This 14' wide 36' long 2010 Park Model has a covered carport, a gorgeous covered country front porch, awnings on all the windows, removable handicap ramp with underneath steps attached, a remodeled bathroom with a double size tiled walk in shower, volume ceilings and 3" cove molding throughout, a drywall package, Faux Wood blinds on all windows, surround sound stereo system with 5 speakers, an attic fan and a whole house fan, a dishwasher, 3 years new garbage disposal, new refrigerator with ice maker, a water softner, a 205 ton a/c Unit with 10 kw heat pump with humidistat and new thermostat, in Unit washer and dryer, & all furnishings stay with Unit. PLUS this package deal includes covered golf cart parking with a 2019 4 seater EZGO golf cart customized with upscale seats, dual USB ports, 2 lithium batteries new in 2025, Dash doors, safety mirrors and turn signals, a charger, overhead tray, side LED strips, seat belts, arm rests, cooler bucket, fog light, & a safety theft wheel lock. (cost $11,500.) Additional features include the hide a bed couches, dimer swithces on kitchen lights, 10x10 Pergola, special shingle spray roof treatment in 2025 that extends roof life, 10 x 6 Keter shed with treated wood floor, all deck furniture including propane firepit stays and includes 2- 20 lb propane tanks, a mini refrigerator in workshop addition. The Back exterior of Unit has a block half wall. The driveway has been extended to provide extra parking. The deck is 11 x 12.6. This is a 'move in ready for you' Park Model!
Under contract
$89,900
609 County Road 466 #696, Lady Lake, FL 32159
1beds
900sqft
Manufactured Home
Built in 2010
-- sqft lot
$-- Zestimate®
$100/sqft
$-- HOA
What's special
Volume ceilingsHide a bed couchesDrywall packageCovered carportCovered golf cart parking
- 101 days |
- 12 |
- 0 |
Zillow last checked:
Listing updated:
Listed by:
Donna Hines 804-317-8779,
Re/max Premier Realty Lady Lk
Source: My State MLS,MLS#: 11693560
Facts & features
Interior
Bedrooms & bathrooms
- Bedrooms: 1
- Bathrooms: 1
- Full bathrooms: 1
Rooms
- Room types: Bonus Room, Breakfast Room, Den, Dining Room, First Floor Bathroom, First Floor Master Bedroom, Kitchen, Laundry Room, Living Room, Master Bedroom
Kitchen
- Features: Open, Laminate Counters
Basement
- Area: 0
Heating
- Electric, Zoned, Heat Pump
Cooling
- Central, Zoned
Appliances
- Included: Dishwasher, Disposal, Dryer, Refrigerator, Microwave, Oven, Washer
Features
- Has basement: No
- Has fireplace: No
- Furnished: Yes
Interior area
- Total structure area: 900
- Total interior livable area: 900 sqft
- Finished area above ground: 900
Property
Accessibility
- Accessibility features: Handicap
Features
- Stories: 1
- Patio & porch: Open Porch, Deck
- Has view: Yes
- View description: Street
Details
- Additional structures: Shed(s)
- On leased land: Yes
- Lease amount: $682
Construction
Type & style
- Home type: MobileManufactured
- Property subtype: Manufactured Home
Materials
- Vinyl Siding
Condition
- New construction: No
- Year built: 2010
Utilities & green energy
- Electric: Amps(200)
- Sewer: Community
- Water: Community
Community & HOA
Community
- Features: Laundry, Recreation Room
HOA
- Has HOA: No
- Amenities included: Laundry, Pets Allowed, Recreation Room
Location
- Region: Lady Lake
Financial & listing details
- Price per square foot: $100/sqft
- Date on market: 4/17/2026
- Date available: 04/10/2026
- Listing agreement: Exclusive

Donna Hines
(804) 317-8779
By pressing Contact Agent, you agree that the real estate professional identified above may call/text you about your search, which may involve use of automated means and pre-recorded/artificial voices. You don't need to consent as a condition of buying any property, goods, or services. Message/data rates may apply. You also agree to our Terms of Use. Zillow does not endorse any real estate professionals. We may share information about your recent and future site activity with your agent to help them understand what you're looking for in a home.
Estimated market value
Not available
Estimated sales range
Not available
Not available
Price history
| Date | Event | Price |
|---|---|---|
| 5/16/2026 | Contingent | $89,900$100/sqft |
Source: My State MLS #11693560 Report a problem | ||
| 4/17/2026 | Listed for sale | $89,900$100/sqft |
Source: My State MLS #11693560 Report a problem | ||
Public tax history
Tax history is unavailable.
Monthly payment
Climate risks
Neighborhood: 32159
Nearby schools
GreatSchools rating
- 7/10The Villages Elementary Of Lady Lake SchoolGrades: PK-5Distance: 0.5 mi
- 3/10Carver Middle SchoolGrades: 6-8Distance: 7 mi
- 2/10Leesburg High SchoolGrades: 9-12Distance: 8.4 mi
- $61,0001 bd1 ba-- sqft609 County Road 466 #692, Lady Lake, FL 32159Sold
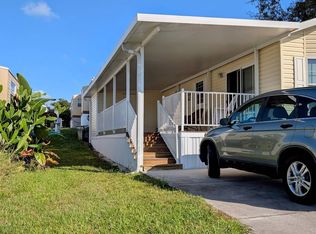
- $29,9001 bd1 ba-- sqft609 Highway 466 LOT 719, Lady Lake, FL 32159For Sale

- $58,0001 bd1 ba650 sqft609 County Road 466 #667, Lady Lake, FL 32159Sold

- $100,8001 bd2 ba-- sqft609 Highway 466 #1348, Lady Lake, FL 32159Off Market
- $161,6001 bd1 ba-- sqft748 Maggie Ln, Lady Lake, FL 32159Off Market
- $--1 bd2 ba600 sqft609 Highway 466 #433, Lady Lake, FL 32159Off Market
- $27,0001 bd1 ba800 sqft609 County Road 466 #646, Lady Lake, FL 32159Sold
- $45,0001 bd1 ba550 sqft609 County Road 466 #784, Lady Lake, FL 32159For Sale
Similar homes
- $89,5002 bd2 ba1.1k sqft2934 Griffin View Dr #155, Lady Lake, FL 32159For Sale
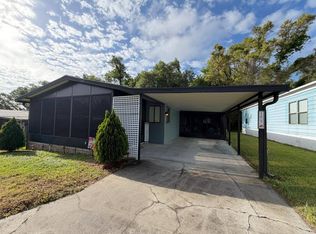 MLS ID #11688761, Lisa Bailey, Latitude 29 Homes. My State MLS
 - $69,5002 bd2 ba1.1k sqft661 Hickory Hl, Lady Lake, FL 32159For Sale
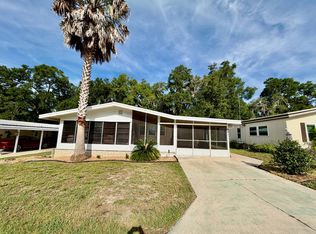 MLS ID #11841274, Brian Baumeister, FOXFIRE REALTY LLC. My State MLS
 - $54,5002 bd2 ba654 sqft609 Highway 466 Lot 625, Lady Lake, FL 32159For Sale
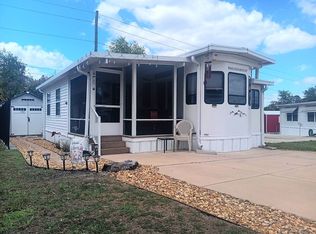 MLS ID #11669149, Patricia Cable, Mobile Home Pros. My State MLS
 - $114,9002 bd2 ba1.1k sqft712 Water Oak Blvd, Lady Lake, FL 32159For Sale
 MLS ID #11671629, Courtney Doss, Down Home Realty. My State MLS
 - $49,9002 bd1 ba600 sqft609 County Road 466 #351, Lady Lake, FL 32159For SaleMLS ID #11456255, Donna Hines, Re/max Premier Realty Lady Lk. My State MLS
- $57,9002 bd2 ba1.2k sqft206 Bradley Ln, Lady Lake, FL 32159For SaleMLS ID #11802978, Brian Baumeister, FOXFIRE REALTY LLC. My State MLS
- $64,0002 bd2 ba1.2k sqft711 Bishop Dr, Lady Lake, FL 32159For SaleMLS ID #11581321, Donna Moody, FOXFIRE REALTY LLC. My State MLS
- $125,0002 bd1 ba672 sqft730 ROYAL PALM AVENUE, LADY LAKE, FL 32159For Sale
 MLS ID #OM727623, Donna Hines, RE/MAX PREMIER REALTY LADY LK. Stellar MLS
 - $89,9002 bd2 ba1.2k sqftSunlake Estates, Grand Island, FL 32735For SaleMLS ID #603678, Sales Representative. MHBO
- $99,5002 bd2 ba960 sqft812 Mary St, Wildwood, FL 34785For SaleMLS ID #11871261, Shelly Cote, Down Home Realty. My State MLS
- $79,9002 bd2 ba1.3k sqft66 Sea Fern Dr #99, Leesburg, FL 34788For SaleMLS ID #11523844, Patrick Crocetta, Hometown America, a Manufactured Home Dealer. My State MLS
- $80,0002 bd1 ba672 sqft10945 SE 132ND PLACE, OCKLAWAHA, FL 32179For SaleMLS ID #G5113448, Craig Yox, ERA GRIZZARD REAL ESTATE. Stellar MLS
- $92,9003 bd2 ba1.1k sqft1195 Great Lakes Blvd #E-10, Grand Island, FL 32735For SaleMLS ID #11736914, Jeff Evans, Down Home Realty. My State MLS
- $94,5003 bd2 ba1.1k sqft1124 Cypress Dr, Wildwood, FL 34785For SaleMLS ID #11691112, Shelly Cote, Down Home Realty. My State MLS
- $84,9902 bd2 ba1.3k sqft1505 Lake Dr, Grand Island, FL 32735For SaleMLS ID #11695157, Gina Ferguson, Right Realty Connection INC. My State MLS
- $94,9002 bd2 ba1k sqft104 IXORA WAY, LEESBURG, FL 34748For SaleMLS ID #G5114432, Amanda Johnson, HOMERUN REALTY, LLC. Stellar MLS
- $74,9002 bd2 ba798 sqft131 MALAYON WAY, LEESBURG, FL 34788For SaleMLS ID #G5115425, Mary Dunn, DUNN REALTY. Stellar MLS
- $90,0002 bd2 ba864 sqft428 PALO VERDE DRIVE, LEESBURG, FL 34748For SaleMLS ID #G5107503, Tracy Foreman, SUNBELT HOME REALTY, INC.. Stellar MLS
- $88,9002 bd2 ba1.2k sqft73 Buccaneer Dr #375, Leesburg, FL 34788For SaleMLS ID #11774707, Patrick Crocetta, Hometown America, a Manufactured Home Dealer. My State MLS
- $98,5002 bd2 ba1.1k sqft36115 Citrus Blvd, Grand Island, FL 32735For SaleMLS ID #11732308, Victoria Berrios-reyes, F.R.A.M.E. PROPERTIES LLC. My State MLS
