Here it is! Don't miss this lovely furnished 2018 manufactured home in downtown Wildwood. With great curb appeal and a beautifully designed driveway who wouldn't want to step inside for a look at this home! The Desirable split floor plan provides both privacy and comfort. The spacious open concept layout features Whirlpool appliances, beautiful cabinetry, a deep stainless sink and large center island for casual dining or entertaining. Fresh paint and new vinyl plank flooring to most of the home. Relax on the front porch or enjoy year-round breezy comfort in the large carport screen room with attached storage shed. Next to the second bath is the laundry room complete with shelving. The master bedroom offers a walk-in closet and the en suite bathroom has a step in shower and large vanity. The outdoor space here is wonderful. A larger yard houses the rear 10x12 workshop with electrical wiring and a work bench. The rear patio may serve for golf cart parking or grilling & seating as well as expansion. With a 2 zone Rain Bird irrigation system in place and lovely landscaping this newer home will feel like a dream. Enjoy the comfort and ease of living in a newer home in a wonderful safe location next to The Villages Brownwood Square. Parkwood Limited is close to medical facilities, shopping, dining, I 75 and the turnpike; this neighborhood offers plenty to keep you busy with an active neighborhood of friends. You can enjoy access to 4 Clubhouses and 4 pools of activity! Call agent today to view this lovely home in the 55+ Community of Parkwood Limited. Land lease is only $537 per month and includes water and trash . Community requires background check for all residents.
For sale
$99,500
812 Mary St, Wildwood, FL 34785
2beds
960sqft
Manufactured Home
Built in 2018
-- sqft lot
$-- Zestimate®
$104/sqft
$-- HOA
What's special
Great curb appealFresh paintBeautiful cabinetryLarger yardSpacious open concept layoutDesirable split floor planNew vinyl plank flooring
- 20 days |
- 442 |
- 14 |
Likely to sell faster than
Zillow last checked:
Listing updated:
Listed by:
Shelly Cote 352-303-5888,
Down Home Realty
Source: My State MLS,MLS#: 11871261
Facts & features
Interior
Bedrooms & bathrooms
- Bedrooms: 2
- Bathrooms: 2
- Full bathrooms: 2
Rooms
- Room types: Dining Room, En Suite, Kitchen, Laundry Room, Living Room, Walk-in Closet
Kitchen
- Features: Open, Laminate Counters
Basement
- Area: 0
Heating
- Electric, Heat Pump
Cooling
- Central
Appliances
- Included: Dishwasher, Dryer, Refrigerator, Microwave, Oven, Washer
Features
- Laundry
- Flooring: Carpet
- Has basement: No
- Has fireplace: No
- Furnished: Yes
Interior area
- Total structure area: 960
- Total interior livable area: 960 sqft
- Finished area above ground: 960
Property
Parking
- Parking features: Carport
- Has carport: Yes
Details
- Additional structures: Shed(s), Carport, Workshop
- On leased land: Yes
- Lease amount: $537
Construction
Type & style
- Home type: MobileManufactured
- Property subtype: Manufactured Home
Materials
- Vinyl Siding
- Roof: Asphalt
Condition
- New construction: No
- Year built: 2018
Utilities & green energy
- Electric: Amps(0)
- Sewer: Community
- Water: Community
Community & HOA
Community
- Features: Pool, 55 and Over, Bike Storage, Clubhouse, Laundry, Storage
- Security: Fire Sprinkler System
- Senior community: Yes
HOA
- Has HOA: No
- Amenities included: Pool, 55 and Over, Bike Storage, Clubhouse, Laundry, Pets Allowed, Storage
Location
- Region: Wildwood
Financial & listing details
- Price per square foot: $104/sqft
- Date on market: 7/7/2026
- Date available: 07/06/2026
- Listing agreement: Exclusive
Shelly Cote
Shelly Cote
(352) 303-5888
By pressing Contact Agent, you agree that the real estate professional identified above may call/text you about your search, which may involve use of automated means and pre-recorded/artificial voices. You don't need to consent as a condition of buying any property, goods, or services. Message/data rates may apply. You also agree to our Terms of Use. Zillow does not endorse any real estate professionals. We may share information about your recent and future site activity with your agent to help them understand what you're looking for in a home.
Estimated market value
Not available
Estimated sales range
Not available
Not available
Price history
| Date | Event | Price |
|---|---|---|
| 7/8/2026 | Listed for sale | $99,500$104/sqft |
Source: My State MLS #11871261 Report a problem | ||
Public tax history
Tax history is unavailable.
Monthly payment
Climate risks
Neighborhood: 34785
Nearby schools
GreatSchools rating
- 8/10Wildwood Elementary SchoolGrades: PK-5Distance: 0.4 mi
- 3/10Wildwood Middle/ High SchoolGrades: 6-12Distance: 0.6 mi
- $46,7001 bd1 ba616 sqft805 Mary St, Wildwood, FL 34785Off Market

- $56,6002 bd2 ba728 sqft825 Mary St, Wildwood, FL 34785Off Market
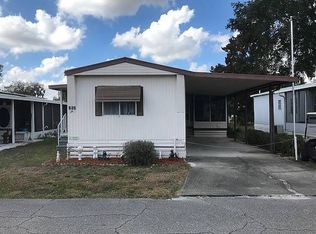
- $--2 bd2 ba1k sqft807 Mary St, Wildwood, FL 34785Off Market
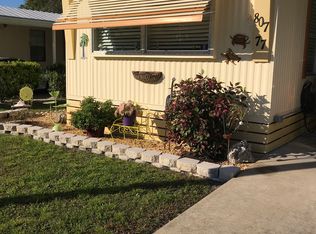
- $46,9002 bd2 ba672 sqft808 Mary St, Wildwood, FL 34785Off Market

- $58,0002 bd1 ba-- sqft813 Mary St, Wildwood, FL 34785Off Market
- $10,0002 bd2 ba924 sqft811 Huron St, Wildwood, FL 34785For Sale
- $52,8002 bd2 ba854 sqft818 Mary St, Wildwood, FL 34785Off Market
- $172,4003 bd2 ba-- sqft813 Huron St, Wildwood, FL 34785Off Market
Similar homes
- $94,5003 bd2 ba1.1k sqft1124 Cypress Dr, Wildwood, FL 34785For Sale
 MLS ID #11691112, Shelly Cote, Down Home Realty. My State MLS
 - $53,0002 bd2 ba864 sqft518 Live Oak Ln, Wildwood, FL 34785For Sale
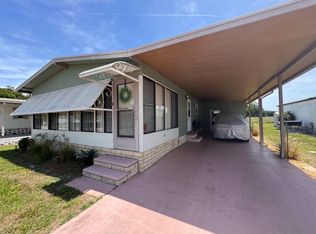 MLS ID #11742543, Shelly Cote, Down Home Realty. My State MLS
 - $129,9002 bd2 ba1.1k sqft312 S TIMBER TRL, WILDWOOD, FL 34785For Sale

 MLS ID #G5111967, Darlene Cutter, FOUR STAR HOME BROKERS, INC.. Stellar MLS
 - $99,5002 bd2 ba1.1k sqft104 Melody Ln #836, Leesburg, FL 34788For Sale
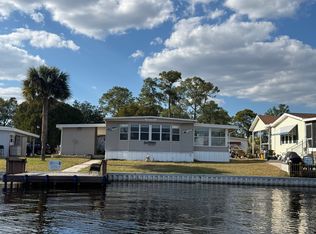 MLS ID #11589417, Tarri O'shea, Right Realty Connection INC. My State MLS
 - $99,0002 bd2 ba1.3k sqft911 Trevino Dr, Lady Lake, FL 32159For SaleMLS ID #11855730, Colleen A. Kramer, Down Home Realty. My State MLS
- $119,0003 bd2 ba1.3k sqft216 Bradley Ln, Lady Lake, FL 32159For SaleMLS ID #11897901, Brian Baumeister, FOXFIRE REALTY LLC. My State MLS
- $98,5002 bd2 ba1.1k sqft36115 Citrus Blvd, Grand Island, FL 32735For SaleMLS ID #11732308, Victoria Berrios-reyes, F.R.A.M.E. PROPERTIES LLC. My State MLS
- $99,9002 bd2 ba1.2k sqft28208 River Run Dr, Leesburg, FL 34748For SaleMLS ID #11729013, Susan Smith, Southern Charms Mobile Home Sale. My State MLS
- $89,5002 bd2 ba1.1k sqft2934 Griffin View Dr #155, Lady Lake, FL 32159For SaleMLS ID #11688761, Lisa Bailey, Latitude 29 Homes. My State MLS
- $94,5003 bd2 ba1.4k sqft7 Landing Dr #4, Leesburg, FL 34748For SaleMLS ID #11737147, Lisa Bailey, Latitude 29 Homes. My State MLS
- $99,9002 bd2 ba1.3k sqft28944 Hubbard St Lot 7, Leesburg, FL 34748For SaleMLS ID #11353270, Steve Koleno, BEYCOME OF FLORIDA LLC. NY State MLS
- $110,0002 bd2 ba966 sqft2264 SE 100th Ln #25, Webster, FL 33597For SaleMLS ID #11682720, Lisa Skutt, Down Home Realty. My State MLS
- $93,9002 bd2 ba1.1k sqft142 Buccaneer Dr #317, Leesburg, FL 34788For SaleMLS ID #11660985, Patrick Crocetta, Hometown America, a Manufactured Home Dealer. My State MLS
- $119,0002 bd2 ba1.1k sqft117 JACARANDA DRIVE, LEESBURG, FL 34748For SaleMLS ID #G5115353, Maria Crisostomo, HAWTHORNE RESIDENTS COOPERATIVE ASSOCIATION INC.. Stellar MLS
- $88,9002 bd2 ba1.2k sqft73 Buccaneer Dr #375, Leesburg, FL 34788For SaleMLS ID #11774707, Patrick Crocetta, Hometown America, a Manufactured Home Dealer. My State MLS
- $89,9002 bd2 ba1.3k sqft4 Bayberry Dr #467, Leesburg, FL 34788For SaleMLS ID #11641849, Patrick Crocetta, Hometown America, a Manufactured Home Dealer. My State MLS
- $79,9002 bd2 ba1.4k sqft1345 Hudson Way, Grand Island, FL 32735For SaleMLS ID #11897837, John Stiller, Right Realty Connection INC. My State MLS
- $89,9003 bd2 ba1.3k sqft107 Crossways Dr #715, Leesburg, FL 34788For SaleMLS ID #11673520, Johanna Figueroa, Mid Florida Lakes. My State MLS
- $89,9003 bd2 ba1.3k sqft105 Crossways Dr #713, Leesburg, FL 34788For SaleMLS ID #11663560, Johanna Figueroa, Mid Florida Lakes. My State MLS
- $89,5002 bd2 ba828 sqft212 PARADISE S, LEESBURG, FL 34788For SaleMLS ID #G5103348, Charles Swain, LPT REALTY, LLC. Stellar MLS
