Charming Schnitzelburg area bungalow full of character and flexible space. The oversized living room offers room for multiple seating areas, creating a versatile space for relaxing and entertaining. The renovated kitchen features granite countertops, updated cabinetry, subway tile backsplash, exposed brick and stainless steel appliances. A unique full bath showcases a clawfoot tub, skylight, and vaulted ceiling. The main level includes two bedrooms, one with direct access to the back porch. Upstairs, you'll find two connected rooms with large closets currently used as office space, offering endless possibilities for work, hobbies, or guests. The walk-out basement provides abundant storage and includes the washer and dryer. Outside, enjoy a fully fenced backyard and off-street parking for 3-4 vehicles. Located near the Germantown /.Schnitzelburg area, you're just minutes from local favorites, parks, coffee shops, and downtown Louisville.
Under contract
$229,000
609 E Barbee Ave, Louisville, KY 40217
3beds
1,491sqft
:
Get pre-qualified$1,532/mo
Single Family Residence
Built in 1928
6,098 Square Feet Lot
$226,700 Zestimate®
$154/sqft
$-- HOA
What's special
Renovated kitchenStainless steel appliancesSubway tile backsplashUpdated cabinetryVaulted ceilingExposed brickGranite countertops
- 38 days |
- 105 |
- 2 |
Likely to sell faster than
Zillow last checked:
Listing updated:
Listed by:
Katy C Spalding 502-931-4589,
Six Degrees Real Estate, LLC,
Stephanie M Shacklette 502-550-7966
Source: Metro Search Inc. LLC DBA Apex MLS,MLS#: 1720829
Facts & features
Interior
Bedrooms & bathrooms
- Bedrooms: 3
- Bathrooms: 1
- Full bathrooms: 1
Bedroom
- Description: Can also be used as Family Room
- Level: First
Bedroom
- Level: First
Bedroom
- Level: Second
Full bathroom
- Level: First
Dining area
- Level: First
Kitchen
- Description: Eat in Kitchen
- Level: First
Laundry
- Level: Basement
Living room
- Level: First
Heating
- Forced Air, Natural Gas
Cooling
- Central Air
Features
- Basement: Unfinished
- Has fireplace: No
Interior area
- Total structure area: 1,491
- Total interior livable area: 1,491 sqft
- Finished area above ground: 1,491
- Finished area below ground: 0
Property
Parking
- Parking features: Off Street
- Has uncovered spaces: Yes
Features
- Stories: 2
- Patio & porch: Deck, Porch
- Fencing: Full,Chain Link
Lot
- Size: 6,098 Square Feet
- Dimensions: 40' x 180'
- Features: Sidewalk, Level
Details
- Parcel number: 12035K00940000
Construction
Type & style
- Home type: SingleFamily
- Architectural style: Bungalow
- Property subtype: Single Family Residence
Materials
- Vinyl Siding, Brick
- Foundation: Concrete Perimeter
- Roof: Shingle
Condition
- Year built: 1928
Utilities & green energy
- Sewer: Public Sewer
- Water: Public
- Utilities for property: Natural Gas Connected
Community & HOA
Community
- Subdivision: Barbee Heights
HOA
- Has HOA: No
Location
- Region: Louisville
Financial & listing details
- Price per square foot: $154/sqft
- Tax assessed value: $270,280
- Annual tax amount: $3,470
- Date on market: 6/18/2026
Estimated market value
$226,700
$215,000 - $238,000
$1,540/mo
Price history
| Date | Event | Price |
|---|---|---|
| 6/22/2026 | Contingent | $229,000$154/sqft |
Source:  Metro Search Inc. LLC DBA Apex MLS #1720829 Report a problem Metro Search Inc. LLC DBA Apex MLS #1720829 Report a problem | ||
| 6/18/2026 | Listed for sale | $229,000+27.9%$154/sqft |
Source: Metro Search Inc. LLC DBA Apex MLS #1720829 Report a problem | ||
| 6/26/2018 | Sold | $179,000$120/sqft |
Source: Metro Search Inc. LLC DBA Apex MLS #1503696 Report a problem | ||
| 6/8/2018 | Pending sale | $179,000$120/sqft |
Source: Keller Williams Realty- Louisville #1503696 Report a problem | ||
| 5/18/2018 | Listed for sale | $179,000+37.8%$120/sqft |
Source: Keller Williams Realty- Louisville #1503696 Report a problem | ||
| 9/14/2013 | Listing removed | $129,900$87/sqft |
Source: American Realty Report a problem | ||
| 8/10/2013 | Listed for sale | $129,900+8.3%$87/sqft |
Source: Randy McAtee Report a problem | ||
| 8/2/2013 | Sold | $120,000-7.6%$80/sqft |
Source: Metro Search Inc. LLC DBA Apex MLS #1360638 Report a problem | ||
| 5/7/2013 | Listed for sale | $129,900+44.3%$87/sqft |
Source: Randy McAtee Report a problem | ||
| 7/18/2001 | Sold | $90,000$60/sqft |
Source: Public Record Report a problem | ||
Public tax history
| Year | Property taxes | Tax assessment |
|---|---|---|
| 2024 | $3,470 +49.8% | $270,280 +56.6% |
| 2023 | $2,316 -1.3% | $172,590 |
| 2022 | $2,347 -6.3% | $172,590 |
| 2021 | $2,505 +1.8% | $172,590 -3.6% |
| 2020 | $2,460 | $179,000 |
| 2019 | $2,460 +72.7% | $179,000 +66.4% |
| 2018 | $1,424 | $107,540 |
| 2017 | $1,424 +48.7% | $107,540 +12.3% |
| 2013 | $958 | $95,800 |
| 2011 | $958 | $95,800 |
| 2010 | $958 | $95,800 |
| 2009 | $958 | $95,800 +6.4% |
| 2007 | -- | $90,000 |
| 2006 | -- | $90,000 |
| 2005 | -- | $90,000 |
| 2004 | -- | $90,000 |
Find assessor info on the county website
Monthly payment
Est. payment
Payment breakdown
Explore the cost of this home by adjusting the details. Changes won't be saved.Climate risks
Neighborhood: Saint Joseph
Nearby schools
GreatSchools rating
- 2/10Cochran Elementary SchoolGrades: K-5Distance: 1 mi
- 5/10Highland Middle SchoolGrades: 6-8Distance: 2.3 mi
- 1/10Seneca High SchoolGrades: 9-12Distance: 5.2 mi
- $217,9003 bd1 ba1.2k sqft607 E Barbee Ave, Louisville, KY 40217Off Market
- $211,6001 bd1 ba888 sqft623 E Barbee Ave, Louisville, KY 40217Off Market
- $222,4002 bd1 ba1.2k sqft603 E Barbee Ave, Louisville, KY 40217Off Market
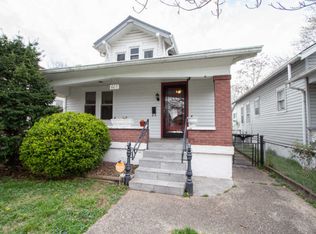
- $258,8002 bd2 ba1.1k sqft625 E Barbee Ave, Louisville, KY 40217Off Market

- $237,0003 bd1 ba1.1k sqft601 E Barbee Ave, Louisville, KY 40217Sold
- $221,8002 bd2 ba1k sqft627 E Barbee Ave, Louisville, KY 40217Off Market
- $216,2003 bd2 ba1.2k sqft557 E Barbee Ave, Louisville, KY 40217Off Market
- $323,0004 bd4 ba2.5k sqft631 E Barbee Ave, Louisville, KY 40217Sold
A local agent can set up tours, give advice and negotiate with sellers.
Similar homes
- $239,9003 bd2 ba1.8k sqft665 Lynn St, Louisville, KY 40217For Sale
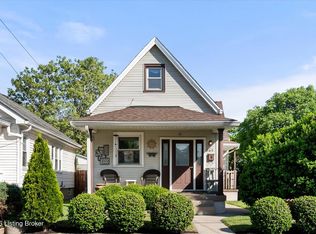
 MLS ID #1723832, Glenn C Edelen, Edelen & Edelen REALTORS. Metro Search Inc. LLC DBA Apex MLS
 - $225,0004 bd2 ba1.4k sqft504 Wainwright Ave, Louisville, KY 40217For Sale
 MLS ID #1720891, Monica Dunlap, Totally About Houses. Metro Search Inc. LLC DBA Apex MLS
 - $225,0002 bd1 ba902 sqft1122 Forrest St, Louisville, KY 40217For Sale
 MLS ID #1722738, Paula Burch, White Picket Real Estate. Metro Search Inc. LLC DBA Apex MLS
 - $245,0003 bd2 ba1.1k sqft2619 Merhoff St, Louisville, KY 40217For Sale
 MLS ID #1720673, Shelby N McFarland, White Picket Real Estate. Metro Search Inc. LLC DBA Apex MLS
 - $239,9003 bd2 ba1.3k sqft208 Downes Ln, Louisville, KY 40214For SaleMLS ID #1724028, Morgan Bowling, Collective Roots Agency. Metro Search Inc. LLC DBA Apex MLS
- $250,0003 bd2 ba1.5k sqft5532 Bruce Ave, Louisville, KY 40214For SaleMLS ID #1724081, Solanch Rodriguez, New Era Real Estate. Metro Search Inc. LLC DBA Apex MLS
- $230,0003 bd1 ba1.2k sqft4517 S 3rd St, Louisville, KY 40214For SaleMLS ID #1718430, Lizzie Cohen, Homepage Realty. Metro Search Inc. LLC DBA Apex MLS
- $235,0003 bd1 ba1.2k sqft1006 Palatka Rd, Louisville, KY 40214For SaleMLS ID #1722950, Beth Green, RE Solutions LLC. Metro Search Inc. LLC DBA Apex MLS
- $237,5003 bd2 ba1.4k sqft4313 Naneen Dr, Louisville, KY 40216For SaleMLS ID #1723780, Christine R Lindsey, simpler.realestate. Metro Search Inc. LLC DBA Apex MLS
- $215,0003 bd1 ba1.6k sqft3120 S Crums Ln, Louisville, KY 40216For SaleMLS ID #1722194, Christa R Richmond, Homepage Realty. Metro Search Inc. LLC DBA Apex MLS
- $239,9003 bd2 ba1.4k sqft3500 Tyrone Dr, Louisville, KY 40218For SaleMLS ID #1722294, Althea Otis, simpler.realestate. Metro Search Inc. LLC DBA Apex MLS
- $230,0003 bd2 ba2.1k sqft2907 Ralph Ave, Shively, KY 40216For SaleMLS ID #1713784, Rebecca Ponder, United Real Estate Louisville. Metro Search Inc. LLC DBA Apex MLS
- $265,0001 bd1 ba942 sqft1100 Goss Ave, Louisville, KY 40217For SaleMLS ID #1724005, Christen M Vallecillo, EnVesta. Metro Search Inc. LLC DBA Apex MLS
- $234,9003 bd1 ba1.3k sqft217 Mackie Ln, Louisville, KY 40214For SaleMLS ID #1721713, Tracy E Renfro, GreenTree Real Estate Services. Metro Search Inc. LLC DBA Apex MLS
- $299,9004 bd2 ba2k sqft840 Melford Ave, Parkway Village, KY 40217For SaleMLS ID #1722796, Chris J Metts, Metts Group, LLC. Metro Search Inc. LLC DBA Apex MLS
- $195,0003 bd1 ba1.1k sqft129 E Southern Heights Ave, Louisville, KY 40214For SaleMLS ID #1720330, Amelia Willhite Fischer, Coldwell Banker McMahan. Metro Search Inc. LLC DBA Apex MLS
- $260,0002 bd1 ba1.2k sqft1224 Hull St, Louisville, KY 40204For SaleMLS ID #1724064, Noah R Jemley, Kentucky Select Properties. Metro Search Inc. LLC DBA Apex MLS
- $225,0004 bd1 ba1.5k sqft4318 Bayberry Dr, Louisville, KY 40216For SaleMLS ID #1720487, Stephannie Wilson, NextHome Wilson Real Estate. Metro Search Inc. LLC DBA Apex MLS
- $230,0003 bd1 ba1.1k sqft1623 Linda Way, Louisville, KY 40216For SaleMLS ID #1720432, Miriam C Castano Reyes, ZHomes Real Estate. Metro Search Inc. LLC DBA Apex MLS
- $209,9003 bd1 ba1.1k sqft2501 Wyckford Way, Louisville, KY 40218For SaleMLS ID #1721935, Michelle Gahm, Lenihan Sotheby's Int'l Realty. Metro Search Inc. LLC DBA Apex MLS
