Contemporary elegance at 609 Kelly Lane, a meticulously maintained prairie-style home in Blacksburg’s coveted Fiddler’s Green, just a short walk to downtown Blacksburg! Perfect for main-level living, the main floor boasts nine-foot ceilings, gorgeous hardwoods, a home office and a secondary bedroom, as well as a large primary suite with a tile shower and a walk-in closet. What was once a sunroom is now a spectacular, spacious dining room featuring stylish new flooring, updated fixtures, and fresh wallboard. Upstairs, you will find two nice-sized bedrooms, a full bath, and gorgeous long-range views. The versatile walk-out basement has been expanded with newly finished square footage, offering a grand recreation room, a half bath, extensive storage room, and a carpeted bonus room with exterior access. Out back, enjoy a private yard with newly planted trees and scenic views. With natural gas, a 3-zone AC, and a decorative living room fireplace, this beautiful home is an absolute must-see!
Pending
$934,000
609 Kelly Ln, Blacksburg, VA 24060
4beds
3,375sqft
:
Get pre-qualified$5,913/mo
Detached
Built in 2014
0.27 Acres Lot
$-- Zestimate®
$277/sqft
$13/mo HOA
What's special
Home officeGorgeous long-range viewsStylish new flooringExtensive storage roomScenic viewsVersatile walk-out basementGrand recreation room
- 67 days |
- 398 |
- 6 |
Zillow last checked:
Listing updated:
Listed by:
Jeremy Hart 540-998-4731,
Nest Realty SWVA 540-443-6100
Source: New River Valley AOR,MLS#: 427398
Facts & features
Interior
Bedrooms & bathrooms
- Bedrooms: 4
- Bathrooms: 4
- Full bathrooms: 3
- 1/2 bathrooms: 1
- Main level bathrooms: 2
- Main level bedrooms: 2
Basement
- Area: 1697
Heating
- Forced Air, Natural Gas, Zoned
Cooling
- Electric, Three Zone
Appliances
- Included: Dishwasher, Microwave, Electric Range, Refrigerator, Electric Water Heater
- Laundry: Main Level, Electric Dryer Hookup, Washer Hookup
Features
- Built-in Features, Ceiling Fan(s), CeramicTile Bath(s), Custom Cabinets, Custom Countertops, Storage, Pantry, Upgrd/Gourmet Ktchn, Vaulted Ceiling(s), Walk-In Closet(s), Walls-Drywall, Master Downstairs, Custom Features
- Flooring: Carpet, Ceramic Tile, Hardwood
- Doors: Storm Door(s), Multi-Panel Doors, Pocket Door(s)
- Basement: Full,Other - See Remarks,Partially Finished,Partitioned,Bath/Stubbed,Rec Room/Game Room,Walk-Out Access
- Attic: Access Only
- Has fireplace: Yes
- Fireplace features: Gas Logs/Vented, Living Room
Interior area
- Total structure area: 4,290
- Total interior livable area: 3,375 sqft
- Finished area above ground: 2,593
- Finished area below ground: 782
Property
Parking
- Total spaces: 2
- Parking features: Double Attached, Blacktop Driveway
- Attached garage spaces: 2
- Has uncovered spaces: Yes
Features
- Levels: Two or More
- Stories: 2
- Patio & porch: Deck, Porch, Patio, Porch: Covered Back Porch
- Exterior features: Curbs, Garden, Quality Landscaping
- Has view: Yes
Lot
- Size: 0.27 Acres
- Features: Subdivision, Views
Details
- Parcel number: 140319
- Zoning description: Residential 4
Construction
Type & style
- Home type: SingleFamily
- Architectural style: Contemporary
- Property subtype: Detached
Materials
- Brick, Vinyl Siding
- Roof: Shingle
Condition
- Good,Upgrades
- Year built: 2014
Utilities & green energy
- Electric: Circuit Breakers
- Sewer: Public Sewer
- Water: Public
- Utilities for property: Underground Utilities
Green energy
- Indoor air quality: Radon System-Passive, Radon Ready
Community & HOA
Community
- Features: Near Pub Transport
- Subdivision: Fiddler's Green
HOA
- Has HOA: Yes
- Services included: Common Area Maint
- HOA fee: $159 annually
Location
- Region: Blacksburg
Financial & listing details
- Price per square foot: $277/sqft
- Tax assessed value: $570,200
- Annual tax amount: $8,000
- Date on market: 5/18/2026
- Cumulative days on market: 68 days
Estimated market value
Not available
Estimated sales range
Not available
$3,448/mo
Price history
| Date | Event | Price |
|---|---|---|
| 7/16/2026 | Pending sale | $934,000$277/sqft |
Source:  New River Valley AOR #427398 Report a problem New River Valley AOR #427398 Report a problem | ||
| 5/18/2026 | Listed for sale | $934,000+8%$277/sqft |
Source: New River Valley AOR #427398 Report a problem | ||
| 7/17/2024 | Sold | $865,000$256/sqft |
Source: New River Valley AOR #421308 Report a problem | ||
| 6/13/2024 | Pending sale | $865,000$256/sqft |
Source: New River Valley AOR #421308 Report a problem | ||
| 6/7/2024 | Listed for sale | $865,000$256/sqft |
Source: New River Valley AOR #421308 Report a problem | ||
Public tax history
| Year | Property taxes | Tax assessment |
|---|---|---|
| 2019 | $51 -99% | $570,200 +2.3% |
| 2018 | $4,960 | $557,300 |
| 2017 | $4,960 | $557,300 |
| 2016 | $4,960 | $557,300 |
| 2015 | $4,960 +406.6% | $557,300 +406.6% |
| 2014 | $979 -99% | $110,000 |
| 2013 | $97,900 +10129.9% | $110,000 |
| 2012 | $957 +16% | $110,000 |
| 2011 | $825 +9.3% | $110,000 |
| 2010 | $755 +4.2% | -- |
| 2009 | $724 +104% | -- |
| 2008 | $355 | -- |
Find assessor info on the county website
Monthly payment
Est. payment
Payment breakdown
Explore the cost of this home by adjusting the details. Changes won't be saved.Climate risks
Neighborhood: Mountain View
Nearby schools
GreatSchools rating
- 10/10Harding Avenue Elementary SchoolGrades: K-5Distance: 0.5 mi
- 8/10Blacksburg Middle SchoolGrades: 6-8Distance: 3.4 mi
- 8/10Blacksburg High SchoolGrades: 9-12Distance: 3.4 mi
Schools provided by the listing agent
- Elementary: Harding Av
- Middle: Blacksburg
- High: Blacksburg
- District: Montgomery County
Source: New River Valley AOR. This data may not be complete. We recommend contacting the local school district to confirm school assignments for this home.
- $889,6004 bd3 ba3.5k sqft609 Kelly Ln, Blacksburg, VA 24060Off Market
- $857,5005 bd4 ba3.3k sqft607 Kelly Ln, Blacksburg, VA 24060Off Market
- $565,5005 bd5 ba3.4k sqft607 Kelly Ln, Blacksburg, VA 24060Off Market

- $828,5004 bd5 ba3.8k sqft611 Kelly Ln, Blacksburg, VA 24060Off Market
- $452,4004 bd5 ba3.8k sqft611 Kelly Ln, Blacksburg, VA 24060Off Market
- $656,1004 bd4 ba2.4k sqft501 Artis Ct, Blacksburg, VA 24060Off Market
- $1,330,1006 bd4 ba4.8k sqft605 Kelly Ln, Blacksburg, VA 24060Off Market
- $1,253,2003 bd3 ba5k sqft606 Kelly Ln, Blacksburg, VA 24060Off Market
A local agent can set up tours, give advice and negotiate with sellers.
A local lender can help you make sure your offer is ready when you are.
Similar homes
- $963,0004 bd4 ba4.1k sqft1803 Asher Ln, Blacksburg, VA 24060For Sale
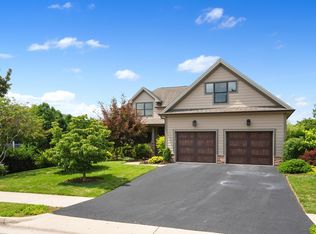
 MLS ID #428068, Samuel Linkenhoker, NextHome New River Valley. New River Valley AOR
 - $920,0004 bd5 ba3.8k sqft960 Coalwood Way, Blacksburg, VA 24060For Sale
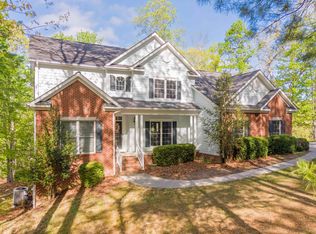 MLS ID #427937, Rayne Stenger, Nest Realty SWVA. New River Valley AOR
 - $825,0004 bd5 ba3.6k sqft1845 Augusta National Rd, Blacksburg, VA 24060For Sale
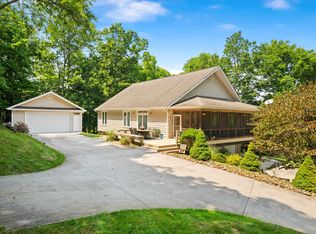 MLS ID #428098, Krista Gwilliam, Nest Realty SWVA. New River Valley AOR
 - $879,0004 bd4 ba3.9k sqft530 Wood Haven Ct, Blacksburg, VA 24060For Sale
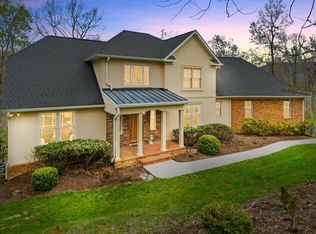 MLS ID #427042, Mike Eggleston, Coldwell Banker Townside Bburg. New River Valley AOR
 - $849,9504 bd5 ba4k sqft235 Deercroft Dr, Blacksburg, VA 24060For SaleMLS ID #427605, Austin Cummings, Bellro Virginia, Inc.. New River Valley AOR
- $875,0004 bd5 ba4.1k sqft2111 Birch Leaf Ln, Blacksburg, VA 24060For SaleMLS ID #427346, Amy Hudson, RE/MAX 8 - Blacksburg. New River Valley AOR
- $943,0004 bd5 ba4.1k sqft545 Wood Haven Ct, Blacksburg, VA 24060For SaleMLS ID #425832, Bill Aden, Coldwell Banker Townside Bburg. New River Valley AOR
- $779,0004 bd4 ba3.6k sqft212 Bishop Rd, Blacksburg, VA 24060For SaleMLS ID #427371, Amy Hudson, RE/MAX 8 - Blacksburg. New River Valley AOR
- $850,0004 bd4 ba3.7k sqft3575 Evergreen Trl, Blacksburg, VA 24060For Sale
 MLS ID #928836, DAWN ELAINE MYERS. RVAR
 - $849,9004 bd4 ba4.7k sqft2445 Woodland Hills Dr, Blacksburg, VA 24060For SaleMLS ID #426620, Kelsey Frazier, eXp Realty - Blacksburg. New River Valley AOR
- $680,0004 bd4 ba2.1k sqft912 Kentwood Dr, Blacksburg, VA 24060For SaleMLS ID #427793, Amy Hudson, RE/MAX 8 - Blacksburg. New River Valley AOR
- $799,0004 bd3 ba3.5k sqft1940 Cascades Rd, Blacksburg, VA 24060For SaleMLS ID #426530, Brad Shelton, Nest Realty SWVA. New River Valley AOR
- $675,0004 bd4 ba2.1k sqft906 Kentwood Dr, Blacksburg, VA 24060For SaleMLS ID #426116, Bernadette Alfonso, Coldwell Banker Townside Bburg. New River Valley AOR
- $570,0005 bd3 ba3.6k sqft1721 Plank Dr, Blacksburg, VA 24060For SaleMLS ID #427083, David Lane, Welcome Home Real Estate. New River Valley AOR
- $749,5004 bd4 ba3.4k sqft1302 Village Way S, Blacksburg, VA 24060For SaleMLS ID #427461, Anne Collins Albimino, Nest Realty SWVA. New River Valley AOR
- $875,0006 bd4 ba4.3k sqft3530 Evergreen Trl, Blacksburg, VA 24060For SaleMLS ID #425150, Kelsey Frazier, eXp Realty - Blacksburg. New River Valley AOR
- $649,9003 bd3 ba2k sqft908 Kentwood Dr, Blacksburg, VA 24060For SaleMLS ID #427332, Cody Simpkins, Welcome Home Real Estate. New River Valley AOR
- $689,9004 bd4 ba3.8k sqft811 Village Way N, Blacksburg, VA 24060For SaleMLS ID #427692, Rachel Hogan, Nest Realty SWVA. New River Valley AOR
- $575,0004 bd4 ba3.7k sqft4230 Fortress Dr, Blacksburg, VA 24060For SaleMLS ID #427990, Jay Mandell, Mandell Real Estate Group. New River Valley AOR
- $824,9005 bd2 ba2.6k sqft5000 Long Shop Rd, Blacksburg, VA 24060For SaleMLS ID #427536, Tom Sproul, Coldwell Banker Townside Bburg. New River Valley AOR
