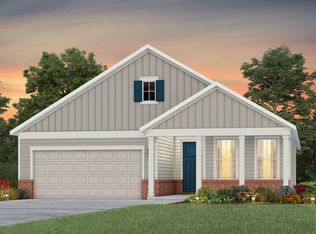
Welcome to Crescent Cove! This beautiful Mystique floor plan is currently under contract. For details about this home or to learn more about available homesites and floor plans, please contact the listing agent. Crescent Cove offers exceptional coastal living with planned future amenities including Intracoastal Waterway access featuring a 280-foot day dock and private boat ramp, outdoor pool, outdoor pavilion with community fire pit, dog park, playground, and four pickleball courts. HOA dues also include high-speed internet and cable service. Additional quick move-in homes and to-be-built opportunities are available. Contact us today to learn more about finding your perfect home in Crescent Cove!
Pending
$480,390
609 Palm Bay Dr. Phase 2A Lot 148, Myrtle Beach, SC 29588
2beds
1,809sqft
:
Get pre-qualified$2,893/mo
Single Family Residence
Built in 2026
6,534 Square Feet Lot
$-- Zestimate®
$266/sqft
$105/mo HOA
What's special
- 13 days |
- 1 |
- 0 |
Zillow last checked:
Listing updated:
Listed by:
Lauren M Castellano 843-251-5875,
Pulte Home Company, LLC,
Lauren M Castellano 843-251-5875,
Pulte Home Company, LLC
Source: CCAR,MLS#: 2617563 Originating MLS: Coastal Carolinas Association of Realtors
Originating MLS: Coastal Carolinas Association of RealtorsFacts & features
Interior
Bedrooms & bathrooms
- Bedrooms: 2
- Bathrooms: 2
- Full bathrooms: 2
Rooms
- Room types: Den, Foyer, Other, Utility Room
Heating
- Forced Air, Gas
Appliances
- Included: Cooktop, Dishwasher, Disposal, Microwave, Range
- Laundry: Washer Hookup
Features
- Attic, Tray Ceiling(s), Dual Sinks, Pull Down Attic Stairs, Permanent Attic Stairs, Separate Shower, Vanity, Walk-In Closet(s), Entrance Foyer, Kitchen Island, Stainless Steel Appliances, Solid Surface Counters
- Flooring: Carpet, Luxury Vinyl, Luxury VinylPlank, Tile
- Attic: Pull Down Stairs,Permanent Stairs
Interior area
- Total structure area: 2,761
- Total interior livable area: 1,809 sqft
Property
Parking
- Total spaces: 4
- Parking features: Attached, Garage, Two Car Garage, Garage Door Opener
- Attached garage spaces: 2
Features
- Levels: One
- Stories: 1
- Patio & porch: Rear Porch, Patio
- Exterior features: Porch, Patio
- Pool features: Community, Outdoor Pool
Lot
- Size: 6,534 Square Feet
Details
- Additional parcels included: ,
- Parcel number: 44106010048
- Zoning: PDD
- Special conditions: None
Construction
Type & style
- Home type: SingleFamily
- Architectural style: Ranch
- Property subtype: Single Family Residence
Materials
- Vinyl Siding
- Foundation: Slab
Condition
- Never Occupied
- New construction: Yes
- Year built: 2026
Details
- Builder model: Mystique
- Builder name: Pulte Homes
- Warranty included: Yes
Utilities & green energy
- Water: Public
- Utilities for property: Cable Available, Natural Gas Available, Other, Underground Utilities, Water Available
Community & HOA
Community
- Features: Boat Facilities, Dock, Golf Carts OK, Long Term Rental Allowed, Pool
- Security: Smoke Detector(s)
- Subdivision: Crescent Cove
HOA
- Has HOA: Yes
- Amenities included: Boat Dock, Boat Ramp, Owner Allowed Golf Cart, Owner Allowed Motorcycle, Pet Restrictions, Tenant Allowed Golf Cart, Tenant Allowed Motorcycle
- Services included: Common Areas, Internet, Trash
- HOA fee: $105 monthly
Location
- Region: Myrtle Beach
Financial & listing details
- Price per square foot: $266/sqft
- Date on market: 7/14/2026
- Listing terms: Cash,Conventional,FHA,VA Loan
Estimated market value
Not available
Estimated sales range
Not available
$2,137/mo
Price history
| Date | Event | Price |
|---|---|---|
| 7/14/2026 | Pending sale | $480,390$266/sqft |
Source:  CCAR #2617563 Report a problem CCAR #2617563 Report a problem | ||
Public tax history
Tax history is unavailable.
Monthly payment
Est. payment
Payment breakdown
Explore the cost of this home by adjusting the details. Changes won't be saved.Climate risks
Neighborhood: 29588
Nearby schools
GreatSchools rating
- 8/10Socastee Elementary SchoolGrades: PK-5Distance: 0.9 mi
- 5/10Forestbrook Middle SchoolGrades: 6-8Distance: 2.3 mi
- 7/10Socastee High SchoolGrades: 9-12Distance: 1.9 mi
Schools provided by the listing agent
- Elementary: Socastee Elementary School
- Middle: Socastee Middle School
- High: Socastee High School
Source: CCAR. This data may not be complete. We recommend contacting the local school district to confirm school assignments for this home.
- $587,0653 bd3 ba2.6k sqft605 Palm Bay Dr LOT 147, Myrtle Beach, SC 29588Pending

- $514,9652 bd3 ba1.9k sqft613 Palm Bay Dr LOT 149, Myrtle Beach, SC 29588Sold

- $521,8153 bd2 ba2k sqft601 Palm Bay Dr LOT 146, Myrtle Beach, SC 29588Pending
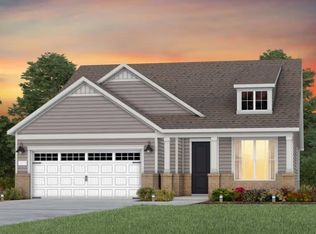
- from $413,990-- sqft621 Palm Bay Dr, Myrtle Beach, SC 29588New Construction
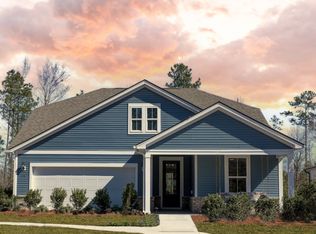
- $515,2653 bd2 ba2k sqft608 Palm Bay Dr LOT 145, Myrtle Beach, SC 29588Sold
- $494,7402 bd3 ba1.9k sqft612 Palm Bay Dr LOT 144, Myrtle Beach, SC 29588Sold
- from $398,990-- sqft616 Palm Bay Dr, Myrtle Beach, SC 29588New Construction
- $432,2903 bd2 ba1.8k sqft620 Palm Bay Dr LOT 142, Myrtle Beach, SC 29588Pending
A local agent can set up tours, give advice and negotiate with sellers.
A local lender can help you make sure your offer is ready when you are.
Similar homes
- $469,9903 bd2 ba1.9k sqft628 Palm Bay Dr. Phase 2 Lot 205, Myrtle Beach, SC 29588New Construction
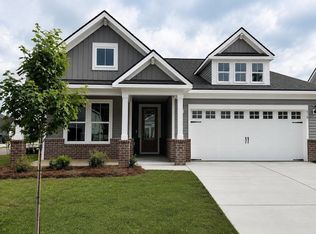
 MLS ID #2614863, April M Neely, Pulte Home Company, LLC. CCAR
 - $459,9953 bd2 ba1.9k sqft1495 Winding Creek Way Phase 2A Lot 319, Myrtle Beach, SC 29588New Construction
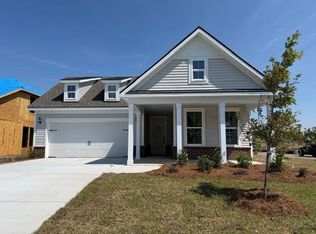 MLS ID #2614868, April M Neely, Pulte Home Company, LLC. CCAR
 - $499,8153 bd2 ba1.9k sqft668 Palm Bay Dr. Phase 2 Lot 211, Myrtle Beach, SC 29588New Construction
 MLS ID #2614878, Lauren M Castellano, Pulte Home Company, LLC. CCAR
 - $574,9903 bd3 ba2.2k sqft1522 Winding Creek Way Phase 2 Lot 228, Myrtle Beach, SC 29588New Construction
 MLS ID #2614871, Lauren M Castellano, Pulte Home Company, LLC. CCAR
 - $399,9953 bd2 ba1.7k sqft693 Palm Bay Dr. Phase 2 lot 168, Myrtle Beach, SC 29588New ConstructionMLS ID #2614982, April M Neely, Pulte Home Company, LLC. CCAR
- from $358,9903 bd2 ba1.7k sqftMorgan Plan, Crescent Cove, Myrtle Beach, SC 29588New ConstructionPulte
- from $386,9902 bd2 ba1.6k sqftProsperity Plan, Crescent Cove, Myrtle Beach, SC 29588New ConstructionPulte
- $524,9753 bd3 ba2.1k sqft1259 Newell Dr Belleview 2 Lot 235, Myrtle Beach, SC 29588New ConstructionMLS ID #2612909, Megan A Rainey, Pulte Home Company, LLC. CCAR
- $563,9003 bd3 ba2.1k sqft1337 Heswall Alley Lot 306 Ph. 2-B Barrington P, Myrtle Beach, SC 29588New ConstructionMLS ID #2614943, Elizabeth Reffey, Carolina One Real Estate GS. CCAR
- $572,6503 bd3 ba2.3k sqft1252 Newell Dr Lot 178- Barrington - "OW" Phase 2, Myrtle Beach, SC 29588New ConstructionMLS ID #2614993, Trisha C Whitaker, Carolina One Real Estate GS. CCAR
- $625,0003 bd3 ba2.2k sqft816 Maltby Alley #SB 219- OSMAN COASTAL, Myrtle Beach, SC 29588New ConstructionCCAR
- $610,0003 bd3 ba2.2k sqft1738 Tryon Dr #SB 288- Osman Coastal, Myrtle Beach, SC 29588New ConstructionCCAR
- $415,4334 bd3 ba2.1k sqft5048 Jockey Way, Myrtle Beach, SC 29588New ConstructionMLS ID #2616362, Monika W Newman, Beazer Homes LLC. CCAR
- $445,0003 bd2 ba1.4k sqft621 12th Ave. S Lot# 2, Myrtle Beach, SC 29577New ConstructionMLS ID #2527142, Larisa Esmat, INNOVATE Real Estate. CCAR
- $460,0003 bd4 ba1.6k sqft636 12th Ave. S Lot# 8, Myrtle Beach, SC 29577New ConstructionMLS ID #2528554, Larisa Esmat, INNOVATE Real Estate. CCAR
- $435,0003 bd2 ba1.4k sqft604 12th Ave. S Lot# 16, Myrtle Beach, SC 29577New ConstructionMLS ID #2528560, Larisa Esmat, INNOVATE Real Estate. CCAR
- $435,0003 bd2 ba1.4k sqft628 12th Ave. S Lot# 10, Myrtle Beach, SC 29577New ConstructionMLS ID #2528557, Larisa Esmat, INNOVATE Real Estate. CCAR
- $435,0003 bd2 ba1.4k sqft620 12th Ave. S Lot# 12, Myrtle Beach, SC 29577New ConstructionMLS ID #2528559, Larisa Esmat, INNOVATE Real Estate. CCAR
- $435,0003 bd2 ba1.4k sqft640 12th Ave. S Lot# 7, Myrtle Beach, SC 29577New ConstructionMLS ID #2528555, Larisa Esmat, INNOVATE Real Estate. CCAR
- $435,0003 bd2 ba1.4k sqft632 12th Ave. S Lot# 9, Myrtle Beach, SC 29577New ConstructionMLS ID #2528556, Larisa Esmat, INNOVATE Real Estate. CCAR
