Welcome home to this solid 3-bedroom, 2 1/2-bath ranch designed for comfortable, easy living. With the entire main level thoughtfully arranged for everyday convenience, you can enjoy having all three bedrooms, bathrooms, living spaces, and laundry on one level—making daily life simple and accessible. The inviting living room features a fireplace that creates a warm focal point and a comfortable place to gather, relax, and unwind.
Step outside and enjoy the covered back patio overlooking a spacious, fully fenced backyard. Whether you're enjoying the company of friends and loved ones, enjoying your morning coffee, or simply relaxing at the end of the day, this outdoor space gives you room to enjoy the outdoors and just being home. An attached garage adds even more convenience, while the included appliances help make moving in easier and more affordable.
Downstairs, the unfinished basement provides an abundance of storage along with exciting possibilities for the future. Finish the space to create a family room, home office, hobby area, workout space, or whatever best fits your lifestyle. With a solid foundation, practical layout, desirable one-level living, and room to add your own personal touches, this home offers an opportunity to build equity while creating a home that truly fits your needs. The roof was replaced just two years ago, offering valuable peace of mind and one less major expense to worry about.
The convenient location near the elementary and middle schools and a nearby park makes it easy to take advantage of the neighborhood and enjoy the things that matter most in everyday life. Come see the possibilities and discover how comfortable life can be here!
Pending
$239,900
609 Park St, Lathrop, MO 64465
3beds
1,316sqft
Single Family Residence
Built in 1974
10,672 Square Feet Lot
$-- Zestimate®
$182/sqft
$-- HOA
What's special
- 21 days
- 575
- 50
Likely to sell faster than
Zillow last checked:
Listing updated:
Listed by:
Tabitha Elliott 816-866-7430,
Platinum Realty LLC
Source: Heartland MLS as distributed by MLS GRID,MLS#: 2642495
Facts & features
Interior
Bedrooms & bathrooms
- Bedrooms: 3
- Bathrooms: 3
- Full bathrooms: 2
- 1/2 bathrooms: 1
Dining room
- Description: Formal,Kit/Dining Combo
Heating
- Forced Air
Cooling
- Electric
Appliances
- Included: Dishwasher, Dryer, Refrigerator, Electric Range, Washer
- Laundry: In Kitchen, Main Level
Features
- Flooring: Carpet
- Basement: Full
- Number of fireplaces: 1
- Fireplace features: Living Room
Interior area
- Total structure area: 1,316
- Total interior livable area: 1,316 sqft
- Finished area above ground: 1,316
- Finished area below ground: 0
Property
Parking
- Total spaces: 1
- Parking features: Attached, Garage Door Opener
- Attached garage spaces: 1
Features
- Patio & porch: Patio
- Fencing: Metal
Lot
- Size: 10,672 Square Feet
- Features: City Limits
Details
- Parcel number: 1007.125003017005.000
Construction
Type & style
- Home type: SingleFamily
- Architectural style: Traditional
- Property subtype: Single Family Residence
Materials
- Brick Veneer, Frame
- Roof: Composition
Condition
- Year built: 1974
Utilities & green energy
- Sewer: Public Sewer
- Water: Public
Community & HOA
Community
- Subdivision: Other
HOA
- Has HOA: No
Location
- Region: Lathrop
Financial & listing details
- Price per square foot: $182/sqft
- Tax assessed value: $136,510
- Annual tax amount: $2,096
- Date on market: 9/24/2026
- Listing terms: Cash,Conventional,FHA,USDA Loan,VA Loan
- Ownership: Private
Estimated market value
Not available
Estimated sales range
Not available
Not available
Price history
| Date | Event | Price |
|---|---|---|
| 10/1/2026 | Pending sale | $239,900$182/sqft |
Source:  Heartland MLS as distributed by MLS GRID #2642495 Report a problem Heartland MLS as distributed by MLS GRID #2642495 Report a problem | ||
| 9/24/2026 | Listed for sale | $239,900$182/sqft |
Source: Heartland MLS as distributed by MLS GRID #2642495 Report a problem | ||
Public tax history
| Year | Property taxes | Tax assessment |
|---|---|---|
| 2025 | $2,096 +9.5% | $25,937 +12% |
| 2024 | $1,915 -0.1% | $23,157 |
| 2023 | $1,917 +10.3% | $23,157 +8.6% |
| 2022 | $1,738 +2.3% | $21,318 |
| 2021 | $1,699 +6.2% | $21,318 +10% |
| 2020 | $1,600 | $19,380 |
| 2019 | -- | $19,380 |
| 2018 | -- | $19,380 |
| 2017 | -- | $19,380 |
| 2016 | -- | $19,380 |
| 2013 | -- | $19,380 |
Find assessor info on the county website
Monthly payment
Est. payment
Payment breakdown
Explore the cost of this home by adjusting the details. Changes won't be saved.Climate risks
Neighborhood: 64465
Nearby schools
Schools provided by the listing agent
- Elementary: Lathrop
- Middle: Lathrop
- High: Lathrop
Source: Heartland MLS as distributed by MLS GRID. This data may not be complete. We recommend contacting the local school district to confirm school assignments for this home.
Similar homes
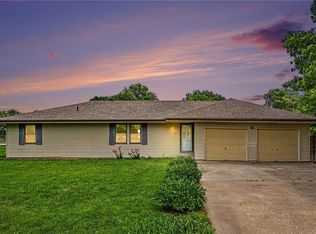
- $234,4003 bd1 ba1.1k sqft300 Maple St, Lathrop, MO 64465For Sale
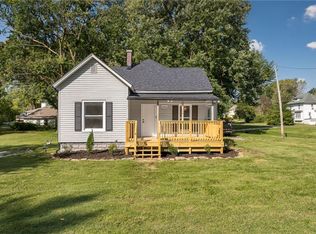 MLS ID #2637933, Drew O'connor, Show-Me Real Estate. Heartland MLS as distributed by MLS GRID
 - $189,0003 bd1 ba1.3k sqft209 Maple St, Lathrop, MO 64465For Sale
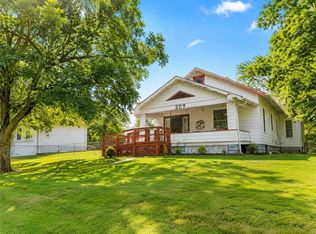 MLS ID #2637954, WHITNEY HATHEWAY, Shores Vacation Rentals & Realty. Heartland MLS as distributed by MLS GRID
 - $230,0002 bd1 ba1.1k sqft300 W Missouri Ave, Plattsburg, MO 64477For Sale
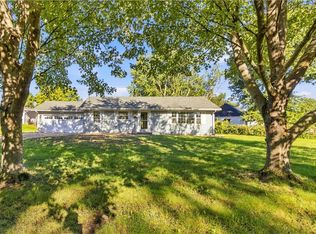 MLS ID #2645499, William Talley, Show-me Real Estate. Heartland MLS as distributed by MLS GRID
 - $--3 bd2 ba1.1k sqft703 Howard Ln, Trimble, MO 64492Auction
 ServiceLink Auction
