Welcome home to this beautifully maintained, move-in-ready ranch offering the perfect blend of comfort, style, and convenience! Ideally located near Buhl Park, this inviting one-story home features four spacious bedrooms, one and a half bathrooms, and generous living spaces designed for everyday comfort and entertaining. You’ll appreciate the many recent updates featuring a brand new furnace and central air, giving you peace of mind from day one. The waterproofed basement offers endless possibilities for storage, a workshop, or future finished living space and includes a transferable warranty for the new owner. Situated on a rare double lot, this property provides plenty of outdoor space for relaxing, gardening, or entertaining, along with a detached two-car garage for added convenience. From its excellent condition to its desirable location and extensive updates, this home is truly move-in ready and waiting for its next owner.
Contingent
Price cut: $40.4K (9/21)
$179,500
609 S 9th St, Sharpsville, PA 16150
4beds
--sqft
Single Family Residence
Built in ----
0.38 Acres Lot
$-- Zestimate®
$--/sqft
$-- HOA
What's special
Four spacious bedroomsRare double lotDetached two-car garageWaterproofed basementNew furnaceNewer roofBeautifully maintained
- 69 days
- 1,167
- 63
Zillow last checked:
Listing updated:
Listed by:
Colleen Joseph 724-962-8701,
HOWARD HANNA REAL ESTATE SERVICES 724-962-8701
Source: WPMLS,MLS#: 1768385 Originating MLS: West Penn Multi-List
Originating MLS: West Penn Multi-ListFacts & features
Interior
Bedrooms & bathrooms
- Bedrooms: 4
- Bathrooms: 2
- Full bathrooms: 1
- 1/2 bathrooms: 1
Primary bedroom
- Level: Main
- Dimensions: 14x14
Bedroom 2
- Level: Main
- Dimensions: 10x12
Bedroom 3
- Level: Main
- Dimensions: 8x9
Bedroom 4
- Level: Main
- Dimensions: 10x11
Dining room
- Level: Main
- Dimensions: 10x11
Family room
- Level: Main
- Dimensions: 10x15
Kitchen
- Level: Main
- Dimensions: 10x10
Living room
- Level: Main
- Dimensions: 14x18
Heating
- Forced Air, Gas
Cooling
- Central Air
Appliances
- Included: Some Electric Appliances, Dryer, Dishwasher, Disposal, Refrigerator, Stove, Washer
Features
- Window Treatments
- Flooring: Vinyl, Carpet
- Windows: Window Treatments
- Basement: Full,Walk-Up Access
- Number of fireplaces: 1
- Fireplace features: Wood Burning
Video & virtual tour
Property
Parking
- Total spaces: 2
- Parking features: Attached, Garage, Garage Door Opener
- Has attached garage: Yes
Features
- Levels: One
- Stories: 1
- Pool features: None
Lot
- Size: 0.38 Acres
- Dimensions: 102 x 142
Details
- Parcel number: 72850017
Construction
Type & style
- Home type: SingleFamily
- Architectural style: Colonial,Ranch
- Property subtype: Single Family Residence
Materials
- Vinyl Siding
- Roof: Asphalt
Condition
- Resale
Utilities & green energy
- Sewer: Public Sewer
- Water: Public
Community & HOA
Community
- Features: Public Transportation
Location
- Region: Sharpsville
Financial & listing details
- Tax assessed value: $20,100
- Annual tax amount: $2,946
- Date on market: 8/5/2026
Estimated market value
Not available
Estimated sales range
Not available
$1,777/mo
Price history
| Date | Event | Price |
|---|---|---|
| 9/25/2026 | Contingent | $179,500 |
Source:  WPMLS #1768385 Report a problem WPMLS #1768385 Report a problem | ||
| 9/21/2026 | Price change | $179,500-18.4% |
Source: WPMLS #1768385 Report a problem | ||
| 8/26/2026 | Listed for sale | $219,900-8.3% |
Source: WPMLS #1768385 Report a problem | ||
| 8/16/2026 | Contingent | $239,900 |
Source: WPMLS #1768385 Report a problem | ||
| 8/5/2026 | Listed for sale | $239,900 |
Source: WPMLS #1768385 Report a problem | ||
Public tax history
| Year | Property taxes | Tax assessment |
|---|---|---|
| 2025 | $2,479 +2.4% | $20,100 |
| 2024 | $2,421 -11% | $20,100 |
| 2023 | $2,720 +2.7% | $20,100 |
| 2022 | $2,650 +0.8% | $20,100 |
| 2021 | $2,629 +1.2% | $20,100 |
| 2020 | $2,599 | $20,100 |
| 2019 | $2,599 +5.1% | $20,100 |
| 2018 | $2,474 -0.4% | $20,100 |
| 2017 | $2,484 | $20,100 |
| 2016 | -- | $20,100 |
| 2015 | -- | $20,100 |
| 2014 | -- | $20,100 |
| 2013 | -- | $20,100 |
| 2012 | -- | $20,100 |
| 2011 | -- | $20,100 |
| 2010 | -- | $20,100 |
| 2009 | -- | $20,100 |
| 2008 | -- | $20,100 |
| 2007 | -- | $20,100 |
| 2006 | -- | $20,100 |
| 2005 | -- | $20,100 |
| 2004 | -- | $20,100 |
| 2003 | -- | $20,100 |
| 2002 | -- | $20,100 +200% |
| 2000 | -- | $6,700 |
| 1999 | -- | $6,700 |
Find assessor info on the county website
Monthly payment
Est. payment
Payment breakdown
Explore the cost of this home by adjusting the details. Changes won't be saved.Climate risks
Neighborhood: 16150
Nearby schools
Schools provided by the listing agent
- District: Sharpsville
Source: WPMLS. This data may not be complete. We recommend contacting the local school district to confirm school assignments for this home.
Similar homes
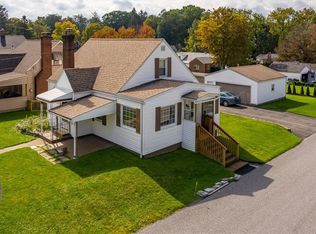
- $184,9003 bd1 ba-- sqft197 Union Ave, Sharpsville, PA 16150For Sale
 MLS ID #1773266, Heather McNamara. WPMLS
 - $149,5003 bd1 ba-- sqft1000 Clarksville Rd, Hermitage, PA 16148For Sale
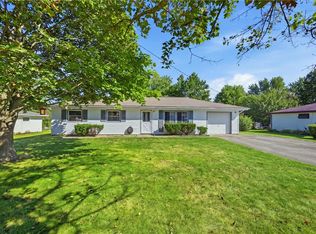 MLS ID #1771222, Jennifer Kraynak. WPMLS
 - $169,0005 bd3 ba-- sqft18 North St, West Middlesex, PA 16159For Sale
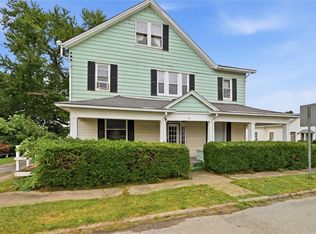 MLS ID #1763874, Heather McNamara. WPMLS
 - $175,0003 bd1 ba-- sqft1279 Griswold St, Sharon, PA 16146For Sale
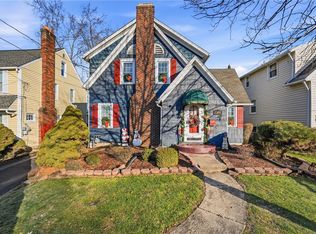 MLS ID #1735498, Maureen DiFeo. WPMLS
