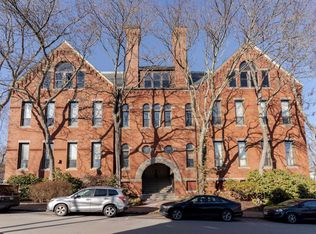
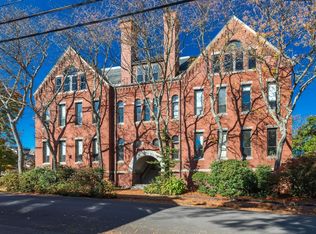
Welcome to 609 State Street, Unit 2, a fully renovated two-bedroom, two-bath condominium with over 1,300 Square feet in Portsmouth’s historic Whipple School. Set in an 1890 brick schoolhouse now home to just 11 residences, this main-level condo is a few steps up from the entry and just one block from downtown! Offering soaring ceilings, exposed brick, and hardwood floors reflect the building’s history, while tall windows flood the open living, dining, and kitchen area with great natural light. This is quintessential Portsmouth at some of its finest! The kitchen features updated cabinetry, countertops, a cooktop, and appliances. Both bathrooms have been renovated with marble tile, glass shower enclosures, and new flooring, vanities, and toilets. The primary suite features new hardwood flooring and a private bath. Updated wall and ceiling finishes and a new in-unit washer and dryer complete the improvements. Two off-street parking spaces, including one deeded space, and private basement storage for bikes, kayaks, and seasonal gear make downtown living easy. The association allows up to two dogs or cats. Leave the car at home and walk to Market Square, neighborhood restaurants and cafés, The Music Hall, Prescott Park, the waterfront, and more. Come make a piece of Portsmouth history your home.
Active
Listed by: The Aland Realty Group • Mike Giannone • 603-501-0463
$989,000
609 State Street, Portsmouth, NH 03801
2beds
1,312sqft
Condominium
Built in 1890
-- sqft lot
$-- Zestimate®
$754/sqft
$-- HOA
What's special
Hardwood floorsSoaring ceilingsExposed brick
- 5 hours
- 404
- 31
Zillow last checked:
Listing updated:
Listed by:
Mike Giannone,
The Aland Realty Group 603-501-0463,
Jeremy Barton,
The Aland Realty Group
Source: PrimeMLS,MLS#: P5118244
Facts & features
Interior
Bedrooms & bathrooms
- Bedrooms: 2
- Bathrooms: 2
- Full bathrooms: 1
- 3/4 bathrooms: 1
Heating
- Natural Gas, Electric
Cooling
- Wall Unit(s)
Appliances
- Included: Electric Cooktop, Dishwasher, Dryer, Refrigerator, Washer
- Laundry: Laundry Hook-ups
Features
- Cathedral Ceiling(s), Primary BR w/ BA, Natural Light, Indoor Storage, Vaulted Ceiling(s)
- Flooring: Hardwood
- Has basement: No
Interior area
- Total structure area: 1,312
- Total interior livable area: 1,312 sqft
- Finished area above ground: 1,312
- Finished area below ground: 0
Property
Parking
- Parking features: Shared Driveway
Accessibility
- Accessibility features: 1st Floor Bedroom, 1st Floor Full Bathroom, 1st Floor Laundry, Access to Parking, Access to Restroom(s)
Features
- Levels: One
- Stories: 1
Lot
- Features: City Lot, Landscaped, In Town, Near Shopping
Details
- Zoning description: GRC
- Special conditions: Standard
Construction
Type & style
- Home type: Condo
- Property subtype: Condominium
Materials
- Other, Brick Exterior
- Foundation: Other
- Roof: Slate
Condition
- New construction: No
- Year built: 1890
Utilities & green energy
- Electric: 100 Amp Service
- Sewer: Public Sewer
- Utilities for property: Other
Community & HOA
HOA
- Amenities included: Landscaping, Snow Removal
- Services included: Maintenance Grounds, Plowing, Sewer, Trash, Water
- Additional fee info: Fee: $610
Location
- Region: Portsmouth
Financial & listing details
- Price per square foot: $754/sqft
- Annual tax amount: $8,799
- Date on market: 11/18/2026
- Listing agreement: Exclusive Agency
- Road surface type: Paved
Estimated market value
Not available
Estimated sales range
Not available
Not available
Price history
| Date | Event | Price |
|---|---|---|
| 11/18/2026 | Listed for sale | $989,000+110.9%$754/sqft |
Source:  PrimeMLS #P5118244 Report a problem | ||
| 9/23/2019 | Sold | $469,000$357/sqft |
Source: PrimeMLS #4770629 Report a problem | ||
Public tax history
Tax history is unavailable.
Monthly payment
Est. payment
Payment breakdown
Explore the cost of this home by adjusting the details. Changes won't be saved.Climate risks
Neighborhood: 03801
Nearby schools
Schools provided by the listing agent
- Elementary: Little Harbor School
- Middle: Portsmouth Middle School
- High: Portsmouth High School
- District: Portsmouth
Source: PrimeMLS. This data may not be complete. We recommend contacting the local school district to confirm school assignments for this home.

Similar homes
- $992,0002 bd2 ba1k sqftResidence @ 99 Foundry Pl, Portsmouth, NH 03801Active
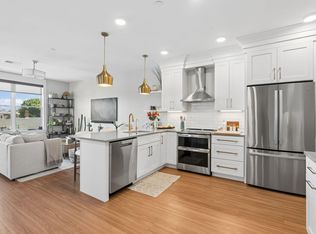 MLS ID #5107753, Tracy L Jackson McCarty. PrimeMLS
- $1,070,0002 bd2 ba1.2k sqft51 Islington St Condo, Portsmouth, NH 03801Active
 MLS ID #5109825, Catherine McCauley. PrimeMLS
- $849,0002 bd2 ba978 sqftResidences at Foundry Pl, Portsmouth, NH 03801Active
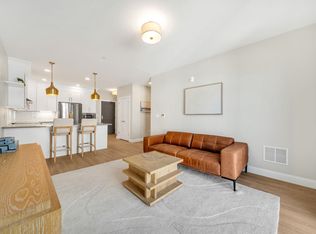 MLS ID #5104941, Caleb DeVries. PrimeMLS
- $849,9002 bd2 ba967 sqft43 Cornwall Street #E, Portsmouth, NH 03801Active
 MLS ID #5095807, Jocelyn B Chavez. PrimeMLS
- $569,0001 bd2 ba1.2k sqft100 Shepards Cove Road #H104, Kittery, ME 03904Active
 MLS ID #1688194, The Gove Group Real Estate, LLC. Maine Listings
