Thoughtfully designed for effortless main level living, the Palladio combines the convenience of a 1st floor primary suite with the spaciousness, all located in one of Keswick’s most sought-after communities in Rivanna Village. A beautifully appointed kitchen anchors the open-concept layout, featuring quartz countertops, elegant cabinetry, a spacious island, and abundant prep space. The space flows naturally into the dining area and generous family room, creating a seamless environment for both everyday living and casual entertaining with the covered rear porch extending the living space outdoors for relaxed gatherings. A versatile flex room on the main level offers the ideal space for a home office or library, along with a second bedroom and full bathroom. The primary suite is thoughtfully positioned for comfort and privacy, featuring a spa-inspired bath and generous walk-in closet. Upstairs, a spacious loft provides additional living space, accompanied by a third bedroom and a full bath with an expansive unfinished storage. Estimated delivery January 2027.
Pending
$763,750
6090 Mossy Rock Rd, Keswick, VA 22947
4beds
3,847sqft
Single Family Residence
Built in 2026
6,098 Square Feet Lot
$-- Zestimate®
$199/sqft
$86/mo HOA
What's special
- 53 days
- 0
- 0
Zillow last checked:
Listing updated:
Listed by:
JOSHUA WHITE 434-365-0385,
STORY HOUSE REAL ESTATE 434-260-1435
Source: CAAR,MLS#: 680384 Originating MLS: Charlottesville Area Association of Realtors
Originating MLS: Charlottesville Area Association of RealtorsFacts & features
Interior
Bedrooms & bathrooms
- Bedrooms: 4
- Bathrooms: 4
- Full bathrooms: 4
- Main level bathrooms: 2
- Main level bedrooms: 2
Rooms
- Room types: Bathroom, Bedroom, Dining Room, Family Room, Full Bath, Foyer, Kitchen, Laundry, Loft, Primary Bathroom, Primary Bedroom, Recreation, Study
Primary bedroom
- Level: First
Bedroom
- Level: First
Bedroom
- Level: Second
Bedroom
- Level: Basement
Primary bathroom
- Level: First
Bathroom
- Level: First
Bathroom
- Level: Second
Bathroom
- Level: Basement
Dining room
- Level: First
Family room
- Level: First
Foyer
- Level: First
Kitchen
- Level: First
Laundry
- Level: First
Loft
- Level: Second
Recreation
- Level: Basement
Study
- Level: First
Heating
- Electric
Cooling
- Central Air
Appliances
- Included: Built-In Oven, Convection Oven, Dishwasher, Disposal, Gas Range, Microwave, Refrigerator, Tankless Water Heater
- Laundry: Washer Hookup, Dryer Hookup
Features
- Double Vanity, Primary Downstairs, Walk-In Closet(s), Entrance Foyer, Eat-in Kitchen, Kitchen Island, Loft, Recessed Lighting
- Flooring: Carpet, Luxury Vinyl Plank
- Basement: Exterior Entry,Full,Heated,Interior Entry,Partially Finished,Walk-Out Access
- Has fireplace: Yes
- Fireplace features: Gas Log
Interior area
- Total structure area: 7,227
- Total interior livable area: 3,847 sqft
- Finished area above ground: 2,626
- Finished area below ground: 1,221
Property
Parking
- Total spaces: 2
- Parking features: Asphalt, Attached, Electricity, Garage Faces Front, Garage, Garage Door Opener, Off Street
- Attached garage spaces: 2
Features
- Levels: Two
- Stories: 2
- Patio & porch: Rear Porch
- Exterior features: Propane Tank - Leased
- Has view: Yes
- View description: Trees/Woods
Lot
- Size: 6,098 Square Feet
- Features: Landscaped, Open Lot, Wooded
Details
- Parcel number: Lot J41
- Zoning description: NMD Neighborhood Model Development
Construction
Type & style
- Home type: SingleFamily
- Property subtype: Single Family Residence
Materials
- HardiPlank Type, Stick Built, Stone
- Foundation: Poured
- Roof: Composition,Shingle
Condition
- New construction: Yes
- Year built: 2026
Details
- Builder name: RYAN HOMES
Utilities & green energy
- Electric: Underground
- Sewer: Public Sewer
- Water: Public
- Utilities for property: Cable Available, Propane
Green energy
- Green verification: HERS Index Score
Community & HOA
Community
- Security: Dead Bolt(s), Smoke Detector(s), Carbon Monoxide Detector(s)
- Subdivision: RIVANNA VILLAGE
HOA
- Has HOA: Yes
- Amenities included: Trail(s)
- Services included: Common Area Maintenance, Snow Removal, Trash
- HOA fee: $259 quarterly
Location
- Region: Keswick
Financial & listing details
- Price per square foot: $199/sqft
- Date on market: 8/5/2026
Estimated market value
Not available
Estimated sales range
Not available
$3,544/mo
Price history
| Date | Event | Price |
|---|---|---|
| 8/5/2026 | Pending sale | $763,750$199/sqft |
Source:  CAAR #680384 Report a problem CAAR #680384 Report a problem | ||
Public tax history
Tax history is unavailable.
Monthly payment
Est. payment
Payment breakdown
Explore the cost of this home by adjusting the details. Changes won't be saved.Climate risks
Neighborhood: 22947
Nearby schools
Schools provided by the listing agent
- Elementary: Stone-Robinson
- Middle: Burley
- High: Monticello
Source: CAAR. This data may not be complete. We recommend contacting the local school district to confirm school assignments for this home.


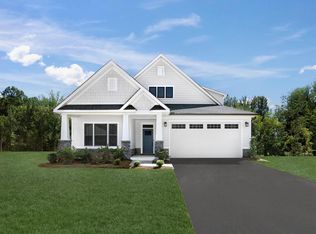
Similar homes
- $719,9907 bd5 ba4.4k sqft10 Butterfield Ln, Keswick, VA 22947New Construction
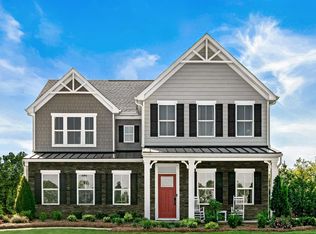
 MLS ID #682291, JOSHUA WHITE, STORY HOUSE REAL ESTATE. CAAR
 - $709,9905 bd5 ba3.8k sqft13 Butterfield Ln, Keswick, VA 22947New Construction
 MLS ID #682289, JOSHUA WHITE, STORY HOUSE REAL ESTATE. CAAR
 - $689,9907 bd4 ba4k sqft6 Butterfield Ln, Keswick, VA 22947New Construction
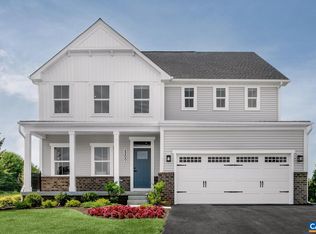 MLS ID #682287, JOSHUA WHITE, STORY HOUSE REAL ESTATE. CAAR
 - $649,9905 bd4 ba3.1k sqft5 Butterfield Ln, Keswick, VA 22947New Construction
 MLS ID #682286, JOSHUA WHITE, STORY HOUSE REAL ESTATE. CAAR
 - $574,9905 bd3 ba2.5k sqft138 Liberty Ln, Keswick, VA 22947New ConstructionCAAR
- $809,0004 bd4 ba2.5k sqft58 Whisperwood Ct, Troy, VA 22974For SaleMLS ID #682269, KATHLEEN LONG, SAMSON PROPERTIES. CAAR
- $769,9003 bd3 ba2k sqft451A Patsey Ln, Charlottesville, VA 22901New ConstructionCAAR
- $684,9004 bd3 ba2.7k sqftL1-66B Bear Island Pkwy, Zion Crossroads, VA 22942New ConstructionCAAR
- $769,9003 bd3 ba3.3k sqft111C Marcella St, Charlottesville, VA 22911New ConstructionMLS ID #680042, AMANDA KATE LEMON, NEST REALTY GROUP. CAAR
- $784,9004 bd4 ba2.7k sqft24A Fowler St, Charlottesville, VA 22901New ConstructionCAAR
- $679,9004 bd4 ba2.9k sqft3178 Horizon Rd, Charlottesville, VA 22902For SaleMLS ID #682010, JAY KALAGHER, LONG & FOSTER - CHARLOTTESVILLE. CAAR
- $724,5604 bd3 ba2.5k sqft1198 Sablewood Dr, Charlottesville, VA 22911New ConstructionCAAR
- $764,9005 bd4 ba2.3k sqft117A Marcella Ct, Charlottesville, VA 22911New ConstructionCAAR
- $739,9004 bd3 ba2.7k sqft111D Marcella St, Charlottesville, VA 22911New ConstructionCAAR
