Offering one of the largest floorplans in Rivanna Village, the Seneca with a finished basement combines space, flexibility, and modern design in one of Keswick's most desirable communities. The open-concept main level features a chef-inspired kitchen with quartz countertops, upgraded cabinetry, a large center island, and luxury vinyl plank flooring throughout, flowing seamlessly into the spacious family room and dining area. A private study provides the perfect space for a home office or quiet retreat, while the included covered rear porch extends your living space outdoors. Upstairs, a versatile loft anchors the second level, along with four secondary bedrooms and a luxurious owner's suite featuring a spa-like bath and oversized walk-in closet. A welcoming front porch, James Hardie siding, and stone accents add timeless curb appeal. Estimated Spring 2027 delivery. For a limited time, take advantage of $20,000 toward closings costs!
Active
$719,990
10 Butterfield Ln, Keswick, VA 22947
7beds
4,417sqft
Single Family Residence
Built in 2026
6,534 Square Feet Lot
$717,800 Zestimate®
$163/sqft
$86/mo HOA
What's special
- 4 days
- 45
- 1
Zillow last checked:
Listing updated:
Listed by:
JOSHUA WHITE 434-365-0385,
STORY HOUSE REAL ESTATE 434-260-1435
Source: CAAR,MLS#: 682291 Originating MLS: Charlottesville Area Association of Realtors
Originating MLS: Charlottesville Area Association of RealtorsFacts & features
Interior
Bedrooms & bathrooms
- Bedrooms: 7
- Bathrooms: 5
- Full bathrooms: 5
- Main level bathrooms: 1
- Main level bedrooms: 1
Rooms
- Room types: Bathroom, Breakfast Room/Nook, Bedroom, Dining Room, Family Room, Full Bath, Foyer, Kitchen, Laundry, Primary Bathroom, Primary Bedroom, Media Room
Primary bedroom
- Level: Second
Bedroom
- Level: Second
Bedroom
- Level: First
Bedroom
- Level: Second
Bedroom
- Level: Basement
Primary bathroom
- Level: Second
Bathroom
- Level: Basement
Bathroom
- Level: First
Bathroom
- Level: Second
Breakfast room nook
- Level: First
Dining room
- Level: First
Family room
- Level: First
Foyer
- Level: First
Kitchen
- Level: First
Laundry
- Level: Second
Media room
- Level: Basement
Heating
- Electric
Cooling
- Central Air
Appliances
- Included: Dishwasher, Electric Range, Disposal, Microwave, Refrigerator, Tankless Water Heater
- Laundry: Washer Hookup, Dryer Hookup, Sink
Features
- Double Vanity, Walk-In Closet(s), Entrance Foyer, Eat-in Kitchen, Kitchen Island, Recessed Lighting
- Flooring: Carpet, Ceramic Tile, Luxury Vinyl Plank
- Basement: Heated,Interior Entry,Partially Finished
- Has fireplace: Yes
- Fireplace features: Gas Log
Interior area
- Total structure area: 6,410
- Total interior livable area: 4,417 sqft
- Finished area above ground: 3,306
- Finished area below ground: 1,111
Property
Parking
- Total spaces: 2
- Parking features: Asphalt, Attached, Electricity, Garage Faces Front, Garage, Garage Door Opener, Off Street
- Attached garage spaces: 2
Features
- Levels: Two
- Stories: 2
- Patio & porch: Rear Porch, Composite
- Exterior features: Propane Tank - Leased
- Has view: Yes
- View description: Trees/Woods
Lot
- Size: 6,534 Square Feet
- Features: Landscaped, Open Lot, Wooded
Details
- Parcel number: Lot 10
- Zoning description: NMD Neighborhood Model Development
Construction
Type & style
- Home type: SingleFamily
- Property subtype: Single Family Residence
Materials
- HardiPlank Type, Stick Built, Stone
- Foundation: Poured
- Roof: Composition,Shingle
Condition
- New construction: Yes
- Year built: 2026
Details
- Builder name: RYAN HOMES
Utilities & green energy
- Electric: Underground
- Sewer: Public Sewer
- Water: Public
- Utilities for property: Cable Available, Propane
Green energy
- Green verification: HERS Index Score
Community & HOA
Community
- Security: Dead Bolt(s), Carbon Monoxide Detector(s)
- Subdivision: RIVANNA VILLAGE
HOA
- Has HOA: Yes
- Amenities included: Trail(s)
- Services included: Common Area Maintenance, Snow Removal, Trash
- HOA fee: $259 quarterly
Location
- Region: Keswick
Financial & listing details
- Price per square foot: $163/sqft
- Date on market: 9/23/2026
- Cumulative days on market: 63 days
Estimated market value
$717,800
$682,000 - $754,000
$3,517/mo
Price history
| Date | Event | Price |
|---|---|---|
| 9/23/2026 | Listed for sale | $719,990+8.3%$163/sqft |
Source:  CAAR #682291 Report a problem CAAR #682291 Report a problem | ||
| 8/19/2026 | Listing removed | $664,990$151/sqft |
Source: CAAR #678811 Report a problem | ||
| 7/31/2026 | Price change | $664,990+0.8%$151/sqft |
Source: CAAR #678811 Report a problem | ||
| 7/2/2026 | Price change | $659,990-0.8%$149/sqft |
Source: CAAR #678811 Report a problem | ||
| 6/24/2026 | Listed for sale | $664,990$151/sqft |
Source: CAAR #678811 Report a problem | ||
Public tax history
Tax history is unavailable.
Monthly payment
Est. payment
Payment breakdown
Explore the cost of this home by adjusting the details. Changes won't be saved.Climate risks
Neighborhood: 22947
Nearby schools
Schools provided by the listing agent
- Elementary: Stone-Robinson
- Middle: Burley
- High: Monticello
Source: CAAR. This data may not be complete. We recommend contacting the local school district to confirm school assignments for this home.


Similar homes
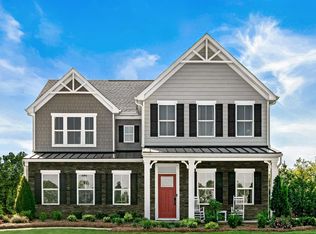
- $709,9905 bd5 ba3.8k sqft13 Butterfield Ln, Keswick, VA 22947New Construction

 MLS ID #682289, JOSHUA WHITE, STORY HOUSE REAL ESTATE. CAAR
 - $689,9907 bd4 ba4k sqft6 Butterfield Ln, Keswick, VA 22947New Construction
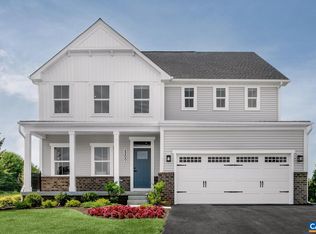 MLS ID #682287, JOSHUA WHITE, STORY HOUSE REAL ESTATE. CAAR
 - $649,9905 bd4 ba3.1k sqft5 Butterfield Ln, Keswick, VA 22947New Construction
 MLS ID #682286, JOSHUA WHITE, STORY HOUSE REAL ESTATE. CAAR
 - $574,9905 bd3 ba2.5k sqft138 Liberty Ln, Keswick, VA 22947New Construction
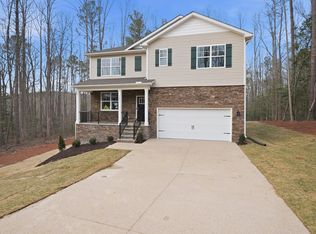 CAAR
CAAR - $729,0004 bd3 ba2.9k sqft1230 Dunlora Dr, Charlottesville, VA 22901For SaleMLS ID #682006, DENISE RAMEY TEAM, LONG & FOSTER - CHARLOTTESVILLE WEST. CAAR
- $449,9004 bd4 ba2.4k sqft3721 Sedgewick Ln, Keswick, VA 22947For SaleMLS ID #677456, PAUL McARTOR, LONG & FOSTER - CHARLOTTESVILLE. CAAR
- $775,0005 bd4 ba3k sqft1410 Hillbrook Ct, Charlottesville, VA 22901For SaleMLS ID #682067, TODD MCGEE, NEST REALTY GROUP. CAAR
- $809,0004 bd4 ba2.5k sqft58 Whisperwood Ct, Troy, VA 22974For SaleMLS ID #682269, KATHLEEN LONG, SAMSON PROPERTIES. CAAR
- $699,9004 bd5 ba4.5k sqft97 Lakeview Ct, Gordonsville, VA 22942For SaleMLS ID #680018, STEPHANIE SHELLENBERGER, COMPASS-Avenue. CAAR
- $750,0005 bd4 ba4.7k sqft64 Blue Ridge Ter, Gordonsville, VA 22942For SaleMLS ID #677017, STEPHANIE SHELLENBERGER, COMPASS-Avenue. CAAR
- $800,0005 bd4 ba3.2k sqft1359 Delphi Ln, Charlottesville, VA 22911For SaleMLS ID #681982, ANNE BURROUGHS, NEST REALTY GROUP. CAAR
- $795,0004 bd5 ba3.1k sqft6518 Jefferson Mill Rd, Scottsville, VA 24590For SaleMLS ID #681928, JEFF MATTIE, CORE REAL ESTATE PARTNERS LLC. CAAR
- $667,0004 bd3 ba3.2k sqft130 Cherrywood Ct, Zion Crossroads, VA 22942For SaleMLS ID #676535, JAY REEVES, HOWARD HANNA ROY WHEELER REALTY CO.- CHARLOTTESVILLE. CAAR
- $679,9004 bd4 ba2.9k sqft3178 Horizon Rd, Charlottesville, VA 22902For SaleMLS ID #682010, JAY KALAGHER, LONG & FOSTER - CHARLOTTESVILLE. CAAR
- $684,9004 bd3 ba2.7k sqftL1-66B Bear Island Pkwy, Zion Crossroads, VA 22942New ConstructionCAAR
- $780,0004 bd4 ba3.2k sqft2174 Loring Cir, Charlottesville, VA 22901For SaleMLS ID #680767, ERIN HALL, NEST REALTY GROUP. CAAR
- $649,9004 bd4 ba2.5k sqft1011 Stonehenge Avenue Ext, Charlottesville, VA 22902For SaleMLS ID #680709, GRIER MURPHY, NEST REALTY GROUP. CAAR
- $724,5604 bd3 ba2.5k sqft1198 Sablewood Dr, Charlottesville, VA 22911New ConstructionCAAR
- $799,0004 bd4 ba3.9k sqft232 Champions Pointe Ter, Gordonsville, VA 22942For SaleMLS ID #677939, TREY DURHAM, KELLER WILLIAMS ALLIANCE - CHARLOTTESVILLE. CAAR
