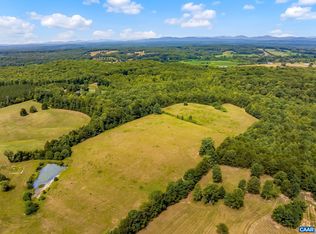
Tucked away on 25 private acres just south of Charlottesville, this colonial estate blends privacy, acreage, and easy access to town. Passing through the private entrance, you're greeted by sweeping pastoral and mountain views along a long, winding driveway leading to a home set far from the road for rare seclusion. Beautifully spaced trees dot the property, with roughly 11 wooded acres of pines and oaks anchoring the rear of the lot. Built in 2011, the home offers 4 bedrooms, 4.5 bathrooms, an attached 2 car garage, and a fully finished walkout basement. Gleaming hardwood floors run throughout, and the home is move in ready, with furniture available to convey if desired. High speed fiber optic internet, a whole house Generac generator, and an elevated rear deck overlooking the large, secluded backyard complete this turn key offering. Enjoy small town charm without giving up privacy and acreage. Just 25 minutes south of Charlottesville, 5 minutes from Scottsville and the James River, and minutes from Mount Ida Reserve Winery and other local wineries. No HOA, deed restrictions apply. Animals welcome. Virtual tour available.
Pending
$795,000
6518 Jefferson Mill Rd, Scottsville, VA 24590
4beds
3,100sqft
Single Family Residence
Built in 2011
25 Acres Lot
$776,100 Zestimate®
$256/sqft
$-- HOA
What's special
Fully finished walkout basementLarge secluded backyardLong winding drivewayBeautifully spaced trees
- 29 days
- 492
- 46
Zillow last checked:
Listing updated:
Listed by:
JEFF MATTIE 434-466-8256,
CORE REAL ESTATE PARTNERS LLC 434-826-2118
Source: CAAR,MLS#: 681928 Originating MLS: Charlottesville Area Association of Realtors
Originating MLS: Charlottesville Area Association of RealtorsFacts & features
Interior
Bedrooms & bathrooms
- Bedrooms: 4
- Bathrooms: 5
- Full bathrooms: 4
- 1/2 bathrooms: 1
- Main level bathrooms: 1
Rooms
- Room types: Bathroom, Bedroom, Dining Room, Family Room, Full Bath, Foyer, Half Bath, Kitchen, Living Room
Primary bedroom
- Level: Second
Bedroom
- Level: Second
Bedroom
- Level: Basement
Primary bathroom
- Level: Second
Bathroom
- Level: Second
Bathroom
- Level: Basement
Bathroom
- Level: Second
Dining room
- Level: First
Family room
- Level: First
Foyer
- Level: First
Half bath
- Level: First
Kitchen
- Level: First
Living room
- Level: First
Heating
- Central, Heat Pump
Cooling
- Central Air, Heat Pump
Appliances
- Included: Dishwasher, Electric Range, Microwave, Refrigerator, Dryer, Washer
- Laundry: Washer Hookup, Dryer Hookup
Features
- Entrance Foyer, Kitchen Island
- Flooring: Ceramic Tile, Hardwood, Luxury Vinyl Plank
- Basement: Exterior Entry,Finished,Walk-Out Access
Interior area
- Total structure area: 3,540
- Total interior livable area: 3,100 sqft
- Finished area above ground: 2,000
- Finished area below ground: 1,100
Property
Parking
- Total spaces: 2
- Parking features: Electricity, Garage Faces Front, Garage Door Opener
- Garage spaces: 2
Features
- Levels: Two
- Stories: 2
- Patio & porch: Deck, Front Porch, Porch
- Exterior features: Fence
- Fencing: Partial
Lot
- Size: 25 Acres
- Features: Partially Cleared, Private, Wooded
- Topography: Rolling
Details
- Parcel number: 123000000034C1
- Zoning description: RA Rural Area
Construction
Type & style
- Home type: SingleFamily
- Property subtype: Single Family Residence
Materials
- HardiPlank Type, Stick Built
- Foundation: Block
- Roof: Architectural
Condition
- New construction: No
- Year built: 2011
Utilities & green energy
- Electric: Generator
- Sewer: Septic Tank
- Water: Private, Well
- Utilities for property: Fiber Optic Available, Satellite Internet Available
Community & HOA
Community
- Features: Stream
- Subdivision: The Farms at Jefferson Mill
HOA
- Has HOA: No
Location
- Region: Scottsville
Financial & listing details
- Price per square foot: $256/sqft
- Tax assessed value: $538,500
- Annual tax amount: $4,814
- Date on market: 9/14/2026
- Cumulative days on market: 892 days
- Exclusions: Furniture is negotiable.
Estimated market value
$776,100
$737,000 - $815,000
$3,647/mo
Price history
| Date | Event | Price |
|---|---|---|
| 10/4/2026 | Pending sale | $795,000$256/sqft |
Source:  CAAR #681928 Report a problem CAAR #681928 Report a problem | ||
| 9/15/2026 | Listed for sale | $795,000-14.1%$256/sqft |
Source: CAAR #681928 Report a problem | ||
| 9/11/2026 | Listing removed | $925,000$298/sqft |
Source: CAAR #675957 Report a problem | ||
| 4/17/2026 | Listed for sale | $925,000-86.6%$298/sqft |
Source: CAAR #675957 Report a problem | ||
| 4/11/2026 | Listing removed | $6,900,000$2,226/sqft |
Source:  Bright MLS #VAAB2000600 Report a problem Bright MLS #VAAB2000600 Report a problem | ||
| 8/21/2025 | Listed for sale | $6,900,000-9.2%$2,226/sqft |
Source: Bright MLS #VAAB2000596 Report a problem | ||
| 4/30/2024 | Listed for sale | $7,600,000$2,452/sqft |
Source: Bright MLS #VAAB2000600 Report a problem | ||
| 10/27/2022 | Listing removed | -- |
Source: Zillow Rental Manager Report a problem | ||
| 8/30/2022 | Listed for rent | $2,800$1/sqft |
Source: Zillow Rental Manager Report a problem | ||
Public tax history
| Year | Property taxes | Tax assessment |
|---|---|---|
| 2025 | $4,814 +9% | $538,500 +4.1% |
| 2024 | $4,416 +3.6% | $517,100 +3.6% |
| 2023 | $4,264 +7.9% | $499,300 +7.9% |
| 2022 | $3,951 +21.9% | $462,700 +21.9% |
| 2021 | $3,241 -4.2% | $379,500 -4.2% |
| 2020 | $3,383 +48.5% | $396,100 +10.7% |
| 2019 | $2,278 +113.6% | $357,800 +10.6% |
| 2018 | $1,066 +1.7% | $323,600 +6.9% |
| 2017 | $1,049 -47.4% | $302,800 +27.4% |
| 2016 | $1,994 +2.9% | $237,700 +0.4% |
| 2015 | $1,939 | $236,700 +0% |
| 2014 | -- | $236,600 +0.2% |
| 2013 | -- | $236,200 -4.5% |
| 2012 | -- | $247,400 +2424.5% |
| 2011 | -- | $9,800 |
| 2010 | -- | $9,800 -94.9% |
| 2009 | -- | $192,600 |
Find assessor info on the county website
Monthly payment
Est. payment
Payment breakdown
Explore the cost of this home by adjusting the details. Changes won't be saved.Climate risks
Neighborhood: 24590
Nearby schools
Schools provided by the listing agent
- Elementary: Scottsville
- Middle: Walton
- High: Monticello
Source: CAAR. This data may not be complete. We recommend contacting the local school district to confirm school assignments for this home.

Similar homes
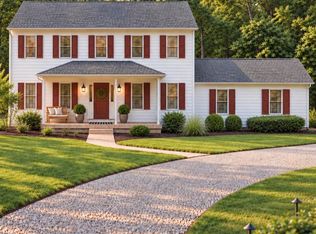
- $685,0005 bd4 ba3.1k sqft6414 Jefferson Mill Rd, Scottsville, VA 24590For Sale
 MLS ID #682081, AARON MANIS, SLOAN MANIS REAL ESTATE. CAAR
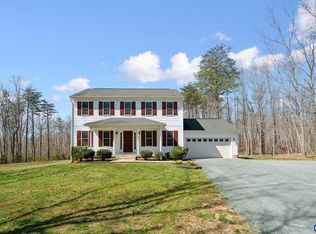
 - $699,0005 bd4 ba3.1k sqft6268 Jefferson Mill Rd, Scottsville, VA 24590For Sale
 MLS ID #681966, JEFF MATTIE, CORE REAL ESTATE PARTNERS LLC. CAAR
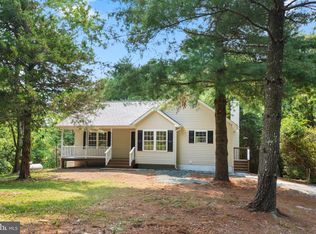
 - $425,0003 bd3 ba1.8k sqft742 Albevanna Spring Rd, Scottsville, VA 24590For Sale
 MLS ID #VAFN2000712, Caleb Fowler, Samson Properties. Bright MLS
 - $449,9004 bd2 ba1.9k sqft770 Coles Rolling Rd, Scottsville, VA 24590For Sale
 MLS ID #681638, CHRISTA DEREEMER, UNITED REAL ESTATE PREMIER INC.. CAAR
 - $639,9004 bd4 ba3.2k sqft338 Thessalonia Rd, Bremo Bluff, VA 23022For SaleMLS ID #VAFN2000722, Josh Harris, Keeton & Co. Real Estate. Bright MLS
- $825,0005 bd4 ba3.4k sqft526 Fontana Dr, Charlottesville, VA 22911For SaleMLS ID #682408, NICOLE LEWIS, HAVEN REALTY GROUP INC.. CAAR
- $799,9004 bd3 ba2.8k sqft1036 Locust Ave, Charlottesville, VA 22901For SaleMLS ID #682044, BRADLEY PITT, KELLER WILLIAMS ALLIANCE - CHARLOTTESVILLE. CAAR
- $849,9004 bd3 ba3.6k sqft540 Milford Rd, Earlysville, VA 22936For SaleMLS ID #678981, NICOLE LEWIS, HAVEN REALTY GROUP INC.. CAAR
- $405,0003 bd3 ba1.8k sqft11022 S Constitution Rte, Scottsville, VA 24590For SaleMLS ID #680749, JOSEPH SULLIVAN, DOGWOOD REALTY GROUP LLC. CAAR
- $729,0004 bd3 ba2.9k sqft1230 Dunlora Dr, Charlottesville, VA 22901For SaleMLS ID #682006, DENISE RAMEY TEAM, LONG & FOSTER - CHARLOTTESVILLE WEST. CAAR
- $749,0005 bd4 ba3.4k sqft582 Miller School Rd, Charlottesville, VA 22903For SaleMLS ID #681067, SCOTT OWENS, JASON MITCHELL REAL ESTATE. CAAR
- $779,0004 bd3 ba2.8k sqft2515 Northfield Rd, Charlottesville, VA 22901For SaleMLS ID #678776, ANGELINA SANTUS, EXP REALTY LLC - STAFFORD. CAAR
- $789,9005 bd4 ba3.2k sqft1359 Delphi Ln, Charlottesville, VA 22911For SaleMLS ID #681982, ANNE BURROUGHS, NEST REALTY GROUP. CAAR
- $735,9006 bd4 ba3.1k sqft1601 Cedar Hill Rd, Charlottesville, VA 22901For SaleMLS ID #682664, ALFONSO MARTINEZ, 1ST DOMINION REALTY INC-CHARLOTTESVILLE. CAAR
- $695,0003 bd2 ba2.6k sqft1314 Tilman Rd, Charlottesville, VA 22901For SaleMLS ID #682699, MACON GUNTER, NEST REALTY GROUP. CAAR
- $699,9004 bd3 ba3.1k sqft11 Chatham Ln, Palmyra, VA 22963For SaleMLS ID #679602, RUTH GUSS, RE/MAX REALTY SPECIALISTS-CHARLOTTESVILLE. CAAR
- $759,0005 bd4 ba3k sqft1410 Hillbrook Ct, Charlottesville, VA 22901For SaleMLS ID #682067, TODD MCGEE, NEST REALTY GROUP. CAAR
- $695,0004 bd3 ba2.9k sqft2083 Aviano Way, Charlottesville, VA 22911For SaleMLS ID #679733, H. JORDAN HAGUE, Equity Saver USA. CAAR
- $730,0004 bd4 ba3.2k sqft125 Vincennes Rd, Charlottesville, VA 22911For SaleMLS ID #678051, PETER CATHCART, STEVENS & COMPANY-CHARLOTTESVILLE. CAAR
- $932,0004 bd3 ba3.1k sqft13 Condor Rd, Palmyra, VA 22963For SaleMLS ID #676896, GENEVIEVE REILLY, LONG & FOSTER - LAKE MONTICELLO. CAAR
