The Palladio with finished basement combines the convenience of a first-floor owner's suite with the space and flexibility of a thoughtfully designed open-concept layout. Located in Rivanna Village, one of Keswick's most sought-after communities, with estimated Spring 2027 delivery, this home features luxury vinyl plank flooring throughout the main living areas and an included covered rear porch. The designer kitchen showcases quartz countertops, elegant cabinetry, and a large center island overlooking the dining area and spacious family room. A flex room, secondary bedroom, and full bath add versatility to the main level, while upstairs offers a loft, third bedroom, full bath, and abundant storage.For a limited time, take advantage of $20,000 toward closings costs!
Active
$699,990
7 Butterfield Ln, Keswick, VA 22947
5beds
3,847sqft
Single Family Residence
Built in 2026
6,098 Square Feet Lot
$-- Zestimate®
$182/sqft
$86/mo HOA
What's special
Third bedroomThoughtfully designed open-concept layoutAbundant storageCovered rear porchQuartz countertopsFlex roomSecondary bedroom
- 4 days
- 61
- 3
Zillow last checked:
Listing updated:
Listed by:
JOSHUA WHITE 434-365-0385,
STORY HOUSE REAL ESTATE 434-260-1435
Source: CAAR,MLS#: 682288 Originating MLS: Charlottesville Area Association of Realtors
Originating MLS: Charlottesville Area Association of RealtorsFacts & features
Interior
Bedrooms & bathrooms
- Bedrooms: 5
- Bathrooms: 4
- Full bathrooms: 4
- Main level bathrooms: 2
- Main level bedrooms: 2
Rooms
- Room types: Bathroom, Bedroom, Dining Room, Family Room, Full Bath, Foyer, Kitchen, Laundry, Loft, Primary Bathroom, Primary Bedroom, Recreation, Study
Primary bedroom
- Level: First
Bedroom
- Level: First
Bedroom
- Level: Second
Bedroom
- Level: Basement
Primary bathroom
- Level: First
Bathroom
- Level: First
Bathroom
- Level: Second
Bathroom
- Level: Basement
Dining room
- Level: First
Family room
- Level: First
Foyer
- Level: First
Kitchen
- Level: First
Laundry
- Level: First
Loft
- Level: Second
Recreation
- Level: Basement
Study
- Level: First
Heating
- Electric
Cooling
- Central Air
Appliances
- Included: Built-In Oven, Convection Oven, Dishwasher, Disposal, Gas Range, Microwave, Refrigerator, Tankless Water Heater
- Laundry: Washer Hookup, Dryer Hookup
Features
- Double Vanity, Primary Downstairs, Walk-In Closet(s), Entrance Foyer, Eat-in Kitchen, Kitchen Island, Loft, Recessed Lighting
- Flooring: Carpet, Luxury Vinyl Plank
- Basement: Exterior Entry,Full,Heated,Interior Entry,Partially Finished,Walk-Out Access
- Has fireplace: Yes
- Fireplace features: Gas Log
Interior area
- Total structure area: 7,227
- Total interior livable area: 3,847 sqft
- Finished area above ground: 2,626
- Finished area below ground: 1,221
Property
Parking
- Total spaces: 2
- Parking features: Asphalt, Attached, Electricity, Garage Faces Front, Garage, Garage Door Opener, Off Street
- Attached garage spaces: 2
Features
- Levels: Two
- Stories: 2
- Patio & porch: Rear Porch
- Exterior features: Propane Tank - Leased
- Has view: Yes
- View description: Trees/Woods
Lot
- Size: 6,098 Square Feet
- Features: Landscaped, Open Lot, Wooded
Details
- Parcel number: Lot 7
- Zoning description: NMD Neighborhood Model Development
Construction
Type & style
- Home type: SingleFamily
- Property subtype: Single Family Residence
Materials
- HardiPlank Type, Stick Built, Stone
- Foundation: Poured
- Roof: Composition,Shingle
Condition
- New construction: Yes
- Year built: 2026
Details
- Builder name: RYAN HOMES
Utilities & green energy
- Electric: Underground
- Sewer: Public Sewer
- Water: Public
- Utilities for property: Cable Available, Propane
Green energy
- Green verification: HERS Index Score
Community & HOA
Community
- Security: Dead Bolt(s), Smoke Detector(s), Carbon Monoxide Detector(s)
- Subdivision: RIVANNA VILLAGE
HOA
- Has HOA: Yes
- Amenities included: Trail(s)
- Services included: Common Area Maintenance, Snow Removal, Trash
- HOA fee: $259 quarterly
Location
- Region: Keswick
Financial & listing details
- Price per square foot: $182/sqft
- Date on market: 9/23/2026
- Cumulative days on market: 5 days
Estimated market value
Not available
Estimated sales range
Not available
Not available
Price history
| Date | Event | Price |
|---|---|---|
| 9/23/2026 | Listed for sale | $699,990$182/sqft |
Source:  CAAR #682288 Report a problem CAAR #682288 Report a problem | ||
Public tax history
Tax history is unavailable.
Monthly payment
Est. payment
Payment breakdown
Explore the cost of this home by adjusting the details. Changes won't be saved.Climate risks
Neighborhood: 22947
Nearby schools
Schools provided by the listing agent
- Elementary: Stone-Robinson
- Middle: Burley
- High: Monticello
Source: CAAR. This data may not be complete. We recommend contacting the local school district to confirm school assignments for this home.

Similar homes
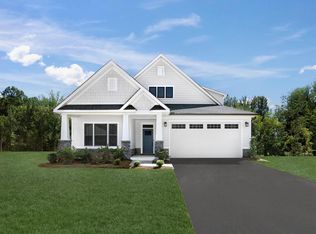
- $709,9905 bd5 ba3.8k sqft13 Butterfield Ln, Keswick, VA 22947New Construction

 MLS ID #682289, JOSHUA WHITE, STORY HOUSE REAL ESTATE. CAAR
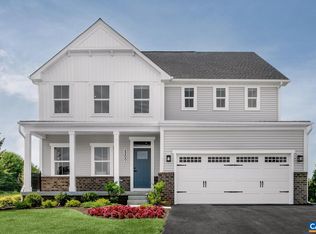
 - $749,9004 bd4 ba3.2k sqft3467 Steamer Dr, Keswick, VA 22947For Sale
 MLS ID #682217, JOSHUA WHITE, STORY HOUSE REAL ESTATE. CAAR
 - $719,9907 bd5 ba4.4k sqft10 Butterfield Ln, Keswick, VA 22947New Construction
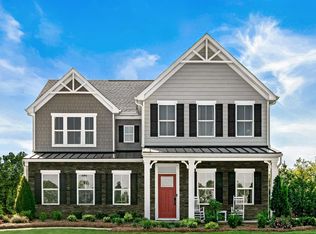 MLS ID #682291, JOSHUA WHITE, STORY HOUSE REAL ESTATE. CAAR
 - from $649,9905 bd4 ba3.1k sqftColumbia Plan, Rivanna Village Single-Family, Keswick, VA 22947New Construction
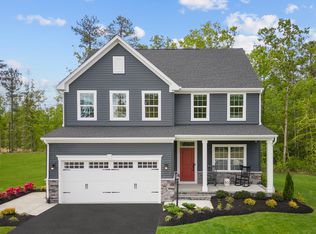 Ryan Homes
 - $695,0004 bd4 ba3.2k sqft3431 Steamer Dr, Keswick, VA 22947For SaleMLS ID #680678, MICHAEL WRIGHT, RE/MAX REALTY SPECIALISTS-CHARLOTTESVILLE. CAAR
- $649,9905 bd4 ba3.1k sqft5 Butterfield Ln, Keswick, VA 22947New ConstructionMLS ID #682286, JOSHUA WHITE, STORY HOUSE REAL ESTATE. CAAR
- $689,9907 bd4 ba4k sqft6 Butterfield Ln, Keswick, VA 22947New ConstructionMLS ID #682287, JOSHUA WHITE, STORY HOUSE REAL ESTATE. CAAR
- $749,0004 bd5 ba3.3k sqft1025 Pelham Dr, Keswick, VA 22947For SaleMLS ID #680825, MACON GUNTER, NEST REALTY GROUP. CAAR
- $639,9003 bd4 ba2.7k sqft102 Happy Valley Rd, Keswick, VA 22947For SaleMLS ID #682097, LUCY WATKINS, SAMSON PROPERTIES. CAAR
- $585,0003 bd3 ba2.3k sqft3253 Village Park Ave, Keswick, VA 22947For SaleMLS ID #681071, JOSHUA WHITE, STORY HOUSE REAL ESTATE. CAAR
- $878,0005 bd4 ba3.7k sqft3255 Avebury Ln, Keswick, VA 22947For SaleMLS ID #675547, JIM FAULCONER, MCLEAN FAULCONER INC., REALTOR. CAAR
- $750,0004 bd2 ba2.3k sqft28 Ridgeway Farm Ct, Keswick, VA 22947For SaleMLS ID #677877, PAMELA MALONEY, LONG & FOSTER - CHARLOTTESVILLE. CAAR
- $825,0005 bd4 ba3.4k sqft526 Fontana Dr, Charlottesville, VA 22911For SaleMLS ID #682408, NICOLE LEWIS, HAVEN REALTY GROUP INC.. CAAR
- $699,9003 bd4 ba2k sqft1475 Willow Lake Dr, Charlottesville, VA 22902For SaleMLS ID #682322, LYNSIE MCKEOWN, THE HOGAN GROUP-CHARLOTTESVILLE. CAAR
