Welcome home! This well-maintained 3-bedroom, 2-bath home offers 1,605 sq. ft. of comfortable living in a desirable cul-de-sac and corner location. Fresh exterior paint gives the home a clean, updated look, complemented by beautiful low-maintenance landscaping. Enjoy plenty of parking plus room for your RV, making this home both convenient and versatile. A great opportunity to own a move-in-ready home in a peaceful neighborhood!
Active
$389,000
6090 Rock Way, Central Pt, OR 97502
3beds
2baths
1,605sqft
Single Family Residence
Built in 1977
10,454 Square Feet Lot
$383,100 Zestimate®
$242/sqft
$-- HOA
What's special
Plenty of parkingRoom for your rvFresh exterior paintBeautiful low-maintenance landscaping
- 24 days
- 863
- 68
Zillow last checked:
Listing updated:
Listed by:
eXp Realty, LLC 888-814-9613
Source: Oregon Datashare,MLS#: 220228868
Facts & features
Interior
Bedrooms & bathrooms
- Bedrooms: 3
- Bathrooms: 2
Heating
- Forced Air, Wood
Cooling
- Central Air
Appliances
- Included: Cooktop, Dishwasher, Disposal, Oven, Water Heater
Features
- Ceiling Fan(s), Soaking Tub
- Flooring: Simulated Wood
- Windows: Double Pane Windows, Vinyl Frames
- Basement: None
- Has fireplace: Yes
- Fireplace features: Living Room
- Common walls with other units/homes: No Common Walls
Interior area
- Total structure area: 1,605
- Total interior livable area: 1,605 sqft
Property
Parking
- Total spaces: 2
- Parking features: Asphalt, Driveway, Garage Door Opener, On Street
- Garage spaces: 2
- Has uncovered spaces: Yes
Features
- Levels: One
- Stories: 1
- Patio & porch: Covered
- Fencing: Fenced
- Has view: Yes
- View description: Neighborhood, Territorial
Lot
- Size: 10,454 Square Feet
- Features: Corner Lot, Level, Sprinkler Timer(s), Sprinklers In Front, Sprinklers In Rear, Water Feature
Details
- Parcel number: 10554388
- Zoning description: R-1
- Special conditions: Standard
Construction
Type & style
- Home type: SingleFamily
- Architectural style: Ranch
- Property subtype: Single Family Residence
Materials
- Concrete, Frame
- Foundation: Concrete Perimeter
- Roof: Asphalt,Composition
Condition
- New construction: No
- Year built: 1977
Utilities & green energy
- Sewer: Public Sewer
- Water: Public
Community & HOA
Community
- Security: Carbon Monoxide Detector(s), Smoke Detector(s)
- Subdivision: Scenic Village Subdivision
HOA
- Has HOA: No
Location
- Region: Central Pt
Financial & listing details
- Price per square foot: $242/sqft
- Tax assessed value: $415,250
- Annual tax amount: $3,362
- Date on market: 9/18/2026
- Cumulative days on market: 24 days
- Listing terms: Cash,Conventional,FHA,VA Loan
- Road surface type: Paved
Estimated market value
$383,100
$364,000 - $402,000
$2,197/mo
Price history
| Date | Event | Price |
|---|---|---|
| 9/18/2026 | Listed for sale | $389,000$242/sqft |
Source:  Oregon Datashare #220228868 Report a problem Oregon Datashare #220228868 Report a problem | ||
Public tax history
| Year | Property taxes | Tax assessment |
|---|---|---|
| 2024 | $3,280 +3.3% | $217,090 +3% |
| 2023 | $3,175 +2.4% | $210,770 |
| 2022 | $3,101 +2.9% | $210,770 +3% |
| 2021 | $3,012 +3% | $204,640 +6.1% |
| 2020 | $2,924 +2.5% | $192,900 +3% |
| 2019 | $2,852 | $187,290 +3% |
| 2018 | $2,852 +3.1% | $181,840 |
| 2017 | $2,765 +2.6% | $181,840 +6.1% |
| 2016 | $2,696 +3% | $171,410 |
| 2015 | $2,617 +4.4% | $171,410 +6.1% |
| 2014 | $2,508 +8.9% | $161,580 +3% |
| 2013 | $2,302 +2.6% | $156,880 +3% |
| 2012 | $2,243 +0.5% | $152,320 +0.9% |
| 2011 | $2,231 -1.3% | $150,900 -0.5% |
| 2010 | $2,260 +3% | $151,660 +3% |
| 2009 | $2,195 +2.2% | $147,250 +3% |
| 2008 | $2,148 +1.9% | $142,970 +3% |
| 2007 | $2,109 +3.3% | $138,810 +3% |
| 2006 | $2,042 -0.6% | $134,770 +3% |
| 2005 | $2,054 +2.1% | $130,850 +3% |
| 2004 | $2,012 +1.4% | $127,040 +3% |
| 2003 | $1,984 | $123,340 +3% |
| 2002 | -- | $119,750 +3% |
| 2001 | -- | $116,270 +3% |
| 2000 | -- | $112,890 |
Find assessor info on the county website
Monthly payment
Est. payment
Payment breakdown
Explore the cost of this home by adjusting the details. Changes won't be saved.Climate risks
Neighborhood: 97502
Nearby schools
Schools provided by the listing agent
- Elementary: Jewett Elem
- Middle: Scenic Middle
- High: Crater High
Source: Oregon Datashare. This data may not be complete. We recommend contacting the local school district to confirm school assignments for this home.
Similar homes
- $349,0003 bd2 ba1.4k sqft1310 Vista Dr, Central Pt, OR 97502For Sale
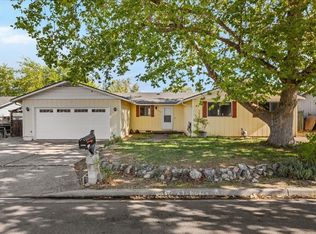
 MLS ID #220229837, Jordan Kramer, John L. Scott Medford. Oregon Datashare
 - $404,5003 bd2 ba1.5k sqft1163 N 3rd St, Central Point, OR 97502For Sale
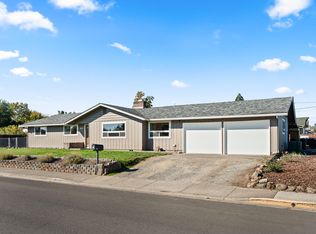 MLS ID #220229583, Kathrine Henry, RE/MAX Integrity. Oregon Datashare
 - $379,9003 bd2 ba1.3k sqft1874 Marys Way, Central Pt, OR 97502For Sale
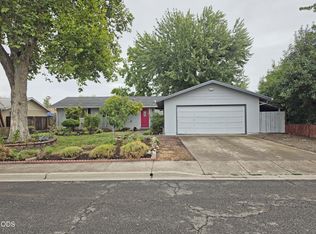 MLS ID #220228276, Patrick Iler, Patrick Iler Real Estate. Oregon Datashare
 - $425,0004 bd2 ba1.6k sqft1011 Hermosa Dr, Central Pt, OR 97502For Sale
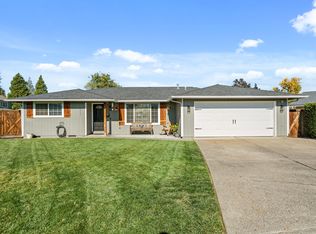 MLS ID #220229801, Matt Misener, RE/MAX Platinum. Oregon Datashare
 - $400,0003 bd2 ba1.4k sqft910 Crown Ave, Central Pt, OR 97502For SaleMLS ID #220229444, Ellie George, Home Quest Realty. Oregon Datashare
- $409,0003 bd2 ba1.2k sqft1198 Glengrove Ave, Central Pt, OR 97502For SaleMLS ID #220229742, Macie Wespremi, John L. Scott Medford. Oregon Datashare
- $385,0003 bd2 ba1.5k sqft112 Saxbury Dr, Central Pt, OR 97502For SaleMLS ID #220229188, Shannon Tomes, John L Scott Ashland. Oregon Datashare
- $384,9003 bd2 ba1.5k sqft1031 Temple Dr, Central Pt, OR 97502For SaleMLS ID #220226112, Brandy Ragan, Windermere Van Vleet Eagle Point. Oregon Datashare
- $385,0003 bd2 ba1.4k sqft1003 Juanita Way, Central Pt, OR 97502For SaleMLS ID #220229262, Kassidy Lowe, Oregon Adventure Realty. Oregon Datashare
- $385,0003 bd2 ba1.6k sqft1233 Pheasant Way, Central Pt, OR 97502For SaleMLS ID #220229167, Codi Marie Lookabaugh, Redfin. Oregon Datashare
- $430,0003 bd2 ba1.5k sqft1826 Northwood Dr, Central Pt, OR 97502For SaleMLS ID #220228548, Ada Crystal Sanchez, RE/MAX Platinum. Oregon Datashare
- $388,9003 bd2 ba1.5k sqft2102 Lara Ln, Central Pt, OR 97502For SaleMLS ID #220227716, Kathy Adams, Windermere Van Vleet & Assoc.. Oregon Datashare
- $429,0004 bd2 ba2.1k sqft208 Kings Way, Central Point, OR 97502For SaleMLS ID #220227138, Allen Broderick, i5 Real Estate. Oregon Datashare
- $399,9003 bd2 ba1.1k sqft338 Joseph St, Central Pt, OR 97502For SaleMLS ID #220229133, Jordan Kramer, John L. Scott Medford. Oregon Datashare
- $299,0003 bd2 ba1.3k sqft583 Snowy Butte Ln, Central Pt, OR 97502For SaleMLS ID #220229768, Benjamin Ditzler, eXp Realty, LLC. Oregon Datashare
- $485,0003 bd2 ba1.8k sqft2300 Savannah Dr, Central Pt, OR 97502For SaleMLS ID #220229806, Lindsey Beers, Cascade Hasson Sotheby's International Realty. Oregon Datashare
- $433,0003 bd2 ba1.8k sqft4754 Glen Echo Way, Central Pt, OR 97502For SaleMLS ID #220229458, Kimi D Fernandez, 541 Real Estate LLC. Oregon Datashare
- $429,0003 bd2 ba1.6k sqft732 Sandra Ln, Central Pt, OR 97502For SaleMLS ID #220228340, Renee Spahn, John L. Scott Medford. Oregon Datashare
