Investor special CASH ONLY —this .15-acre lot features a 1970 mobile home with significant fire damage. Whether you’re looking to rebuild, replace, or reimagine, the value is in the opportunity. Cash only, sold as-is. Buyer to verify all property details, including square footage, bedroom/bath count, and permitted improvements.
Active
$100,000
6095 Big Bend Ave, Las Vegas, NV 89156
1beds
320sqft
Manufactured Home, Single Family Residence
Built in 1970
6,534 Square Feet Lot
$-- Zestimate®
$313/sqft
$-- HOA
What's special
- 4 days |
- 164 |
- 4 |
Zillow last checked:
Listing updated:
Listed by:
Tricia D. Davis S.0201260 (702)313-9506,
BHHS Nevada Properties
Source: LVR,MLS#: 2802158 Originating MLS: Greater Las Vegas Association of Realtors Inc
Originating MLS: Greater Las Vegas Association of Realtors IncFacts & features
Interior
Bedrooms & bathrooms
- Bedrooms: 1
- Bathrooms: 1
- Full bathrooms: 1
Primary bedroom
- Description: None
- Dimensions: 10x8
Kitchen
- Description: Other
- Dimensions: 20x8
Living room
- Description: None
- Dimensions: 20x8
Heating
- None
Cooling
- None
Appliances
- Laundry: None
Features
- Bedroom on Main Level, Primary Downstairs, None
- Flooring: Other
- Has fireplace: No
Interior area
- Total structure area: 320
- Total interior livable area: 320 sqft
Property
Parking
- Parking features: Open
- Has uncovered spaces: Yes
Features
- Exterior features: None
- Fencing: Chain Link,Full
Lot
- Size: 6,534 Square Feet
Details
- Parcel number: 14022111009
- Zoning description: Single Family
- Horse amenities: None
Construction
Type & style
- Home type: MobileManufactured
- Architectural style: Manufactured Home
- Property subtype: Manufactured Home, Single Family Residence
- Attached to another structure: Yes
Materials
- Roof: Metal
Condition
- Resale
- Year built: 1970
Utilities & green energy
- Electric: Photovoltaics None
- Sewer: Public Sewer
- Water: Public
- Utilities for property: Electricity Available
Community & HOA
Community
- Subdivision: Sunrise Trlr Estate
HOA
- Has HOA: No
- Amenities included: None
Location
- Region: Las Vegas
Financial & listing details
- Price per square foot: $313/sqft
- Tax assessed value: $74,943
- Annual tax amount: $266
- Date on market: 7/22/2026
- Listing agreement: Exclusive Right To Sell
- Listing terms: Cash
- Electric utility on property: Yes
- Road surface type: Paved

Tricia Davis
(702) 313-9506
By pressing Contact Agent, you agree that the real estate professional identified above may call/text you about your search, which may involve use of automated means and pre-recorded/artificial voices. You don't need to consent as a condition of buying any property, goods, or services. Message/data rates may apply. You also agree to our Terms of Use. Zillow does not endorse any real estate professionals. We may share information about your recent and future site activity with your agent to help them understand what you're looking for in a home.
Estimated market value
Not available
Estimated sales range
Not available
Not available
Price history
| Date | Event | Price |
|---|---|---|
| 7/22/2026 | Listed for sale | $100,000+284.6%$313/sqft |
Source:  LVR #2802158 Report a problem LVR #2802158 Report a problem | ||
| 1/12/1994 | Sold | $26,000$81/sqft |
Source: Public Record Report a problem | ||
Public tax history
| Year | Property taxes | Tax assessment |
|---|---|---|
| 2026 | $269 -50.6% | $26,230 +5.4% |
| 2025 | $543 +4.9% | $24,896 +16.3% |
| 2024 | $518 +2.7% | $21,404 +22.6% |
| 2023 | $504 +131.5% | $17,460 +11.4% |
| 2022 | $218 +3.3% | $15,667 +9.9% |
| 2021 | $211 +3.3% | $14,252 +19.9% |
| 2020 | $204 +3% | $11,890 +29.5% |
| 2019 | $198 +5.6% | $9,179 |
| 2018 | $188 | $9,179 +2.6% |
| 2017 | $188 | $8,944 +2% |
| 2016 | $188 +1.1% | $8,768 +12.2% |
| 2015 | $186 +3.2% | $7,813 +2.4% |
| 2014 | $180 | $7,629 |
| 2013 | -- | $7,629 -0.7% |
| 2012 | -- | $7,680 +31.3% |
| 2011 | -- | $5,848 +7.7% |
| 2010 | -- | $5,430 -58.1% |
| 2009 | -- | $12,951 |
| 2008 | -- | $12,951 -24.6% |
| 2007 | -- | $17,169 +18.1% |
| 2006 | -- | $14,534 +0.8% |
| 2005 | -- | $14,413 +31.8% |
| 2004 | -- | $10,938 -0.1% |
| 2003 | -- | $10,952 -14% |
| 2002 | -- | $12,740 +5.7% |
| 2001 | -- | $12,050 |
Find assessor info on the county website
Monthly payment
Climate risks
Neighborhood: Sunrise Manor
Nearby schools
GreatSchools rating
- 6/10Helen Herr Elementary SchoolGrades: PK-5Distance: 0.5 mi
- 2/10Dr. William (Bob) H Bailey Middle SchoolGrades: 6-8Distance: 0.9 mi
- 2/10Sunrise Mountain High SchoolGrades: 9-12Distance: 1.2 mi
Schools provided by the listing agent
- Elementary: Herr, Helen,Herr, Helen
- Middle: Bailey Dr William(Bob)H
- High: Sunrise Mountain School
Source: LVR. This data may not be complete. We recommend contacting the local school district to confirm school assignments for this home.
- $217,400-- bd-- ba-- sqft6087 Big Bend Ave, Las Vegas, NV 89156Off Market
- $1,483-- bd-- ba500 sqft6087 Big Bend Ave, Las vegas, NV 89156Off Market
- $135,0002 bd1 ba384 sqft6094 Carlsbad Ave, Las Vegas, NV 89156Sold
- $15,100-- bd-- ba1.4k sqft6094 Carlsbad Ave, Las vegas, NV 89156Off Market
- $193,100-- bd-- ba-- sqft6086 Carlsbad Ave, Sunrise Manor, NV 89156Off Market
- $5,180-- bd-- ba1.1k sqft6086 Carlsbad Ave, Las vegas, NV 89156Off Market
- $1,951-- bd-- ba320 sqft6095 Big Bend Ave, Las vegas, NV 89156Off Market
- $195,300-- bd-- ba-- sqft6078 Carlsbad Ave, Las Vegas, NV 89156Off Market
Similar homes
- $140,0001 bd1 ba480 sqft6065 Bryce Canyon Ave, Sunrise Manor Town, NV 89156For Sale
 MLS ID #2802431, Tricia D. Davis, BHHS Nevada Properties. LVR
 - $140,0001 bd1 ba480 sqft6065 Bryce Canyon Ave, Las Vegas, NV 89156For SaleBHHS broker feed
- $105,0001 bd1 ba480 sqft3719 Hazelwood St APT 16, Las Vegas, NV 89119For Sale
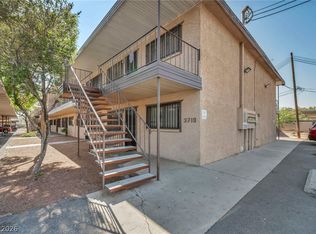 MLS ID #2784743, John J. McNamara III, Virtue Real Estate Group. LVR
 - $105,0001 bd1 ba480 sqft3718 Hazelwood St APT 7, Las Vegas, NV 89119For Sale
 MLS ID #2785542, John J. McNamara III, Virtue Real Estate Group. LVR
 - $110,0001 bd1 ba416 sqft4600 University Center Dr APT 235, Las Vegas, NV 89119For SaleMLS ID #2771722, Jed Snyder, Century 21 Americana. LVR
- $112,5001 bd1 ba416 sqft4600 University Center Dr #177, Las Vegas, NV 89119For SaleMLS ID #2765524, Ryan Crighton, Rothwell Gornt Companies. LVR
- $114,9001 bd1 ba416 sqft4600 Paradise Rd Unit 43, Las Vegas, NV 89169For SaleMLS ID #2786355, Jose L. Avila Roa, Americana Property Management. LVR
- $119,5001 bd1 ba416 sqft4600 University Center Dr #93, Las Vegas, NV 89119For SaleMLS ID #2769930, John Vojta, Realty ONE Group, Inc. LVR
- $120,0001 bd1 ba416 sqft4600 Paradise Rd Unit 40, Las Vegas, NV 89169For SaleMLS ID #2729810, Jessica L. Kelsey, New Door Residential. LVR
- $125,0001 bd1 ba416 sqft4600 University Center Dr APT 80, Las Vegas, NV 89119For SaleMLS ID #2762539, Kristen Aste, Principle Realty Advisors. LVR
- $119,9001 bd1 ba462 sqft470 Elm Dr Unit 101, Las Vegas, NV 89169For SaleMLS ID #2778973, Norman J. Smith, Century 21 Americana. LVR
- $138,0001 bd1 ba462 sqft530 Elm Dr Unit 105, Las Vegas, NV 89169For SaleMLS ID #2794157, Marycarmen Ruiz, LIFE Realty District. LVR
- $135,0001 bd1 ba462 sqft510 Elm Dr Unit 106, Las Vegas, NV 89169For SaleMLS ID #2746467, Loraine Martinez-Brown, Signature Real Estate Group. LVR
- $138,0001 bd1 ba480 sqft3602 Gaylord Dr Unit 158, Las Vegas, NV 89103For SaleMLS ID #2788874, Merry Lee, HomeSmart Encore. LVR
- $149,7771 bd1 ba462 sqft450 Elm Dr Unit 205, Las Vegas, NV 89169For SaleMLS ID #2720721, Brian J. Horner, Real Estate One LLC. LVR
- $149,9001 bd1 ba480 sqft3603 Di Salvo Dr Unit 140, Las Vegas, NV 89103For SaleMLS ID #2771833, Veronica Montano, Signature Real Estate Group. LVR
