Charming 1-Bedroom Co-op with Private Entrance and Terrace in Park City Estates
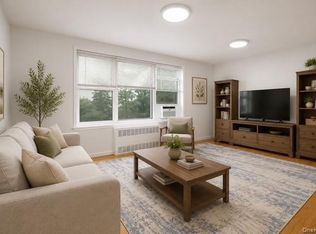
Discover the perfect blend of comfort and convenience in this beautifully renovated 1-bedroom co-op located in the esteemed Park City Estates of Rego Park, Queens. This unique residence offers:
• Private Entrance & Terrace: Enjoy the luxury of a separate, private entrance leading into your home, complemented by a spacious terrace—ideal for morning coffees or evening relaxation.
• Modern Interiors: The apartment features a newly renovated kitchen equipped with contemporary appliances and a stylishly updated bathroom, ensuring a move-in-ready experience.
• Spacious Layout: With a generous living area, the unit provides ample space for both relaxation and entertainment.
Amenities & Location Highlights:
• Full-Service Building: Residents benefit from a 24-hour doorman, on-site laundry facilities, and available garage parking.
• Pet-Friendly Environment: Park City Estates welcomes pets, making it a perfect choice for animal lovers.
• Prime Location: Situated just a short walk from the Rego Center Mall, enjoy easy access to shopping destinations like Costco and Century 21. Public
transportation is conveniently close, facilitating effortless commutes throughout the city.
This property presents a rare opportunity to own a distinctive co-op in one of Queens’ most sought-after neighborhoods. Don’t miss the chance to make this exceptional residence your new home.
Pending
$265,000
61-15 98th Street #ST-F, Rego Park, NY 11374
1beds
728sqft
Stock Cooperative, Residential
Built in 1960
-- sqft lot
$-- Zestimate®
$364/sqft
$631/mo HOA
What's special
- 140 days |
- 27 |
- 1 |
Zillow last checked:
Listing updated:
Listed by:
EXP Realty 888-276-0630,
Vincent Koo CBR SRS 917-920-6386
Source: OneKey® MLS as distributed by MLS GRID,MLS#: 960804
Facts & features
Interior
Bedrooms & bathrooms
- Bedrooms: 1
- Bathrooms: 1
- Full bathrooms: 1
Heating
- Baseboard, Natural Gas
Cooling
- Wall/Window Unit(s)
Appliances
- Included: ENERGY STAR Qualified Appliances, Gas Oven, Gas Range, Stainless Steel Appliance(s)
- Laundry: Common Area, Laundry Room
Features
- First Floor Bedroom
- Flooring: Tile
- Basement: Walk-Out Access
- Common walls with other units/homes: No One Below
Interior area
- Total structure area: 728
- Total interior livable area: 728 sqft
Property
Parking
- Parking features: Waitlist
- Has garage: Yes
Features
- Levels: One
Details
- Special conditions: None
Construction
Type & style
- Home type: Cooperative
- Architectural style: Other
- Property subtype: Stock Cooperative, Residential
- Attached to another structure: Yes
Materials
- Brick
Condition
- Updated/Remodeled
- Year built: 1960
Utilities & green energy
- Sewer: Public Sewer
- Water: Public
- Utilities for property: See Remarks
Community & HOA
Community
- Subdivision: Park City Estates
HOA
- Has HOA: Yes
- Amenities included: Door Person, Elevator(s), Gated, Landscaping, Live In Super, Security, Trash
- Services included: Common Area Maintenance, Maintenance Structure, Maintenance Grounds, Heat, Hot Water, Sewer, Snow Removal, Trash, Water
- HOA fee: $631 monthly
- HOA name: Park City Estates
Location
- Region: Rego Park
Financial & listing details
- Price per square foot: $364/sqft
- Date on market: 3/23/2026
- Cumulative days on market: 114 days
- Listing agreement: Exclusive Right To Sell
Estimated market value
Not available
Estimated sales range
Not available
Not available
Price history
| Date | Event | Price |
|---|---|---|
| 5/5/2026 | Pending sale | $265,000$364/sqft |
Source:  OneKey® MLS as distributed by MLS GRID #960804 Report a problem OneKey® MLS as distributed by MLS GRID #960804 Report a problem | ||
| 3/23/2026 | Listed for sale | $265,000+6.4%$364/sqft |
Source: OneKey® MLS as distributed by MLS GRID #960804 Report a problem | ||
| 12/29/2025 | Listing removed | $249,000$342/sqft |
Source: StreetEasy #S1761480 Report a problem | ||
| 10/1/2025 | Price change | $249,000-3.9%$342/sqft |
Source: OneKey® MLS as distributed by MLS GRID #839269 Report a problem | ||
| 7/9/2025 | Price change | $259,000-7.2%$356/sqft |
Source: OneKey® MLS as distributed by MLS GRID #839269 Report a problem | ||
| 4/25/2025 | Price change | $279,000-7%$383/sqft |
Source: OneKey® MLS as distributed by MLS GRID #839269 Report a problem | ||
| 3/26/2025 | Listed for sale | $300,000+7.9%$412/sqft |
Source: OneKey® MLS as distributed by MLS GRID #839269 Report a problem | ||
| 3/7/2023 | Listing removed | -- |
Source: OneKey® MLS as distributed by MLS GRID #3381097 Report a problem | ||
| 3/7/2022 | Listed for sale | $278,000+23.6%$382/sqft |
Source: OneKey® MLS as distributed by MLS GRID #3381097 Report a problem | ||
| 3/11/2020 | Sold | $225,000+50%$309/sqft |
Source: OneKey® MLS as distributed by MLS GRID #L3156000 Report a problem | ||
| 11/25/2014 | Sold | $150,000$206/sqft |
Source: OneKey® MLS as distributed by MLS GRID #L2685793 Report a problem | ||
Public tax history
Tax history is unavailable.
Monthly payment
Climate risks
Neighborhood: Rego Park
Nearby schools
GreatSchools rating
- 4/10Ps 206 The Horace Harding SchoolGrades: PK-5Distance: 0.1 mi
- 9/10Jhs 157 Stephen A HalseyGrades: 6-8Distance: 0.4 mi
- 5/10Forest Hills High SchoolGrades: 9-12Distance: 0.8 mi
Schools provided by the listing agent
- Elementary: Ps 206 Horace Harding School
- Middle: Jhs 157 Stephen A Halsey
- High: Forest Hills High School
Source: OneKey® MLS as distributed by MLS GRID. This data may not be complete. We recommend contacting the local school district to confirm school assignments for this home.
- $500,0002 bd2 ba1.1k sqft6115 98th St, Rego Park, NY 11374Sold
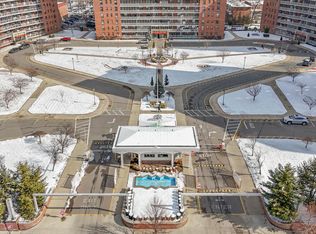
- $475,0002 bd2 ba1.2k sqft61-25 98th St APT 7K, Queens, NY 11374Sold
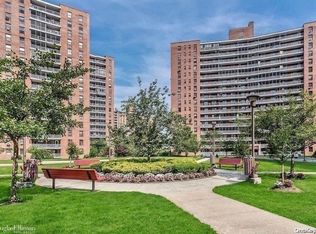
- $311,0001 bd1 ba-- sqft6115 98th St APT 7B, Flushing, NY 11374Off Market
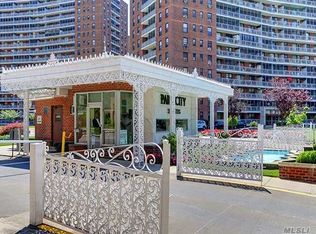
- $295,0001 bd1 ba700 sqft6115 98th St APT 11F, Queens, NY 11374Sold
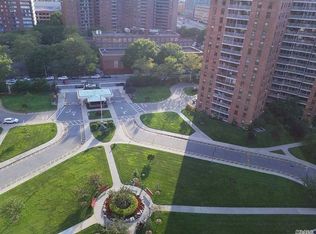
- $647,8003 bd2 ba-- sqft6115 98th St APT 7E, Rego Park, NY 11374Off Market
- $190,000-- bd1 ba-- sqft6125 98th St APT 14A, Queens, NY 11374Sold
- $277,100-- bd1 ba500 sqft6115 98th St APT 16A, Flushing, NY 11374Off Market
- $454,3002 bd1 ba-- sqft61-35 98th St #12D, Queens, NY 11374Off Market
- $227,9001 bd1 ba-- sqft6115 98th St APT 16L, Flushing, NY 11374Off Market
A local agent can set up tours, give advice and negotiate with sellers.
Similar homes
- $265,0001 bd1 ba800 sqft7510 Yellowstone Boulevard #2H, Rego Park, NY 11374For Sale

 MLS ID #990602, Antonino Artale, Listing by: EXP Realty. OneKey® MLS as distributed by MLS GRID
 - $315,0001 bd1 ba700 sqft97-07 63rd Rd #1, Rego Park, NY 11374Active
 MLS ID #S1840503, Miriam Ruiz, Listing by: MJR Real Estate. StreetEasy
 - $315,0001 bd1 ba700 sqft97-07 63 Road #1G, Rego Park, NY 11374For Sale
 MLS ID #1028883, Miriam J. Ruiz, Listing by: MJR Real Estate LLC. OneKey® MLS as distributed by MLS GRID
 - $239,0001 bd1 ba650 sqft74-45 Yellowstone Boulevard #3D, Rego Park, NY 11374For Sale
 MLS ID #1030783, Antonino Artale, Listing by: EXP Realty. OneKey® MLS as distributed by MLS GRID
 - $279,0001 bd1 ba850 sqft7445 Yellowstone Boulevard #6F, Rego Park, NY 11374For SaleMLS ID #990620, Antonino Artale, Listing by: EXP Realty. OneKey® MLS as distributed by MLS GRID
- $268,0001 bd1 ba600 sqft107-40 Queens Boulevard #12G, Forest Hills, NY 11375For SaleMLS ID #1022174, Jie Yeung, Listing by: Keller Williams Rlty Landmark. OneKey® MLS as distributed by MLS GRID
- $329,0001 bd1 ba735 sqft61-35 98th St #7G, Rego Park, NY 11374ActiveMLS ID #S1833927, Tiffany Wong, Listing by: Tiffany C Wong, LREB. StreetEasy
- $288,0001 bd1 ba900 sqft7510 Yellowstone Boulevard #2C, Rego Park, NY 11374For SaleMLS ID #1000474, Antonino Artale, Listing by: EXP Realty. OneKey® MLS as distributed by MLS GRID
- $228,000-- bd1 ba500 sqft99-72 66th Rd #7F, Rego Park, NY 11374For SaleMLS ID #999432, Ani Indrawati, Listing by: Landmark International R E LLC. OneKey® MLS as distributed by MLS GRID
- $250,0001 bd1 ba850 sqft61-20 Grand Central Parkway #C207, Forest Hills, NY 11375For SaleMLS ID #911315, Jarlyn Cartagena, Listing by: Keller WIlliams Realty Liberty. OneKey® MLS as distributed by MLS GRID
- $285,0001 bd1 ba800 sqft61-20 Grand Central Pkwy #C1100, Forest Hills, NY 11375ActiveMLS ID #S1826037, Naomi Klein, Listing by: Naomi Klein, LREB. StreetEasy
- $280,0001 bd1 ba750 sqft138-12 28th Road #1F, Flushing, NY 11354For SaleMLS ID #1004253, Dayu Li, Listing by: Chous Realty Group Inc. OneKey® MLS as distributed by MLS GRID
- $285,0001 bd1 ba750 sqft142 Garth Road #2S, Scarsdale, NY 10583For SaleMLS ID #1019097, Alma Miranda, Listing by: Berkshire Hathaway HS NY Prop. OneKey® MLS as distributed by MLS GRID
- $250,0001 bd1 ba800 sqft142-21 26th Avenue #5F, Flushing, NY 11354For SaleMLS ID #1021802, Dayu Li, Listing by: Chous Realty Group Inc. OneKey® MLS as distributed by MLS GRID
- $269,9002 bd1 ba800 sqft800 Grand Concourse #1KS, Bronx, NY 10451For SaleMLS ID #1017663, Mable Ivory, Listing by: Real Broker NY LLC. OneKey® MLS as distributed by MLS GRID
- $215,000-- bd1 ba575 sqft102-30 Queens Boulevard #2H, Forest Hills, NY 11375For SaleMLS ID #990909, David Dan, Listing by: Benjamin Realty Since 1980. OneKey® MLS as distributed by MLS GRID
- $229,0001 bd1 ba718 sqft123-25 82nd Ave Unit 5R, Kew Gardens, NY 11415ActiveMLS ID #S1806895, Bianca Hakimi, Listing by: Mitra Hakimi Realty Group, LLC. StreetEasy
- $288,0001 bd1 ba915 sqft226-26 Union Turnpike #2N, Bayside, NY 11364For SaleMLS ID #1000603, Carol Giordano, Listing by: Howard Hanna Coach. OneKey® MLS as distributed by MLS GRID
- $270,0001 bd1 ba750 sqft800 Grand Concourse #3BS, Bronx, NY 10451For SaleMLS ID #987960, Rose Diaz, Listing by: Locqube New York, Inc.. OneKey® MLS as distributed by MLS GRID
- $288,8881 bd1 ba509 sqft1079 E 72nd St #33, Brooklyn, NY 11234ActiveMLS ID #S1832256, Shlomi Bagdadi, Listing by: Tri State Commercial Realty. StreetEasy
