
A Unique Family Home With Great Location.Steps To Lake , Ttc. 4 Bdrms, 3Baths .Open Concept flow : kitchen, sitting area , dinning room & living room . Family size , gourmet kitchen with central Island and S/S Appliances: Fridge, B/I oven, Range ; cooktop . Lots of light and windows and direct connection with the Backyard /pool area . 2 Fireplaces. Great Master Retreat w/Pot Lights, Ensuite w/heated floors . 2nd Fl Laundry. 4th bedroom/study room . Entertainers Backyard w/ Pool and perennial garden..Extra Long Driveway(Fence Opens To Extended Parking)Custom Shed 12X8. Side Entrance To Lower Level unit With bath . The photos are for visual purpose only , the current furnishings on the property belong to the tenant .
For sale
C$1,580,000
61 37th St, Toronto, ON M8W 3L7
4beds
3baths
Single Family Residence
Built in ----
6,600 Square Feet Lot
$-- Zestimate®
C$--/sqft
C$-- HOA
What's special
Open concept flowSitting areaCentral islandGreat master retreatPot lightsPerennial gardenExtra long driveway
- 3 days
- 30
- 2
Zillow last checked:
Listing updated:
Listed by:
RE/MAX REALTRON TIMACHY REALTY
Source: TRREB,MLS®#: W13776262 Originating MLS®#: Toronto Regional Real Estate Board
Originating MLS®#: Toronto Regional Real Estate BoardFacts & features
Interior
Bedrooms & bathrooms
- Bedrooms: 4
- Bathrooms: 3
Primary bedroom
- Level: Second
- Dimensions: 5.18 x 4.26
Bedroom 2
- Level: Second
- Dimensions: 3.9 x 3.87
Bedroom 3
- Level: Second
- Dimensions: 3.87 x 2.95
Bedroom 4
- Level: Second
- Dimensions: 2.75 x 2.5
Other
- Description: Family Room
- Level: Basement
- Area: 0 Square Meters
- Area source: Other
- Dimensions: 6.88 x 3.77
Dining room
- Level: Ground
- Dimensions: 5.58 x 4.23
Dining room
- Level: Ground
- Dimensions: 5.58 x 4.26
Kitchen
- Level: Ground
- Dimensions: 6.1 x 2.62
Living room
- Level: Ground
- Dimensions: 5.24 x 4.26
Living room
- Level: Ground
- Dimensions: 5.24 x 4.26
Heating
- Radiant, Gas
Cooling
- Wall Unit(s)
Features
- Flooring: Carpet Free
- Basement: Partially Finished,Walk-Up Access
- Has fireplace: Yes
Interior area
- Living area range: 1500-2000 null
Property
Parking
- Total spaces: 4
- Parking features: Private
Features
- Stories: 2
- Has private pool: Yes
- Pool features: In Ground
Lot
- Size: 6,600 Square Feet
Details
- Parcel number: 075790269
Construction
Type & style
- Home type: SingleFamily
- Property subtype: Single Family Residence
Materials
- Aluminum Siding, Brick
- Foundation: Unknown
- Roof: Asphalt Shingle
Utilities & green energy
- Sewer: Sewer
Community & HOA
Location
- Region: Toronto
Financial & listing details
- Annual tax amount: C$7,036
- Date on market: 9/12/2026
Price history
Price history is unavailable.
Public tax history
Tax history is unavailable.
Climate risks
Neighborhood: Long Branch
Nearby schools
GreatSchools rating
No schools nearby
We couldn't find any schools near this home.

Similar homes
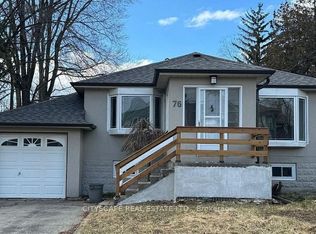
- C$1,600,0007 bd4 ba-- sqft76 38th St, Toronto, ON M8W 3M3For Sale
 MLS ID #W13760616, CITYSCAPE REAL ESTATE LTD.. TRREB
 - C$1,399,0004 bd3 ba-- sqft1563 Skyline Dr, Mississauga, ON L5E 2W6For Sale
 MLS ID #W13785310, UNION CAPITAL REALTY. TRREB
 - C$1,699,9903 bd2 ba-- sqft22 Birchlea Ave, Toronto, ON M8W 1E9For Sale
 MLS ID #W13750810, RED HOUSE REALTY. TRREB
 - C$1,949,0004 bd5 ba-- sqft29 Ash Cres, Toronto, ON M8W 1E4For Sale
 MLS ID #W13785844, IRISE. TRREB
