This well-maintained, classic Two family property offers an exceptional opportunity for investors or owner-occupants looking to build equity in a highly walkable Springfield neighborhood. Spanning over 3,000 square feet, the spacious two-family residence features functional layouts with classic wood flooring and large windows that draw in fantastic natural light. Each unit offers generous living and dining areas alongside practical kitchens with excellent workspace. The comfortable bedrooms serve as peaceful private retreats, complemented by clean baths and dependable individual utilities. Outside, the property provides essential off-street parking for up to three vehicles and a usable basement for additional storage. Located steps to public transit, minutes to MGM casino, parks, highways. This property stands as a highly convenient and promising investment. Second floor unit vacant/ easy to show. Listing agent for LB and showing instructions.
For sale
$340,000
61-63 Acushnet Ave, Springfield, MA 01105
5beds
3,048sqft
Multi Family
Built in 1895
-- sqft lot
$-- Zestimate®
$112/sqft
$-- HOA
What's special
Classic wood flooringClean bathsFunctional layouts
- 2 days |
- 275 |
- 20 |
Zillow last checked:
Listing updated:
Listed by:
Team ROVI 413-213-3472,
Real Broker MA, LLC 413-273-1381,
Stacey Clews 617-901-5066
Source: MLS PIN,MLS#: 73552042
Facts & features
Interior
Bedrooms & bathrooms
- Bedrooms: 5
- Bathrooms: 2
- Full bathrooms: 2
Heating
- Forced Air, Natural Gas
Cooling
- Window Unit(s), Ductless
Appliances
- Included: Range, Microwave, Refrigerator, Freezer, Washer, Dryer
Features
- Pantry, Storage, Bathroom with Shower Stall, Internet Available - Broadband, Walk-Up Attic, Bathroom With Tub, Bathroom With Tub & Shower, Internet Available - Unknown, Living Room, Kitchen, Family Room
- Flooring: Wood, Tile, Vinyl, Varies, Hardwood, Stone/Ceramic Tile
- Basement: Full,Interior Entry,Bulkhead
- Number of fireplaces: 1
Interior area
- Total structure area: 3,048
- Total interior livable area: 3,048 sqft
- Finished area above ground: 3,048
Property
Parking
- Total spaces: 2
- Parking features: Paved Drive, Off Street, Driveway, Paved
- Uncovered spaces: 2
Features
- Patio & porch: Porch
Lot
- Size: 5,001 Square Feet
- Features: Cleared, Level
Details
- Parcel number: S:00080 P:0031,2570203
- Zoning: R3
Construction
Type & style
- Home type: MultiFamily
- Property subtype: Multi Family
Materials
- Frame
- Foundation: Stone
- Roof: Shingle
Condition
- Year built: 1895
Utilities & green energy
- Electric: 100 Amp Service
- Sewer: Public Sewer
- Water: Public
- Utilities for property: for Gas Range, for Gas Oven
Community & HOA
Community
- Features: Public Transportation, Shopping, Park, Walk/Jog Trails, Medical Facility, Laundromat, Bike Path, Highway Access, House of Worship, Private School, Public School, Sidewalks
Location
- Region: Springfield
Financial & listing details
- Price per square foot: $112/sqft
- Tax assessed value: $293,800
- Annual tax amount: $4,607
- Date on market: 7/20/2026
- Total actual rent: 0
- Road surface type: Paved
Estimated market value
Not available
Estimated sales range
Not available
Not available
Price history
| Date | Event | Price |
|---|---|---|
| 7/20/2026 | Listed for sale | $340,000$112/sqft |
Source: MLS PIN #73552042 Report a problem | ||
Public tax history
Tax history is unavailable.
Monthly payment
Est. payment
Payment breakdown
Explore the cost of this home by adjusting the details. Changes won't be saved.Climate risks
Neighborhood: South End
Nearby schools
GreatSchools rating
- 2/10Springfield Public Day Elementary SchoolGrades: 1-5Distance: 2 mi
- 3/10South End Middle SchoolGrades: 6-8Distance: 0.4 mi
- 2/10High School Of CommerceGrades: 9-12Distance: 1 mi
- $364,5005 bd2 ba3k sqft61-63 Acushnet Ave, Springfield, MA 01105Off Market
- $417,3006 bd3 ba3.1k sqft67 Acushnet Ave, Springfield, MA 01105Off Market
- $420,3007 bd3 ba3.1k sqft57 Acushnet Ave, Springfield, MA 01105Off Market
- $399,2008 bd3 ba2.8k sqft73 Acushnet Ave, Springfield, MA 01105Off Market
- $--3 bd1 ba1k sqft73 Acushnet Ave #2, Springfield, MA 01105Off Market
- $--3 bd1 ba950 sqft73 Acushnet Ave APT 3, Springfield, MA 01105Off Market
- $395,4004 bd2 ba-- sqft51 Acushnet Ave, Springfield, MA 01105Off Market
- $--2 bd1 ba1.8k sqft51 Acushnet Ave #2, Springfield, MA 01105Off Market
A local agent can set up tours, give advice and negotiate with sellers.
Similar homes
- $319,0005 bd2 ba2.1k sqft100 Keith St, Springfield, MA 01108For Sale
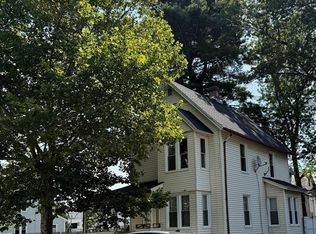 MLS ID #73553301, Liem Nguyen, Dot Homes Real Estate Company. MLS PIN
 - $279,9006 bd2 ba2.1k sqft118 Cedar St, Springfield, MA 01105For Sale
 MLS ID #73550517, Juvil Medina, Naples Realty Group. MLS PIN
 - $395,0004 bd4 ba3.9k sqft2 Crescent Hl, Springfield, MA 01105For Sale
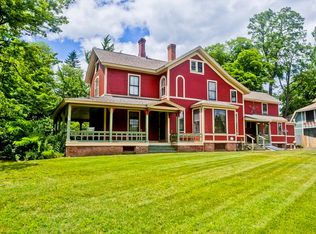 MLS ID #73545151, Michael Sakey, Real Broker MA, LLC. MLS PIN
 - $324,9006 bd3 ba2.4k sqft46 Mapledell St, Springfield, MA 01109For Sale
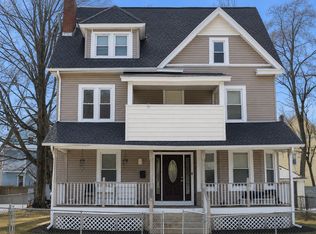 MLS ID #73552641, Jasmin Lowe, Lowe & Lowe Realty Co.. MLS PIN
 - $289,0008 bd3 ba3.8k sqft436-438 Franklin St, Springfield, MA 01104For SaleMLS ID #73551755, Team Cuoco, Cuoco & Co. Real Estate. MLS PIN
- $379,9003 bd2 ba1.9k sqft452-452 Meadow St #454, Agawam, MA 01001For SaleMLS ID #73553493, The Ayre-DeFilipi Team, Ayre Real Estate Co, Inc.. MLS PIN
- $420,0006 bd2 ba1.9k sqft108 Marble St, Springfield, MA 01105For SaleMLS ID #73526625, Juan Lopera-Martinez, eXp Realty LLC. MLS PIN
- $329,9996 bd2 ba2.5k sqft46-48 Narragansett St, Springfield, MA 01107For SaleMLS ID #73542948, Garey Allen, eRealty Advisors, Inc.. MLS PIN
- $450,0006 bd3 ba3k sqft51-53 Leyfred Ter, Springfield, MA 01108For SaleMLS ID #73550413, Johnny Long, PRIVI Realty LLC. MLS PIN
- $399,0008 bd2 ba3.5k sqft69 Winter St, Springfield, MA 01105For SaleMLS ID #73536012, Tim Thompson, Timothy Thompson. MLS PIN
- $329,9004 bd2 ba2.6k sqft79 Academy, Chicopee, MA 01020For SaleMLS ID #73550975, Christina Santos Pietras, Naples Realty Group. MLS PIN
- $--6 bd2 ba3.3k sqft212 Bay St, Springfield, MA 01109AuctionAuction.com 2
- $--3 bd2 ba1.7k sqft171 Dayton St, Springfield, MA 01118AuctionAuction.com 2
- $339,9003 bd2 ba1.7k sqft185 Leyfred Ter, Springfield, MA 01108For SaleMLS ID #73550564, The Ponte Group, Keller Williams South Watuppa. MLS PIN
- $369,9006 bd2 ba2.4k sqft30-32 Colchester St, Springfield, MA 01109For SaleMLS ID #73540542, Paulo Villegas, Gallagher Real Estate. MLS PIN
- $419,9004 bd2 ba1.7k sqft128 Woodmont St, Springfield, MA 01104For SaleMLS ID #73552817, Ernest Harris, Stoney Hill Real Estate. MLS PIN
- $319,0004 bd2 ba1.8k sqft15-17 Santa Barbara St, Springfield, MA 01104For SaleMLS ID #73551641, Jasmin Lowe, Lowe & Lowe Realty Co.. MLS PIN
- $359,0003 bd4 ba2k sqft66 Barrison St, Springfield, MA 01109For SaleMLS ID #73552793, David Pedro, Century 21 Limitless. MLS PIN
- $325,0006 bd2 ba2k sqft104 Alden St, Springfield, MA 01109For SaleMLS ID #73542816, Savanna Charow, NextHome Elite Realty. MLS PIN
- $374,9006 bd2 ba3k sqft33-35 Algonquin Pl, Springfield, MA 01104For SaleMLS ID #73521161, Wilfredo Lopez Jr., Homes Logic Real Estate, LLC. MLS PIN
