**INVESTMENT OPPORTUNITY!** Imagine adding a fully occupied two-family to your portfolio and collecting rental income from day one. Located in Springfield’s **Forest Park neighborhood**, 82–84 Maryland Street offers two spacious units, each featuring 3 bedrooms, 1 full bath, a large living room, dining room and eat-in kitchen—a versatile layout with lasting rental appeal. Current rents are $1,200 and $1,300 per month. Each unit offers convenient in-unit laundry in the kitchen, its own natural gas boiler and separate electrical panels, while updated meters add another important improvement. Additional storage is available in both the basement and attic.Outside, a large paved driveway provides plenty of off-street parking and leads to a 2-car garage, currently used for storage. Recent decking repairs have also been completed.The Forest Park location puts tenants within easy reach of Forest Park (literally at the end of the street), “The X,” Longmeadow, Downtown Springfield, shopping, dining and major commuter routes.With tenants already in place, separate utilities, established rents, generous parking and a 2-car garage, much of what investors look for is already here. Whether this is your first multi-family or the next addition to a growing portfolio, come see the possibilities at 82–84 Maryland Street and decide how it fits into your investment strategy.
For sale
$350,000
82-84 Maryland St, Springfield, MA 01108
6beds
2,430sqft
2 Family - 2 Units Up/Down
Built in 1924
-- sqft lot
$-- Zestimate®
$144/sqft
$-- HOA
What's special
Eat-in kitchenDining roomLarge paved drivewayRecent decking repairsPlenty of off-street parkingTwo spacious units
- 1 day
- 186
- 28
Zillow last checked:
Listing updated:
Listed by:
Michael Sakey 413-977-2345,
Real Broker MA, LLC 855-450-0442
Source: MLS PIN,MLS#: 73580716
Facts & features
Interior
Bedrooms & bathrooms
- Bedrooms: 6
- Bathrooms: 2
- Full bathrooms: 2
Heating
- Hot Water, Natural Gas, Individual, Unit Control
Cooling
- Window Unit(s)
Appliances
- Included: Range, Dishwasher
- Laundry: Washer & Dryer Hookup, Electric Dryer Hookup, Washer Hookup
Features
- Pantry, Storage, Bathroom With Tub & Shower, Open Floorplan, Internet Available - Broadband, Walk-Up Attic, Bathroom with Shower Stall, Living Room, Dining Room, Kitchen, Office/Den, Sunroom
- Flooring: Wood, Carpet, Laminate
- Basement: Full,Partially Finished,Interior Entry,Bulkhead,Concrete
- Has fireplace: No
Interior area
- Total structure area: 2,430
- Total interior livable area: 2,430 sqft
- Finished area above ground: 2,430
Property
Parking
- Total spaces: 8
- Parking features: Paved Drive, Off Street, Tandem, Paved
- Garage spaces: 2
- Uncovered spaces: 6
Features
- Patio & porch: Enclosed, Screened, Deck - Roof, Deck - Wood
- Exterior features: Rain Gutters
Lot
- Size: 5,001 Square Feet
Details
- Additional structures: Shed(s)
- Parcel number: S:08340 P:0017,2594680
- Zoning: R2
Construction
Type & style
- Home type: MultiFamily
- Property subtype: 2 Family - 2 Units Up/Down
Materials
- Frame
- Foundation: Block
- Roof: Shingle
Condition
- Year built: 1924
Utilities & green energy
- Electric: Circuit Breakers, Individually Metered
- Sewer: Public Sewer
- Water: Public
- Utilities for property: for Gas Range, for Electric Dryer, Washer Hookup
Community & HOA
Community
- Features: Public Transportation, Tennis Court(s), Park, Walk/Jog Trails, Conservation Area, House of Worship, Public School
Location
- Region: Springfield
Financial & listing details
- Price per square foot: $144/sqft
- Tax assessed value: $268,200
- Annual tax amount: $4,205
- Date on market: 9/22/2026
- Exclusions: Washer, Dryer, Refrigerators, And Freezers Are All Owned By The Tenants.
- Total actual rent: 2500
- Road surface type: Paved
Estimated market value
Not available
Estimated sales range
Not available
Not available
Price history
| Date | Event | Price |
|---|---|---|
| 9/22/2026 | Listed for sale | $350,000-10.3%$144/sqft |
Source: MLS PIN #73580716 Report a problem | ||
| 2/1/2026 | Listing removed | $390,000$160/sqft |
Source: MLS PIN #73439489 Report a problem | ||
| 10/3/2025 | Listed for sale | $390,000$160/sqft |
Source: MLS PIN #73439489 Report a problem | ||
Public tax history
Tax history is unavailable.
Monthly payment
Est. payment
Payment breakdown
Explore the cost of this home by adjusting the details. Changes won't be saved.Climate risks
Neighborhood: Forest Park
Similar homes
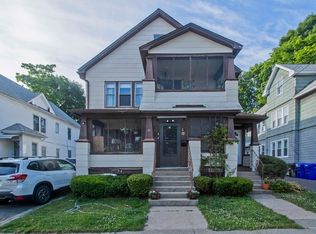
- $405,0006 bd2 ba2.6k sqft17-19 Trinity Ter, Springfield, MA 01108For Sale
 MLS ID #73575171, Tanisha Salmon, Keller Williams Realty. MLS PIN
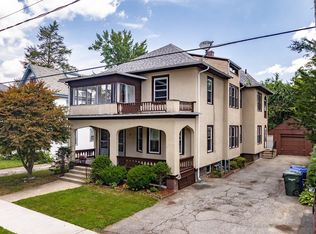
 - $385,0006 bd3 ba3k sqft751 Belmont Ave, Springfield, MA 01108For Sale
 MLS ID #73554189, Daniel Rodriguez, Lamacchia Realty, Inc.. MLS PIN
 - $379,9005 bd2 ba2.1k sqft76 Acushnet Ave, Springfield, MA 01105For Sale
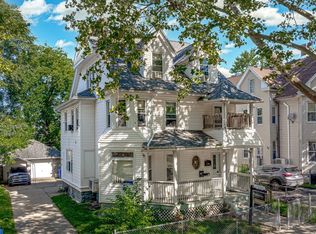 MLS ID #73565325, Lenny Ogando, Byrnes Real Estate Group LLC. MLS PIN
 - $429,9006 bd3 ba2.9k sqft91-93 Malden St, Springfield, MA 01108For Sale
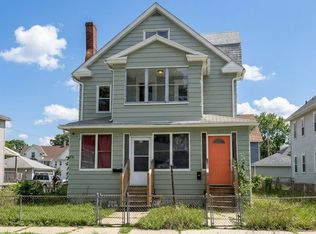 MLS ID #73571371, Paul Hernandez, Five Stars Realty LLC. MLS PIN
 - $399,0006 bd2 ba2.4k sqft66-68 Miller Street, Springfield, MA 01104For Sale
 MLS ID #24206571, Latoya Thornton, Century 21 AllPoints Realty. Smart MLS
