61 & 63 S. Plains Road. DID YOU EVER WALK INTO A HARDWARE STORE WITH SEEMS LIKE EVERY POSSIBLE ITEM EVER MADE AND SAID TO YOURSELF "IF THEY DON'T HAVE IT I PROBABLY DON"T NEED IT! That's how I feel about this home and buildings. 4149 sq. feet ranch style home on a (dry) partial basement. 4 bedrooms, 3 baths. Recreation room, family room, dining area next to kitchen, breakfast bar, party patios, laundry, AND talk about buildings and garages!! 3 pole barns 40' X 80', 58' X 18', 28' X 68' plus 2 garages, workshop, (buildings have concrete floors, concrete driveways, wet bar entertainment area, bathrooms, high bay garage doors (tried to count how many car spaces - I quit when I got to 17!! Additional info: generator, water, sewer, all utilities, Athens Schools, level 1.6 acres with street and alley access, all kinds of possible uses; fantastic home, business plus fantastic home, you tell me what it's worth! Less than a million? Less than, $ 900,000? Less than $ 800,000.! Yes,, less than $ 800,000.00
Active
$784,900
61 & 63 South St, The Plains, OH 45780
4beds
3,616sqft
Single Family Residence, Single Family, Resale Home, SF-Site Built
Built in 2007
1.6 Acres Lot
$761,000 Zestimate®
$217/sqft
$-- HOA
What's special
Party patiosRecreation roomHigh bay garage doorsWet bar entertainment areaBreakfast barFamily room
- 9 days
- 286
- 8
Zillow last checked:
Listing updated:
Listed by:
Larry Conrath (740)591-3015,
Grueser Realty & Building
Source: Athens County BOR,MLS#: 2435429
Facts & features
Interior
Bedrooms & bathrooms
- Bedrooms: 4
- Bathrooms: 4
- Full bathrooms: 3
- 1/2 bathrooms: 1
Heating
- Forced Air-Gas, Heat Pump-Electric
Cooling
- Central Air, Central Air HP
Appliances
- Included: Dishwasher, Disposal, Microwave, Refrigerator, Washer, Electric Water Heater, Oven/Range- Electric, Dryer, Range Hood
- Laundry: Washer Hookup
Features
- Ceiling Fan(s), Vaulted Ceiling(s), Laminate Counters, High Bays
- Flooring: Carpet, Vinyl
- Windows: Double Pane Windows
- Basement: Full,Partially Finished
Interior area
- Total structure area: 3,616
- Total interior livable area: 3,616 sqft
Property
Parking
- Total spaces: 9
- Parking features: Attached, Detached, Garage Door Opener
- Attached garage spaces: 9
Features
- Levels: 1 story + basement
- Patio & porch: Deck, Patio, Porch- Covered
- Exterior features: Rain Gutters, Garden, Lighting
Lot
- Size: 1.6 Acres
Details
- Additional structures: Out Building, Work Shop, Pole Barn/Building
- Parcel number: A040240802500,2600
- Zoning description: Business: B-1
Construction
Type & style
- Home type: SingleFamily
- Architectural style: Ranch
- Property subtype: Single Family Residence, Single Family, Resale Home, SF-Site Built
Materials
- Vinyl Siding
- Foundation: Concrete Block
- Roof: Asphalt Shingle,Metal
Condition
- Year built: 2007
Utilities & green energy
- Electric: 220 Volts, Power: AEP
- Sewer: Public Sewer
- Water: Public
- Utilities for property: Garbage Collection, Contact Utility Company
Community & HOA
Location
- Region: The Plains
Financial & listing details
- Price per square foot: $217/sqft
- Annual tax amount: $6,669
- Date on market: 8/21/2026
Estimated market value
$761,000
$723,000 - $799,000
$2,966/mo
Price history
| Date | Event | Price |
|---|---|---|
| 8/21/2026 | Listed for sale | $784,900$217/sqft |
Source:  Athens County BOR #2435429 Report a problem Athens County BOR #2435429 Report a problem | ||
Public tax history
Tax history is unavailable.
Monthly payment
Est. payment
Payment breakdown
Explore the cost of this home by adjusting the details. Changes won't be saved.Climate risks
Neighborhood: 45780
Nearby schools
Schools provided by the listing agent
- Middle: Athens CSD
Source: Athens County BOR. This data may not be complete. We recommend contacting the local school district to confirm school assignments for this home.
Similar homes
- $849,9003 bd3 ba2.7k sqft11012 Dowler Ridge Rd, New Marshfield, OH 45766For Sale
 MLS ID #2435351, Sean Keiffer, Ohio Realty. Athens County BOR
 - $665,0004 bd4 ba2.9k sqft8047 Lavelle Rd, Athens, OH 45701For Sale
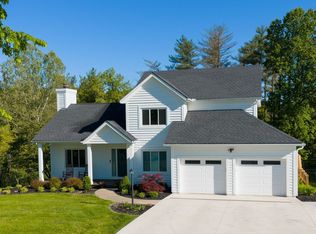 MLS ID #2434923, Don Linder, Berkshire Hathaway HomeServices Professional Realty. Athens County BOR
 - $899,0005 bd3 ba3.6k sqft20328 State Highway 328, New Plymouth, OH 45654For Sale
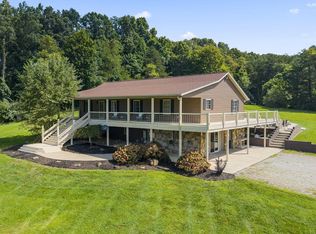
 MLS ID #226032455, Meredith W Tomlinson, EXP Realty, LLC. Columbus and Central Ohio Regional MLS
 - $624,9005 bd4 ba4.6k sqft13864 Keirns Rd, Millfield, OH 45761For Sale
 MLS ID #226030305, Sarah Claypool, Rock House Realty LLC. Columbus and Central Ohio Regional MLS
 - $745,9003 bd2 ba2.3k sqft36933 Maysville Greendale Rd, Logan, OH 43138For SaleMLS ID #226029670, Pavel Mikhaylyuk, Red 1 Realty. Columbus and Central Ohio Regional MLS
- $639,0004 bd2 ba2.4k sqft20641 Trowbridge Rd, New Plymouth, OH 45654For SaleMLS ID #226026289, Jake Ryan, Rock House Realty LLC. Columbus and Central Ohio Regional MLS
