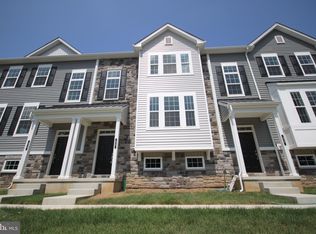
Welcome home to The Reserve at Chalfont! This 2 years old like-new 3-bedroom, 2.5-bath townhome with a two-car garage is located in desirable Chalfont Borough and with lots of upgrades. The gourmet kitchen features upgraded cabinetry, quartz countertops, stainless steel appliances, custom window treatments, and upgraded lighting. A sliding door off the kitchen opens to a private deck overlooking open space perfect for relaxing or entertaining. The adjacent great room offers luxury flooring, abundant natural light, and an open, inviting layout. Upstairs, you'll find three generously sized bedrooms, including a spacious owner's suite with a custom-designed walk-in closet and a luxurious en-suite bath. The finished lower level provides exceptional flexibility and can be used as a home office, gym, or den, and includes a full bathroom and closet for added convenience. Located in the award-winning Central Bucks School District, with easy access to shopping, dining, and major routes. Landlord pays HOA fees, which include snow removal and lawn maintenance. Tenant responsible for trash and all utilities. First month's rent, last month's rent, and one month security deposit required. Non-smoking. Prefer no pet, please call for the pet policy. Owner pay HOA fee, Tenants pay utilities and trash removal.
Townhouse for rent
$3,200/moFees may apply
61 Becker Dr, Chalfont, PA 18914
3beds
2,220sqft
Price may not include required fees and charges. Learn more|
Townhouse
Available now
Cats, small dogs OK
Air conditioner, central air, electric
In unit laundry
4 Attached garage spaces parking
Central, electric, forced air, natural gas
What's special
Two-car garageQuartz countertopsAbundant natural lightCustom window treatmentsUpgraded cabinetryOpen inviting layoutLuxurious en-suite bath
- 39 days |
- -- |
- -- |
Zillow last checked:
Listing updated:
Travel times

Let’s turn your rent into credit progress
Build credit history with every on-time payment and get credit for the payment you’re already making.
Facts & features
Interior
Bedrooms & bathrooms
- Bedrooms: 3
- Bathrooms: 3
- Full bathrooms: 2
- 1/2 bathrooms: 1
Rooms
- Room types: Bonus Room, Dining Room, Kitchen, Laundry, Living Room
Heating
- Central, Electric, Forced Air, Natural Gas
Cooling
- Air Conditioner, Central Air, Electric
Appliances
- Included: Dryer, Electric Water Heater, Washer
- Laundry: In Unit, Laundry Room
Features
- Walk In Closet
Interior area
- Total interior livable area: 2,220 sqft
Property
Parking
- Total spaces: 4
- Parking features: Attached, Driveway, Garage, Open
- Has attached garage: Yes
- Has uncovered spaces: Yes
- Details: Contact manager
Features
- Pool features: Contact manager
Details
- Additional structures: Garage(s)
- Parcel number: 07012008072
Construction
Type & style
- Home type: Townhouse
- Architectural style: Colonial
- Property subtype: Townhouse
Condition
- Year built: 2022
Building
Management
- Pets allowed: Yes
Community & HOA
HOA
- Amenities included: Laundry
Location
- Region: Chalfont
Financial & listing details
- Lease term: Contact For Details
Nearby apartments for rent

Price history
| Date | Event | Price |
|---|---|---|
| 9/4/2026 | Price change | $3,200-3%$1/sqft |
Source: Bright MLS #PABU2127888 Report a problem | ||
| 8/19/2026 | Price change | $3,300-2.9%$1/sqft |
Source: Bright MLS #PABU2127888 Report a problem | ||
| 7/1/2026 | Listed for rent | $3,400+9.7%$2/sqft |
Source: Zillow Rentals Report a problem | ||
| 8/6/2024 | Listing removed | -- |
Source: Zillow Rentals Report a problem | ||
| 7/2/2024 | Listed for rent | $3,100$1/sqft |
Source: Zillow Rentals Report a problem | ||
| 8/9/2023 | Listing removed | $575,000$259/sqft |
Source:  Bright MLS #PABU2053196 Report a problem Bright MLS #PABU2053196 Report a problem | ||
| 7/14/2023 | Price change | $575,000-1.7%$259/sqft |
Source: Bright MLS #PABU2053196 Report a problem | ||
| 7/11/2023 | Listed for sale | $585,000+13.9%$264/sqft |
Source: Bright MLS #PABU2053196 Report a problem | ||
| 6/21/2023 | Sold | $513,828$231/sqft |
Source: Public Record Report a problem | ||
Neighborhood: 18914
Nearby schools
GreatSchools rating
- 9/10Butler El SchoolGrades: K-6Distance: 1.5 mi
- 10/10Unami Middle SchoolGrades: 7-9Distance: 0.5 mi
- 10/10Central Bucks High School-SouthGrades: 10-12Distance: 2.7 mi