Welcome home to this spacious 4-bedroom, 2-bath residence nestled in a quiet, established subdivision on an impressive 1.979 acres spanning three lots (24, 35, 36). Surrounded by mature trees and a beautiful park-like setting, this property offers the perfect combination of privacy, comfort, and room to enjoy the outdoors. Inside, you'll find a generously sized kitchen with abundant cabinet and counter space, ideal for preparing meals and gathering with family and friends. The formal dining room provides an additional space for hosting holidays and special occasions, while the inviting living area features a cozy propane fireplace that creates a warm and welcoming atmosphere year-round. Step outside to the new oversized deck, perfect for entertaining, grilling, or simply relaxing while enjoying the views of the expansive yard. Adding to the property's appeal is a 24' x 32' detached garage with a concrete floor, providing excellent space for vehicles, storage, hobbies, or a workshop. The outdoor space offers endless opportunities for gardening, recreation, and outdoor enjoyment. Whether you're seeking extra space for family, entertaining, or simply a tranquil place to call home, this property delivers. Don't miss your opportunity to own this rare combination of space, privacy, and convenience. Schedule your private tour today and discover everything this exceptional property has to offer! All appliances to remain. Sellers will be removing the playset in back yard.
Under contract
$315,000
61 Beverly Hills Dr, Leitchfield, KY 42754
4beds
1,724sqft
:
Get pre-qualified$2,058/mo
Single Family Residence
Built in 2003
1.98 Acres Lot
$312,100 Zestimate®
$183/sqft
$-- HOA
What's special
Cozy propane fireplaceNew oversized deckBeautiful park-like settingSurrounded by mature treesFormal dining room
- 45 days |
- 58 |
- 0 |
Likely to sell faster than
Zillow last checked:
Listing updated:
Listed by:
Lisa Armstrong,
The Key Factor, LLC
Source: Metro Search Inc. LLC DBA Apex MLS,MLS#: 1719876
Facts & features
Interior
Bedrooms & bathrooms
- Bedrooms: 4
- Bathrooms: 2
- Full bathrooms: 2
Primary bedroom
- Level: First
Bedroom
- Level: First
Bedroom
- Level: First
Bedroom
- Level: First
Dining room
- Level: First
Foyer
- Level: First
Kitchen
- Level: First
Living room
- Level: First
Heating
- Propane, Heat Pump
Cooling
- Central Air, Heat Pump
Features
- Basement: None
- Number of fireplaces: 1
Interior area
- Total structure area: 1,724
- Total interior livable area: 1,724 sqft
- Finished area above ground: 1,724
- Finished area below ground: 0
Property
Parking
- Total spaces: 3
- Parking features: Detached, Attached, Driveway
- Attached garage spaces: 3
- Has uncovered spaces: Yes
Features
- Stories: 1
- Patio & porch: Deck, Porch
- Fencing: None
- Waterfront features: Creek
Lot
- Size: 1.98 Acres
- Features: Irregular Lot, Covt/Restr, Cleared, Wooded
Details
- Additional structures: Garage(s)
- Parcel number: LILAC E 4024
Construction
Type & style
- Home type: SingleFamily
- Architectural style: Ranch
- Property subtype: Single Family Residence
Materials
- Vinyl Siding
- Foundation: Crawl Space
- Roof: Shingle
Condition
- Year built: 2003
Utilities & green energy
- Sewer: Septic Tank
- Water: Public
- Utilities for property: Electricity Connected, Propane
Community & HOA
Community
- Subdivision: Lilac Estates
HOA
- Has HOA: No
Location
- Region: Leitchfield
Financial & listing details
- Price per square foot: $183/sqft
- Tax assessed value: $254,775
- Date on market: 6/8/2026
- Electric utility on property: Yes
Estimated market value
$312,100
$296,000 - $328,000
$1,985/mo
Price history
| Date | Event | Price |
|---|---|---|
| 6/12/2026 | Contingent | $315,000$183/sqft |
Source:  Metro Search Inc. LLC DBA Apex MLS #1719876 Report a problem Metro Search Inc. LLC DBA Apex MLS #1719876 Report a problem | ||
| 6/8/2026 | Listed for sale | $315,000+23.6%$183/sqft |
Source: Metro Search Inc. LLC DBA Apex MLS #1719876 Report a problem | ||
| 8/18/2023 | Sold | $254,775+1.9%$148/sqft |
Source: Metro Search Inc. LLC DBA Apex MLS #1640524 Report a problem | ||
| 7/22/2023 | Contingent | $250,000$145/sqft |
Source: Metro Search Inc. LLC DBA Apex MLS #1640524 Report a problem | ||
| 7/22/2023 | Listed for sale | $250,000$145/sqft |
Source: Metro Search Inc. LLC DBA Apex MLS #1640524 Report a problem | ||
| 7/12/2023 | Contingent | $250,000$145/sqft |
Source: Metro Search Inc. LLC DBA Apex MLS #1640524 Report a problem | ||
| 7/10/2023 | Listed for sale | $250,000+64.5%$145/sqft |
Source: Metro Search Inc. LLC DBA Apex MLS #1640524 Report a problem | ||
| 6/14/2016 | Sold | $152,000$88/sqft |
Source: Agent Provided Report a problem | ||
Public tax history
| Year | Property taxes | Tax assessment |
|---|---|---|
| 2024 | -- | $254,775 +43.1% |
| 2023 | $1,783 +5.9% | $178,000 |
| 2022 | $1,683 -0.8% | $178,000 |
| 2021 | $1,697 +16.3% | $178,000 +17.1% |
| 2020 | $1,460 +0.2% | $152,000 |
| 2019 | $1,457 +1.4% | $152,000 |
| 2018 | $1,437 +0.2% | $152,000 |
| 2017 | $1,435 +30.5% | $152,000 +28.8% |
| 2016 | $1,099 +10% | $118,000 |
| 2015 | $999 | $118,000 |
| 2014 | $999 +3.2% | $118,000 |
| 2013 | $969 | $118,000 +53.2% |
| 2010 | -- | $77,000 |
Find assessor info on the county website
Monthly payment
Est. payment
Payment breakdown
Explore the cost of this home by adjusting the details. Changes won't be saved.Climate risks
Neighborhood: 42754
Getting around
0 / 100
Car-DependentNearby schools
GreatSchools rating
- 7/10Oran P Lawler Elementary SchoolGrades: PK-5Distance: 2.9 mi
- 8/10Grayson County Middle SchoolGrades: 6-8Distance: 2.4 mi
- 4/10Grayson County High SchoolGrades: 9-12Distance: 2.9 mi
- $270,200-- bd-- ba-- sqft87 Beverly Hills Dr, Leitchfield, KY 42754Off Market
- $281,700-- bd-- ba-- sqft251 S Clark Ln, Leitchfield, KY 42754Off Market
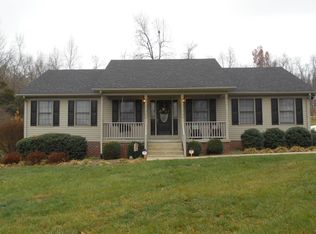
- $229,300-- bd-- ba-- sqft251 S Clark Ln, Leitchfield, KY 42754Off Market
- $238,700-- bd-- ba-- sqft189 Clark Ln, Leitchfield, KY 42754Off Market
- $228,000-- bd-- ba-- sqft189 Clark Ln, Leitchfield, KY 42754Off Market
- $229,400-- bd-- ba-- sqft189 Clark Ln, Leitchfield, KY 42754Off Market
- $48,0003.07 Acres0 Beverly Hills Dr, Leitchfield, KY 42754Lot/Land
- $249,100-- bd-- ba1.2k sqft42 Shelton Dr, Leitchfield, KY 42754Off Market
A local agent can set up tours, give advice and negotiate with sellers.
Similar homes
- $299,0003 bd2 ba1.5k sqft2754 Lilac Rd, Leitchfield, KY 42754For Sale
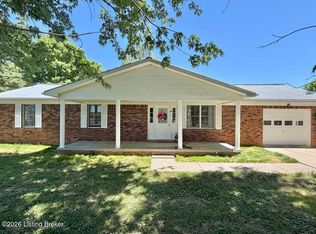
 MLS ID #1718356, Lisa Armstrong, The Key Factor, LLC. Metro Search Inc. LLC DBA Apex MLS
 - $299,0003 bd3 ba2.4k sqft416 Hendricks St, Leitchfield, KY 42754For Sale
 MLS ID #1720396, Dana Stewart, Welcome Home Realty Group. Metro Search Inc. LLC DBA Apex MLS
 - $269,9003 bd2 ba1.4k sqft1898 Brandenburg Rd, Leitchfield, KY 42754For Sale
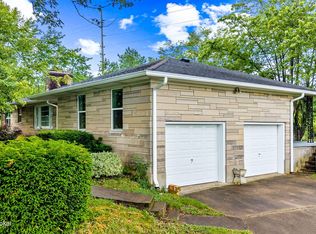 MLS ID #1718444, Jamie Reading, 85W Real Estate. Metro Search Inc. LLC DBA Apex MLS
 - $329,0003 bd2 ba1.2k sqft6286 Brandenburg Rd, Leitchfield, KY 42754For Sale
 MLS ID #1706774, Dana Stewart, Welcome Home Realty Group. Metro Search Inc. LLC DBA Apex MLS
 - $349,9004 bd4 ba2.1k sqft180 McDonald Rd, Leitchfield, KY 42754For SaleMLS ID #1710176, Kim L Jarboe, United Real Estate Louisville. Metro Search Inc. LLC DBA Apex MLS
- $349,9003 bd2 ba1.5k sqft355 Logan Ln, Leitchfield, KY 42754For SaleMLS ID #1722957, Corbin Hodge, 85W Real Estate. Metro Search Inc. LLC DBA Apex MLS
- $290,0003 bd2 ba1.5k sqft63 Farmview Ln, Leitchfield, KY 42754For SaleMLS ID #1710292, Kim L Jarboe, United Real Estate Louisville. Metro Search Inc. LLC DBA Apex MLS
- $299,0003 bd2 ba1.6k sqft409 Woodhaven Ln, Leitchfield, KY 42754For SaleMLS ID #1719185, Nick Ramsey, FHRA, Inc.. Metro Search Inc. LLC DBA Apex MLS
- $319,0003 bd2 ba1.5k sqft99 Lookout Loop, Leitchfield, KY 42754For SaleMLS ID #1720687, Alissa Doan, Red Edge Realty. Metro Search Inc. LLC DBA Apex MLS
- $270,0003 bd2 ba1.9k sqft100 Cave Mill Ct, Leitchfield, KY 42754For SaleMLS ID #HK2601929, Hearth And Home Team, RE/MAX EXECUTIVE GROUP, INC.. HKMLS
- $224,9004 bd4 ba2.2k sqft205 Fraim St, Leitchfield, KY 42754For SaleMLS ID #1722509, Kaleb Voyles, Keller Williams Heartland. Metro Search Inc. LLC DBA Apex MLS
- $299,0003 bd3 ba1.5k sqft37 Vincent Way, Leitchfield, KY 42754For SaleMLS ID #1723034, Bart B Glenn, FHRA, Inc.. Metro Search Inc. LLC DBA Apex MLS
- $272,5003 bd3 ba2.3k sqft1608 Lashley St, Leitchfield, KY 42754For SaleMLS ID #1719932, Ciara F Yaden, Welcome Home Realty Group. Metro Search Inc. LLC DBA Apex MLS
- $180,0003 bd2 ba1.3k sqft613 Sunbeam Rd, Leitchfield, KY 42754For SaleMLS ID #1719554, Dana Stewart, Welcome Home Realty Group. Metro Search Inc. LLC DBA Apex MLS
- $310,0003 bd2 ba1.2k sqft488 Out Post Rd, Leitchfield, KY 42754For SaleMLS ID #1711046, Alissa Doan, Red Edge Realty. Metro Search Inc. LLC DBA Apex MLS
- $435,0003 bd3 ba2.2k sqft112 Cliff Top Dr, Leitchfield, KY 42754For SaleMLS ID #HK2601902, Dottie Watson, REAL DEAL REALTY LLC. HKMLS
- $235,9003 bd2 ba1.7k sqft191 Maple Leaf Ln, Leitchfield, KY 42754For SaleMLS ID #1722299, Vickie Grimes, Real Estate Kentucky, Inc.. Metro Search Inc. LLC DBA Apex MLS
- $164,9003 bd1 ba896 sqft525 Leavette Ave, Leitchfield, KY 42754For SaleMLS ID #1724235, Elijah Fortner, Schuler Bauer Real Estate Services ERA Powered. Metro Search Inc. LLC DBA Apex MLS
- $179,9003 bd2 ba1.8k sqft904 Brandenburg Rd, Leitchfield, KY 42754For SaleMLS ID #1707884, Dana Stewart, Welcome Home Realty Group. Metro Search Inc. LLC DBA Apex MLS
- $175,0002 bd2 ba1k sqft304 Chester St, Leitchfield, KY 42754For SaleMLS ID #1722693, Lisa Armstrong, The Key Factor, LLC. Metro Search Inc. LLC DBA Apex MLS
