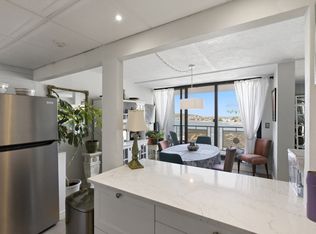
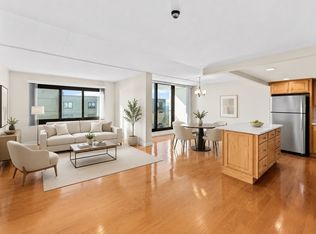
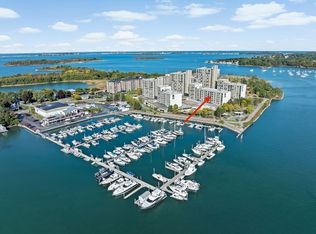
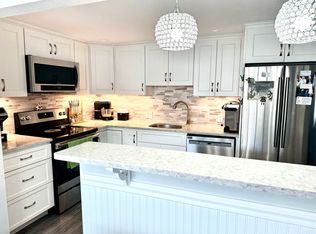
Enjoy waterfront living in one of the largest units at Weymouthport. This spacious 5th floor unit on 2 floors features 2 bedrooms and den, 2.5 baths. Beautiful views of the marina and Back River from your private balcony, LR,DR,Kit,and BRs. First floor consists of a LR, DR, Kitchen and half bath. All BRs are on the 2nd floor along with 2 full baths, one being in the Main BR which also has a walk in closet. The HOA fee includes all utilities except cable, WI-FI, telephone. Amenities include in-unit laundry, elevator, 1 assigned garage parking space #196, additional wire cage storage #680 in garage, package room, heated pool, outdoor grills, club room with kitchen, fitness room,, pickle ball courts, basketball court, playground and on site management. Conveniently located near Webb Park, George Lane Beach, short drive to The Launch where you can enjoy dining, shopping and the commuter boat to Boston, public transportation, major routes. Make this your home and you will feel like you're on vacation everyday!
For sale
$479,000
61 Broad Reach Unit M52b, Weymouth, MA 02191
3beds
1,576sqft
Condominium
Built in 1986
-- sqft lot
$473,400 Zestimate®
$304/sqft
$1,340/mo HOA
What's special
Heated poolIn-unit laundryPrivate balconyBasketball courtPickle ball courtsClub room with kitchenOutdoor grills
- 10 days
- 689
- 35
Zillow last checked:
Listing updated:
Listed by:
Kathleen Sullivan 617-851-4323,
The Firm 781-924-3205
Source: MLS PIN,MLS#: 73581925
Facts & features
Interior
Bedrooms & bathrooms
- Bedrooms: 3
- Bathrooms: 3
- Full bathrooms: 2
- 1/2 bathrooms: 1
Primary bedroom
- Features: Bathroom - Full, Ceiling Fan(s), Walk-In Closet(s), Flooring - Wall to Wall Carpet
- Level: Second
- Area: 192
- Dimensions: 16 x 12
Bedroom 2
- Features: Ceiling Fan(s), Closet, Flooring - Wall to Wall Carpet
- Level: Second
- Area: 144
- Dimensions: 12 x 12
Primary bathroom
- Features: Yes
Bathroom 1
- Features: Bathroom - Half, Flooring - Stone/Ceramic Tile
- Level: First
Bathroom 2
- Features: Bathroom - Full, Bathroom - With Tub & Shower, Closet/Cabinets - Custom Built
- Level: Second
Bathroom 3
- Features: Bathroom - Full, Bathroom - With Tub & Shower, Flooring - Stone/Ceramic Tile
- Level: Second
Dining room
- Level: First
- Area: 144
- Dimensions: 12 x 12
Kitchen
- Level: First
- Area: 90
- Dimensions: 9 x 10
Living room
- Features: Ceiling Fan(s), Flooring - Wall to Wall Carpet
- Level: First
- Area: 418
- Dimensions: 22 x 19
Office
- Features: Closet, Flooring - Wall to Wall Carpet
- Level: Second
- Area: 144
- Dimensions: 12 x 12
Heating
- Central, Heat Pump, Natural Gas
Cooling
- Central Air
Appliances
- Included: Range, Microwave, Refrigerator, Washer, Dryer
- Laundry: In Unit, Electric Dryer Hookup, Washer Hookup
Features
- Closet, Home Office
- Flooring: Tile, Carpet, Flooring - Wall to Wall Carpet
- Has basement: No
- Has fireplace: No
Interior area
- Total structure area: 1,576
- Total interior livable area: 1,576 sqft
- Finished area above ground: 1,576
Video & virtual tour
Property
Parking
- Total spaces: 2
- Parking features: Under, Off Street, Assigned
- Attached garage spaces: 1
- Uncovered spaces: 1
Features
- Entry location: Unit Placement(Upper)
- Exterior features: Balcony
- Pool features: Association, In Ground, Heated
- Has view: Yes
- View description: Water, Ocean
- Has water view: Yes
- Water view: Ocean,Water
- Waterfront features: Waterfront, Ocean, Ocean, 1/10 to 3/10 To Beach, Beach Ownership(Public)
Details
- Parcel number: 268452
- Zoning: RES
Construction
Type & style
- Home type: Condo
- Property subtype: Condominium
- Attached to another structure: Yes
Materials
- Stone
- Roof: Shingle
Condition
- Year built: 1986
Utilities & green energy
- Sewer: Public Sewer
- Water: Public
- Utilities for property: for Electric Range, for Electric Oven, for Electric Dryer, Washer Hookup
Community & HOA
Community
- Features: Public Transportation, Pool, Tennis Court(s), Park, Walk/Jog Trails
- Security: Intercom
HOA
- Amenities included: Hot Water, Pool, Elevator(s), Tennis Court(s), Playground, Park, Recreation Facilities, Fitness Center, Sauna/Steam, Clubroom, Trail(s), Storage
- Services included: Heat, Electricity, Gas, Water, Sewer, Insurance, Maintenance Structure, Road Maintenance, Maintenance Grounds, Snow Removal, Trash
- HOA fee: $1,340 monthly
Location
- Region: Weymouth
Financial & listing details
- Price per square foot: $304/sqft
- Tax assessed value: $464,700
- Annual tax amount: $4,703
- Date on market: 9/24/2026
Estimated market value
$473,400
$450,000 - $497,000
$2,566/mo
Price history
| Date | Event | Price |
|---|---|---|
| 9/23/2026 | Listed for sale | $479,000+157.5%$304/sqft |
Source: MLS PIN #73581925 Report a problem | ||
| 4/29/2013 | Sold | $186,000-24.7%$118/sqft |
Source: Public Record Report a problem | ||
| 5/29/2011 | Listing removed | $246,900$157/sqft |
Source: Weymouthport Sales #71171888 Report a problem | ||
| 4/11/2011 | Listed for sale | $246,900$157/sqft |
Source: Weymouthport Sales #71171888 Report a problem | ||
Public tax history
| Year | Property taxes | Tax assessment |
|---|---|---|
| 2025 | $4,516 +4.2% | $447,100 +5.9% |
| 2024 | $4,335 +0.8% | $422,100 +2.5% |
| 2023 | $4,302 -0.3% | $411,700 +9.3% |
| 2022 | $4,316 +1.1% | $376,600 +3.5% |
| 2021 | $4,270 +4.2% | $363,700 +5.8% |
| 2020 | $4,096 -1.2% | $343,600 +0.5% |
| 2019 | $4,144 +4.5% | $341,900 +7.8% |
| 2018 | $3,965 +11.8% | $317,200 +14.6% |
| 2017 | $3,545 +4.5% | $276,700 +4.5% |
| 2016 | $3,391 +14.5% | $264,900 +15.4% |
| 2015 | $2,962 -6.8% | $229,600 -3.9% |
| 2014 | $3,177 +2.4% | $238,900 -0.4% |
| 2013 | $3,102 +9.6% | $239,900 +2.9% |
| 2012 | $2,830 +2.8% | $233,100 -1% |
| 2011 | $2,752 +6.5% | $235,400 -10.8% |
| 2010 | $2,583 | $263,800 |
| 2009 | $2,583 +5.4% | $263,800 |
| 2008 | $2,451 -1.6% | $263,800 -3.9% |
| 2007 | $2,490 | $274,500 |
Find assessor info on the county website
Monthly payment
Est. payment
Payment breakdown
Explore the cost of this home by adjusting the details. Changes won't be saved.Climate risks
Neighborhood: North Weymouth
Similar homes
- $389,9002 bd2 ba1.1k sqftEast Bay Condominium, Weymouth, MA 02191For Sale
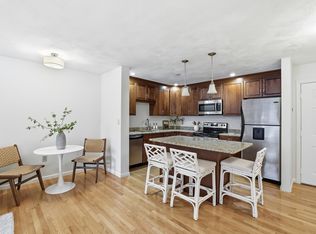 MLS ID #73474470, Juli Ford Group, eXp Realty LLC - Corporate Office. MLS PIN
 - $449,8002 bd2 ba1k sqftHingham Woods, Hingham, MA 02043For Sale
 MLS ID #73585418, Charles Delpidio, Easton Real Estate, LLC. MLS PIN
 - $445,0003 bd1 ba954 sqft91 Kings Cove Beach Rd, Weymouth, MA 02191For Sale
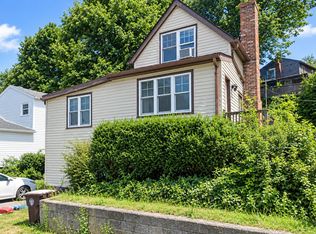 MLS ID #73583310, Kyle Seyboth, Century 21 Limitless. MLS PIN
 - $485,0003 bd3 ba1.8k sqftChurch Park Condo, Weymouth, MA 02189For Sale
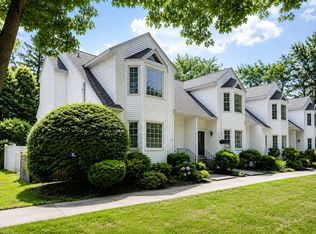 MLS ID #73572273, Lori McVey, J. Christopher Real Estate Group. MLS PIN
