Skip main navigation
Off market
  • Price Unknown

    61 Bromleigh Ave, London, ON N6G 1V1

    4beds
    1,850sqft
    SingleFamily
    Built in 1960
    -- sqft lot
    $-- Zestimate®
    C$--/sqft
    C$3,236 Estimated rent

    Home value

    Not available

    Estimated sales range

    Not available

    Not available

    Loading
    Loading...

    Owner options

    List your home for rent

    C$3,236/mo

    Rent Zestimate®

    Find your next renter with Zillow Rental Manager. Plus, with online applications, you can quickly screen prospective tenants – for free.

    Learn more

    C$3,236/mo

    Rent Zestimate®

    Refinance and save

    Refinancing to a lower rate could help reduce your monthly payments and save thousands over the life of the loan.

    See today's rates

    Explore your selling options

    Work with a Zillow partner agent

    Leverage their expertise and Zillow's premium Showcase listings to get your home seen by more buyers.

    Get started

    List with your own agent

    Get your home in front of millions of buyers by listing it on Zillow.

    Learn how to do it

    Sell it yourself

    Take full control of how buyers see your home on Zillow by listing For Sale by Owner (FSBO).

    List your home

    What's special

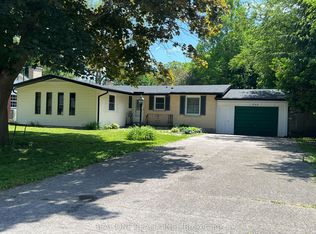

    Welcome to this solid 4lvl side-split on a large private fenced lot in Orchard Park. Four levels of completed living space & each level just as beautiful as the previous one before. This one is a true show stopper! Beautifully renovated, modern designed 4 bedroom 3 bath home on an oversized lot with pool, a large drive, attached garage with inside entry and metal roof!!!. This beauty is extensively updated and it shows!!! Open concept design with gorgeous wood beams, stunning white kitchen with quartz & top of the line stainless appliances. Massive island, dining nook, an inviting east facing sunroom overlooking the yard & great room. 3 fully renovated bathrooms, tile & hardwood flooring & finishes throughout. 2nd level showcases 3 bedrooms & 2 baths, including a master & en-suite. 3rd level features a mudroom area, laundry, a bathroom, walkout to back yard & the 4th bedroom. The 4th level features a large rec-room or family room with natural fireplace, huge storage/workshop space and utility area. The backyard is an oasis for your staycation with an inground pool, kids play area, fire pit, picnic area, interlocking brick patio and massive deck. The backyard is fully fenced & landscaped. Large drive, oversized garage, gorgeous front yard. Granny suite or secondary suite potential with private entrance. A great home in a desirable family area close to excellent schools and Western University.

    This property is off market, which means it's not currently listed for sale or rent on Zillow. This may be different from what's available on other websites or public sources.
    Facts & features

    Interior

    Bedrooms & bathrooms
    • Bedrooms: 4
    • Bathrooms: 3
    • Full bathrooms: 3
    Features
    • Water Heater Owned, In-law Capability, Work Bench
    • Fireplace features: Wood
    Interior area
    • Total interior livable area: 1,850 sqft

    Property

    Features
    • Pool features: Inground, Outdoor
    Lot
    • Topography: Wooded/Treed

    Construction

    Type & style
    • Home type: SingleFamily
    • Architectural style: Multi-Level Split
    Condition
    • Year built: 1960

    Utilities & green energy

    • Sewer: Sewer (Municipal)

    Community & HOA

    Location
    • Region: London

    Price history

    Price history is unavailable.

    Public tax history

    Tax history is unavailable.

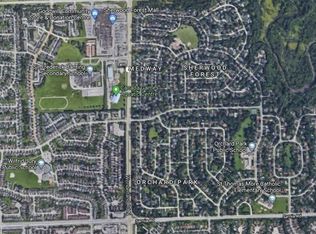
    Neighborhood: Medway

    Nearby schools

    GreatSchools rating

    No schools nearby

    We couldn't find any schools near this home.