Skip main navigation
Sold for $515,000
  • $515,000

    61 Central Ave, Ocean View, DE 19970

    4beds
    1,400sqft
    Single Family Residence
    Built in 1923
    0.47 Acres Lot
    $511,500 Zestimate®
    $368/sqft
    $2,094 Estimated rent

    Home value

    $511,500

    $476,000 - $552,000

    $2,094/mo

    Zestimate® history
    Loading
    Loading...

    Owner options

    List your home for rent

    $2,094/mo

    Rent Zestimate®

    Find your next renter with Zillow Rental Manager. Plus, with online applications, you can quickly screen prospective tenants – for free.

    Learn more

    $2,094/mo

    Rent Zestimate®

    Refinance and save

    $2,319/mo

    Est. payment

    Refinancing to a lower rate could help reduce your monthly payments and save thousands over the life of the loan.

    See today's rates

    $2,319/mo

    Est. payment

    Explore your selling options

    Work with a Zillow partner agent

    Leverage their expertise and Zillow's premium Showcase listings to get your home seen by more buyers.

    Get started

    List with your own agent

    Get your home in front of millions of buyers by listing it on Zillow.

    Learn how to do it

    Sell it yourself

    Take full control of how buyers see your home on Zillow by listing For Sale by Owner (FSBO).

    List your home

    What's special

    Gorgeous classic beach homeUpdated hvac systemsRenovated bathroomsUpdated en suiteLarge lotWell maintained homeOversized bungalow
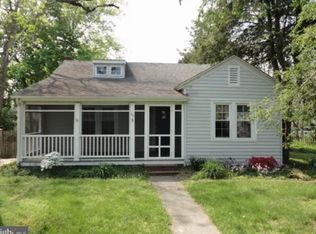
    Welcome to this beautifully updated 4-bedroom, 2-bathroom oversized bungalow, blending timeless 1920s character with modern comfort. Nestled in the heart of Ocean View, this home offers the perfect coastal lifestyle—just moments from the sun, sand, and surf of Bethany Beach. This gorgeous classic beach home is dripping with charm and style. Step inside to find original architectural details complemented by tasteful updates throughout, including renovated bathrooms, a modernized kitchen, and updated HVAC systems for peace of mind. The inviting floor plan features bright, spacious living areas, hardwood floors, and charming built-ins that add warmth and personality. It is a superbly well maintained home that takes you back in time. The first floor primary suite boasts an updated en suite. The second floor offers 3 more large bedrooms and another recently renovated full bathroom with laundry. Enjoy your morning coffee on the welcoming front porch or relax in the private backyard on the large deck—ideal for entertaining or unwinding after a day at the beach. The outside enclosed shower is perfect for after the beach clean up and the large lot could allow for the addition of a large detached garage, swimming pool or play area for the kids. Located adjacent to local parks and within short driving distance to popular restaurants, shops, and amenities, this home offers the best of small-town living with beach-town charm. Whether you're looking for a year-round residence, vacation home, or investment opportunity, this delightful bungalow is a rare find. Don’t miss your chance to own a piece of history in one of Delaware’s most desirable coastal communities! This one won't last, come and see it soon!

    Zillow last checked:

    Listing updated:

    Listed by:

    Amy Coy 302-841-1105,

    Berkshire Hathaway HomeServices PenFed Realty - OP

    Bought with:

    Unrepresented Buyer

    Unrepresented Buyer Office

    Source: Bright MLS,MLS#: DESU2097324MLS Logo

    Facts & features

    Interior

    Bedrooms & bathrooms
    • Bedrooms: 4
    • Bathrooms: 2
    • Full bathrooms: 2
    • Main level bathrooms: 1
    • Main level bedrooms: 1
    Basement
    • Area: 0
    Heating
    • Forced Air, Other, Electric
    Cooling
    • Ductless, Electric
    Appliances
    • Included: Cooktop, Dishwasher, Dryer, Exhaust Fan, Microwave, Oven, Oven/Range - Electric, Refrigerator, Washer, Water Heater, Electric Water Heater
    • Laundry: Common Area
    Features
    • Attic, Ceiling Fan(s), Chair Railings, Combination Kitchen/Dining, Crown Molding, Entry Level Bedroom, Floor Plan - Traditional, Dry Wall
    • Windows: Window Treatments
    • Basement: Partial,Full,Concrete,Sump Pump
    • Has fireplace: No
    Interior area
    • Total structure area: 1,400
    • Total interior livable area: 1,400 sqft
    • Finished area above ground: 1,400
    • Finished area below ground: 0

    Property

    Parking
    • Parking features: Gravel, Private, Driveway, Off Street
    • Has uncovered spaces: Yes
    Accessibility
    • Accessibility features: None
    Features
    • Levels: Two
    • Stories: 2
    • Exterior features: Barbecue, Lighting, Outdoor Shower
    • Pool features: None
    • Fencing: Chain Link
    Lot
    • Size: 0.47 Acres
    • Dimensions: 109.00 x 245.00
    • Features: Cleared, Landscaped, Private, Rear Yard, Downtown
    Details
    • Additional structures: Above Grade, Below Grade
    • Parcel number: 13412.00626.00
    • Zoning: TN
    • Special conditions: Standard

    Construction

    Type & style
    • Home type: SingleFamily
    • Architectural style: Cottage
    • Property subtype: Single Family Residence
    Materials
    • Block, Frame
    • Foundation: Block
    • Roof: Architectural Shingle
    Condition
    • New construction: No
    • Year built: 1923
    • Major remodel year: 2022

    Utilities & green energy

    • Electric: 200+ Amp Service
    • Sewer: Public Sewer
    • Water: Public

    Community & neighborhood

    Location
    • Region: Ocean View
    • Subdivision: None Available

    Other

    Other facts
    • Listing agreement: Exclusive Right To Sell
    • Listing terms: Cash,Conventional
    • Ownership: Fee Simple

    Price history

    DateEventPrice
    1/15/2026Sold$515,000$368/sqft
    Source: Bright MLS #DESU2097324 Report a problem
    12/4/2025Contingent$515,000$368/sqft
    Source: Bright MLS #DESU2097324 Report a problem
    11/6/2025Price change$515,000-1.9%$368/sqft
    Source: Bright MLS #DESU2097324 Report a problem
    9/23/2025Listed for sale$525,000+9.4%$375/sqft
    Source: Bright MLS #DESU2097324 Report a problem
    5/10/2024Sold$480,000-1.8%$343/sqft
    Source: Bright MLS #DESU2050382 Report a problem
    4/1/2024Contingent$489,000$349/sqft
    Source: Bright MLS #DESU2050382 Report a problem
    3/20/2024Listed for sale$489,000$349/sqft
    Source: Bright MLS #DESU2050382 Report a problem
    3/11/2024Contingent$489,000$349/sqft
    Source: Bright MLS #DESU2050382 Report a problem
    3/4/2024Price change$489,000-2%$349/sqft
    Source: Bright MLS #DESU2050382 Report a problem
    2/15/2024Price change$499,000-2%$356/sqft
    Source: Bright MLS #DESU2050382 Report a problem
    12/12/2023Price change$509,000-3.8%$364/sqft
    Source: Bright MLS #DESU2050382 Report a problem
    11/20/2023Listed for sale$529,000$378/sqft
    Source: Bright MLS #DESU2050382 Report a problem
    11/8/2023Contingent$529,000$378/sqft
    Source: Bright MLS #DESU2050382 Report a problem
    10/27/2023Listed for sale$529,000+165.8%$378/sqft
    Source: Bright MLS #DESU2050382 Report a problem
    5/11/2023Listing removed--
    Source: Bright MLS #DESU180360 Report a problem
    5/13/2021Sold$199,000-0.5%$142/sqft
    Source: Public Record Report a problem
    4/3/2021Pending sale$199,990$143/sqft
    Source: Bright MLS #DESU180360 Report a problem
    4/2/2021Listed for sale$199,990$143/sqft
    Source: Bright MLS #DESU180360 Report a problem

    Public tax history

    YearProperty taxesTax assessment
    2025$764 +102.9%$178,750 +1864.3%
    2024$376 +0.1%$9,100
    2023$376 +6.3%$9,100 +4.6%
    2022$354 +3.1%$8,700
    2021$343 +4.8%$8,700
    2020$327 $8,700
    2019$327 -43.9%$8,700
    2018$583 +75.9%$8,700
    2017$332 -39.7%$8,700
    2016$550 -1.6%$8,700
    2015$559 +0.8%$8,700
    2014$554 -0.6%$8,700
    2013$558 +2.1%$8,700
    2012$546 +0.5%$8,700
    2011$543 $8,700
    2010$543 +0.2%$8,700
    2009$542 $8,700
    2008-- --
    2007-- --
    2006-- --
    2005-- --
    2004-- --
    2003-- --
    2002-- --
    2001-- --

    Find assessor info on the county website

    Neighborhood: 19970

    Nearby schools

    GreatSchools rating
    Schools provided by the listing agent
    • Elementary: Lord Baltimore
    • Middle: Selbyville
    • High: Sussex Central
    • District: Indian River

    Source: Bright MLS. This data may not be complete. We recommend contacting the local school district to confirm school assignments for this home.

    Get pre-qualified for a loan
    At Zillow Home Loans, we can pre-qualify you in as little as 5 minutes with no impact to your credit score.

    An equal housing lender. NMLS #10287.

    Sell for more on Zillow
    Get a Zillow Showcase℠ listing at no additional cost and you could sell for .
    $511,500
    2% more
    +$10,230
    With Zillow Showcase(estimated)
    $521,730