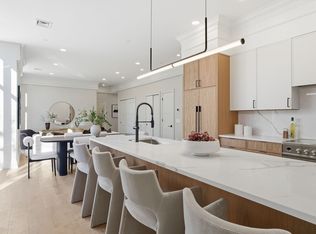
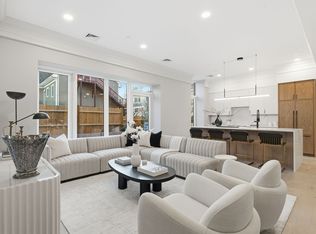
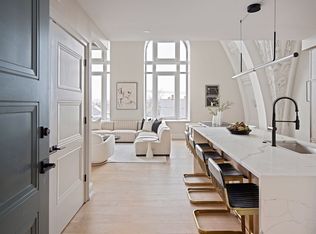
Now offering PH18, the LAST available residence at The Corinthian - the 2026 Paul & Niki Tsongas Award for historical preservation! Once St. Charles Borromeo Church, this beautifully restored 1915 landmark offers 20 boutique condos with refined modern finishes and thoughtfully designed layouts. This home features an open kitchen and living space with a versatile loft, all framed by dramatic vaulted cathedral ceilings showcasing the church’s original ornamental cathedral coffered ceilings. A deeded outdoor terrace off the first floor is outfitted with gas, water and electricity providing an ideal extension of living space. The neutral-toned kitchen features a Fisher & Paykel appliance package with custom cabinetry. Building amenities include a Butterfly intercom system, elevator, fitness room, shared outdoor patio, and more. Ideally situated just steps from Moody Street with easy access to restaurants, shops, and parks. A rare opportunity to own in Waltham’s most iconic transformation.
Pending
$1,349,990
61 Hall St #Penthouse 18, Waltham, MA 02453
2beds
1,707sqft
Condominium
Built in 1915
-- sqft lot
$-- Zestimate®
$791/sqft
$561/mo HOA
What's special
Versatile loftNeutral-toned kitchenShared outdoor patioCustom cabinetryDramatic vaulted cathedral ceilings
- 142 days
- 78
- 0
Likely to sell faster than
Zillow last checked:
Listing updated:
Listed by:
Acone & Company Team 774-281-3165,
Darwin Associates 857-303-9899
Source: MLS PIN,MLS#: 73510803
Facts & features
Interior
Bedrooms & bathrooms
- Bedrooms: 2
- Bathrooms: 3
- Full bathrooms: 2
- 1/2 bathrooms: 1
Primary bathroom
- Features: Yes
Heating
- Central, Heat Pump
Cooling
- Central Air, Heat Pump
Appliances
- Included: ENERGY STAR Qualified Refrigerator, ENERGY STAR Qualified Dishwasher, Range
- Laundry: In Unit, Electric Dryer Hookup, Washer Hookup
Features
- Flooring: Engineered Hardwood
- Has basement: Yes
- Has fireplace: No
Interior area
- Total structure area: 1,707
- Total interior livable area: 1,707 sqft
- Finished area above ground: 1,707
Property
Parking
- Total spaces: 2
- Parking features: Deeded
- Uncovered spaces: 2
Accessibility
- Accessibility features: Accessible Entrance
Features
- Patio & porch: Deck
- Exterior features: Deck, Balcony
Details
- Parcel number: 839582
- Zoning: 0
Construction
Type & style
- Home type: Condo
- Property subtype: Condominium
- Attached to another structure: Yes
Materials
- Frame, Brick
- Roof: Tile
Condition
- Year built: 1915
- Major remodel year: 2025
Utilities & green energy
- Electric: 100 Amp Service
- Sewer: Public Sewer
- Water: Public
- Utilities for property: for Electric Range, for Electric Dryer, Washer Hookup
Community & HOA
Community
- Features: Public Transportation, Shopping, Park, Walk/Jog Trails, Bike Path, T-Station, Other
- Security: Intercom
HOA
- Amenities included: Elevator(s), Fitness Center
- Services included: Gas, Sewer, Insurance, Maintenance Structure, Maintenance Grounds, Snow Removal, Reserve Funds
- HOA fee: $561 monthly
Location
- Region: Waltham
Financial & listing details
- Price per square foot: $791/sqft
- Date on market: 4/30/2026
Estimated market value
Not available
Estimated sales range
Not available
Not available
Price history
| Date | Event | Price |
|---|---|---|
| 7/30/2026 | Pending sale | $1,349,990$791/sqft |
Source: MLS PIN #73510803 Report a problem | ||
| 4/30/2026 | Listed for sale | $1,349,990$791/sqft |
Source: MLS PIN #73510803 Report a problem | ||
Public tax history
Tax history is unavailable.
Monthly payment
Est. payment
Payment breakdown
Explore the cost of this home by adjusting the details. Changes won't be saved.Climate risks
Neighborhood: 02453
Nearby schools
Schools provided by the listing agent
- Elementary: Whittemore
- Middle: Mcdevitt
- High: Waltham
Source: MLS PIN. This data may not be complete. We recommend contacting the local school district to confirm school assignments for this home.

Similar homes
- $1,195,0002 bd3 ba1.6k sqftPayson Estate, Watertown, MA 02472For Sale
 MLS ID #73487888, Peter Boyajian Team, Real Estate 109. MLS PIN
 - $1,114,8003 bd2 ba1.3k sqft68 Los Angeles St #Penthouse 5, Newton, MA 02458For Sale
 MLS ID #73573892, Gundersheim Group Real Estate, Commonwealth Standard Realty Advisors. MLS PIN
 - $1,199,0002 bd2 ba1.4k sqft150 Dorchester Ave APT 604, South Boston, MA 02127For Sale
 MLS ID #73578029, Dom Lange, Gibson Sotheby's International Realty. MLS PIN
 - $1,374,9904 bd2 ba1.4k sqft387 Norfolk St #3, Cambridge, MA 02139For Sale
 MLS ID #73529824, The Elle Group, eXp Realty LLC - Corporate Office. MLS PIN
