New Home in Wethersfield's only new single family home sub development! Home is shown situated on site 5 on site plan and is one of last lots left. This home is a to be built home and the illustrations are of another home by builder in this neighborhood. There are several plans to choose from and some homesites Customizations available. Home will take 10-12 months to complete. Home plan features 3-4 beds & 3 baths. Home features extra deep two car garage attached garage with storage area, large foyer leading into open floor plan- expansive kitchen w/ large center island abutting dining space and large living room filled plenty of natural light. Primary Bedroom offers walk in closet with full bath and large tiled shower. (Primary bath and certain features can be altered to buyers needs/wants) NO COST choice of hardwood flooring in main living areas, 5" baseboard trim throughout, painted kitchen shaker style cabinetry, choice of natural stone countertops for kitchen and baths, kitchen appliance allowance package, comfort height toilets, crown molding in select areas, exterior flood lights, underground utilities,generous allowance for flooring, lighting, and masonry, LED overhead lighting,choice of interior paint colors** HIGH Efficient natural gas heating, tankless hot water heater, city water and sewer, foundation waterproofing. High quality reputable builder.
Accepting backups
$999,995
61 Luca Lane, Wethersfield, CT 06109
3beds
2,750sqft
Single Family Residence
Built in 2024
0.33 Acres Lot
$-- Zestimate®
$364/sqft
$-- HOA
What's special
Crown moldingLarge center islandNatural stone countertopsPrimary bedroomWalk in closetLarge tiled showerUnderground utilities
- 731 days
- 13
- 0
Zillow last checked:
Listing updated:
Listed by:
Nikki M. Defrancesco (203)577-7308,
Coldwell Banker Realty 860-644-2461
Source: Smart MLS,MLS#: 24051334
Facts & features
Interior
Bedrooms & bathrooms
- Bedrooms: 3
- Bathrooms: 3
- Full bathrooms: 2
- 1/2 bathrooms: 1
Primary bedroom
- Features: Double-Sink, Full Bath
- Level: Upper
Bedroom
- Level: Upper
Bedroom
- Level: Upper
Dining room
- Features: Remodeled, High Ceilings, Hardwood Floor
- Level: Main
Family room
- Features: High Ceilings, Hardwood Floor
- Level: Main
Kitchen
- Features: High Ceilings, Breakfast Bar, Granite Counters, Quartz Counters, Double-Sink, Hardwood Floor
- Level: Main
Heating
- Forced Air, Natural Gas
Cooling
- Central Air, Zoned
Appliances
- Included: Allowance, Tankless Water Heater
- Laundry: Upper Level, Mud Room
Features
- Windows: Thermopane Windows
- Basement: Full,Unfinished
- Attic: Access Via Hatch
- Number of fireplaces: 1
Interior area
- Total structure area: 2,750
- Total interior livable area: 2,750 sqft
- Finished area above ground: 2,750
Property
Parking
- Total spaces: 2
- Parking features: Attached
- Attached garage spaces: 2
Lot
- Size: 0.33 Acres
- Features: Subdivided, Level, Cleared
Details
- Parcel number: 999999999
- Zoning: Res
Construction
Type & style
- Home type: SingleFamily
- Architectural style: Colonial
- Property subtype: Single Family Residence
Materials
- Vinyl Siding
- Foundation: Concrete Perimeter
- Roof: Asphalt
Condition
- To Be Built
- New construction: Yes
- Year built: 2024
Utilities & green energy
- Sewer: Public Sewer
- Water: Public
Green energy
- Energy efficient items: Thermostat, Windows
Community & HOA
Community
- Features: Golf, Health Club, Lake, Library, Park, Putting Green, Shopping/Mall
- Subdivision: Reservoir Estates
HOA
- Has HOA: No
Location
- Region: Wethersfield
Financial & listing details
- Price per square foot: $364/sqft
- Date on market: 10/3/2024
Estimated market value
Not available
Estimated sales range
Not available
Not available
Price history
| Date | Event | Price |
|---|---|---|
| 1/31/2025 | Price change | $999,995+17.8%$364/sqft |
Source:  Smart MLS #24051334 Report a problem Smart MLS #24051334 Report a problem | ||
| 10/3/2024 | Listed for sale | $849,000$309/sqft |
Source: Smart MLS #24051334 Report a problem | ||
Public tax history
Tax history is unavailable.
Monthly payment
Est. payment
Payment breakdown
Explore the cost of this home by adjusting the details. Changes won't be saved.Climate risks
Neighborhood: 06109
Nearby schools
Schools provided by the listing agent
- High: Wethersfield
Source: Smart MLS. This data may not be complete. We recommend contacting the local school district to confirm school assignments for this home.
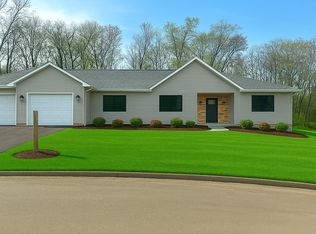
Similar homes
- $799,0004 bd3 ba2.4k sqft70 Apple Hill, Wethersfield, CT 06109For Sale

 MLS ID #24208121, Roseanne R. Scacca, Dan Combs Real Estate. Smart MLS
 - $639,9004 bd3 ba2.7k sqft305 Eastbury Hill Road, Glastonbury, CT 06033For Sale
 MLS ID #24209697, Linda A. Edelwich, William Raveis Real Estate. Smart MLS
 - $775,0004 bd3 ba3.1k sqft662 Coleman Road, Cheshire, CT 06410For Sale
 MLS ID #24211310, Siobhan McLaughlin, William Raveis Real Estate. Smart MLS
 - $675,0003 bd3 ba2.5k sqft111 Woodfield Crossing, Glastonbury, CT 06033For Sale
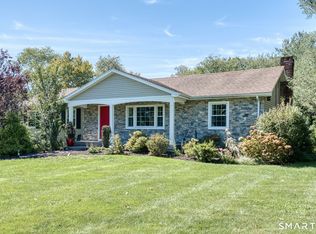 MLS ID #24211015, Margaret M. Wilcox, William Raveis Real Estate. Smart MLS
 - $649,9953 bd3 ba2.3k sqft44 Brookmoor Road, Avon, CT 06001For SaleMLS ID #24210825, William Glanville, Glanville Real Estate. Smart MLS
- $539,9003 bd3 ba2.7k sqft897 East Street, Middletown, CT 06457For SaleMLS ID #24207248, LaurieAnn Hansen, Coldwell Banker Realty. Smart MLS
- $849,0004 bd3 ba4k sqft35 Forest Hills Drive, Farmington, CT 06032For SaleMLS ID #24192562, Jacek Mikolajczyk, Berkshire Hathaway NE Prop.. Smart MLS
- $599,9004 bd3 ba2.2k sqft314 Briarwood Drive, Manchester, CT 06040For SaleMLS ID #24211392, Fran C. Rokicki, Fran Rokicki Realty, LLC. Smart MLS
- $650,0003 bd3 ba1.9k sqft41 Wadsworth Street, Glastonbury, CT 06033For SaleMLS ID #24210018, Mirella L. D'Antonio, William Raveis Real Estate. Smart MLS
- $560,0004 bd3 ba3.2k sqft85 Village Lane, Windsor, CT 06095For SaleMLS ID #24211130, Laura M. Pritchett, eXp Realty. Smart MLS
- $899,0003 bd2 ba1.4k sqft1795 Wolcott Road, Wolcott, CT 06716For SaleMLS ID #24200428, Tom Jacovino, Great Estates, CT. Smart MLS
- $824,9005 bd4 ba3.5k sqft400 Beacon Hill Drive, Cheshire, CT 06410For SaleMLS ID #24176902, Philip A. Giampietro, Coldwell Banker Realty. Smart MLS
- $584,9003 bd3 ba2.1k sqft64 Red Top Drive, West Hartford, CT 06110For SaleMLS ID #24189047, Mike Trinh, Naples Realty Group, LLC. Smart MLS
- $749,9004 bd3 ba2.4k sqft88 Powder Hill Road, Middlefield, CT 06455For SaleMLS ID #24190498, Gary F. Marino, William Raveis Real Estate. Smart MLS
- $899,0004 bd4 ba3.5k sqft65 Saw Mill Road, Burlington, CT 06013New ConstructionMLS ID #24209019, Whitney Malagrino, Berkshire Hathaway NE Prop.. Smart MLS
- $619,9005 bd4 ba2.7k sqft25 Hampshire Drive, Glastonbury, CT 06033For SaleMLS ID #24203680, Linda A. Edelwich, William Raveis Real Estate. Smart MLS
- $659,0004 bd3 ba2.6k sqft187 West Avon Road, Avon, CT 06001For SaleMLS ID #24210180, Kokila Padmanabhan, NUM #1 Realty Inc. Smart MLS
- $1,375,0004 bd5 ba3.7k sqft1 Mountaincrest Drive, Cheshire, CT 06410For SaleMLS ID #24206472, Iris Meyer, William Raveis Real Estate. Smart MLS
- $749,9004 bd3 ba2.7k sqft1 Angelas Way, Burlington, CT 06013For SaleMLS ID #24191124, Steven A. Lucca, LPT Realty - IConn Team. Smart MLS
- $654,9254 bd3 ba3.1k sqft39 Chapman Road, Marlborough, CT 06447For SaleMLS ID #24206432, Maria Pirulli, Five Stars Realty. Smart MLS
