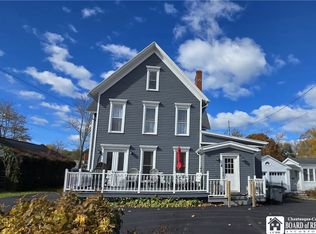
A Rare Piece of History with Room for Endless Possibilities! Step back in time and discover the charm, character, and incredible possibilities of 61 Main Street in Silver Creek! Built in 1835, this impressive historic home offers over 3,200 square feet of living space, featuring 6 bedrooms, 3 bathrooms, and more rooms than you can imagine what to do with! Create the ultimate party room, set up a gaming space, design your own library or home office, or let your imagination run wild. With so many living areas and nooks to explore, even a game of hide-and-seek could keep you busy for hours! But that's not all! This unique property includes a second home located directly behind the main residence! Built in 1892, the rear home offers 2 bedrooms and 1 bathroom. Previously used by the current owners as a rental property, it presents an excellent opportunity for additional income, a private guest house, or comfortable multi-generational living. The main home features several updates, including all vinyl windows, a newly sealed U-shaped driveway, a freshly painted exterior, and a newer combination boiler. The rear home is currently being painted inside, giving it a fresh new look. Both homes enjoy inviting front porches, while the nice, deep lot offers plenty of outdoor space to enjoy. Whether you're looking for a spacious historic home, an investment opportunity, or a property that offers flexibility for generations to come, this one-of-a-kind offering is full of potential! Two homes. One property. Endless possibilities! Don't miss your chance to own a piece of Silver Creek history! **Taxes, assessment and lot info reflect BOTH lots.
Active
$471,000
61 Main St, Silver Creek, NY 14136
6beds
3,278sqft
Single Family Residence
Built in 1835
0.6 Acres Lot
$-- Zestimate®
$144/sqft
$-- HOA
What's special
Impressive historic homeNewer combination boilerFreshly painted exteriorAll vinyl windowsInviting front porchesNewly sealed u-shaped driveway
- 19 days
- 250
- 5
Zillow last checked:
Listing updated:
Listed by:
Howard Hanna Holt - Fredonia 716-673-1800,
Tammy Schmitt 716-679-8355
Source: NYSAMLSs,MLS#: R1726247 Originating MLS: Chautauqua-Cattaraugus
Facts & features
Interior
Bedrooms & bathrooms
- Bedrooms: 6
- Bathrooms: 3
- Full bathrooms: 1
- 1/2 bathrooms: 2
- Main level bathrooms: 2
- Main level bedrooms: 1
Bedroom 1
- Level: First
- Dimensions: 15.00 x 12.00
Bedroom 2
- Level: Second
- Dimensions: 15.50 x 12.00
Bedroom 3
- Level: Second
- Dimensions: 10.50 x 8.50
Bedroom 4
- Level: Second
- Dimensions: 12.11 x 9.11
Bedroom 5
- Level: Second
- Dimensions: 13.90 x 13.60
Bedroom 6
- Level: Second
- Dimensions: 14.90 x 13.90
Den
- Level: First
- Dimensions: 14.50 x 11.50
Great room
- Level: First
- Dimensions: 30.00 x 15.00
Kitchen
- Level: First
- Dimensions: 15.00 x 13.00
Laundry
- Level: First
- Dimensions: 21.00 x 9.50
Living room
- Level: First
- Dimensions: 30.00 x 15.00
Media room
- Level: Lower
- Dimensions: 19.50 x 17.50
Other
- Level: First
- Dimensions: 11.50 x 9.50
Heating
- Gas, Zoned, Baseboard, Forced Air, Hot Water, Multiple Heating Units
Cooling
- Zoned
Appliances
- Included: Appliances Negotiable, Dishwasher, Microwave, See Remarks, Water Heater
- Laundry: Main Level
Features
- Ceiling Fan(s), Den, Separate/Formal Living Room, Living/Dining Room, See Remarks, Walk-In Pantry, Natural Woodwork, Bedroom on Main Level, In-Law Floorplan, Programmable Thermostat
- Flooring: Carpet, Hardwood, Laminate, Varies
- Basement: Full,Partially Finished
- Number of fireplaces: 2
Interior area
- Total structure area: 3,278
- Total interior livable area: 3,278 sqft
Property
Parking
- Parking features: No Garage, Circular Driveway
Features
- Levels: Two
- Stories: 2
- Patio & porch: Deck, Patio
- Exterior features: Blacktop Driveway, Deck, Fence, Patio
- Fencing: Partial
Lot
- Size: 0.6 Acres
- Dimensions: 66 x 300
- Features: Rectangular, Rectangular Lot, Residential Lot
Details
- Additional parcels included: 0646030490050002027000
- Parcel number: 0646030490050002028000
- Special conditions: Standard
Construction
Type & style
- Home type: SingleFamily
- Architectural style: Historic/Antique,Two Story,Traditional
- Property subtype: Single Family Residence
Materials
- Vinyl Siding, Wood Siding
- Foundation: Other, See Remarks
- Roof: Asphalt,Shingle
Condition
- Resale
- Year built: 1835
Utilities & green energy
- Electric: Circuit Breakers
- Sewer: Connected
- Water: Connected, Public
- Utilities for property: Electricity Connected, High Speed Internet Available, Sewer Connected, Water Connected
Green energy
- Energy efficient items: HVAC, Windows
Community & HOA
Location
- Region: Silver Creek
Financial & listing details
- Price per square foot: $144/sqft
- Tax assessed value: $112,900
- Annual tax amount: $6,676
- Date on market: 10/31/2026
- Listing terms: Cash,Conventional,FHA,VA Loan
Estimated market value
Not available
Estimated sales range
Not available
Not available
Price history
| Date | Event | Price |
|---|---|---|
| 10/31/2026 | Listed for sale | $471,000$144/sqft |
Source:  NYSAMLSs #R1726247 Report a problem | ||
Public tax history
| Year | Property taxes | Tax assessment |
|---|---|---|
| 2025 | -- | $85,900 |
| 2024 | -- | $85,900 |
| 2023 | -- | $85,900 |
| 2022 | -- | $85,900 |
| 2021 | -- | $85,900 |
| 2020 | -- | $85,900 |
| 2019 | -- | $85,900 |
| 2018 | -- | $85,900 |
| 2017 | $519 | $85,900 |
| 2016 | -- | $85,900 |
| 2015 | -- | $85,900 |
| 2014 | -- | $85,900 |
| 2013 | -- | $85,900 |
| 2012 | -- | $85,900 |
| 2011 | -- | $85,900 |
| 2010 | -- | $85,900 |
| 2009 | -- | $85,900 |
| 2008 | -- | $85,900 |
| 2007 | -- | $85,900 |
| 2006 | -- | $85,900 +10.7% |
| 2005 | -- | $77,600 |
| 2004 | -- | $77,600 |
| 2003 | -- | $77,600 |
| 2002 | -- | $77,600 |
Find assessor info on the county website
Monthly payment
Climate risks
Neighborhood: 14136
Nearby schools
Schools provided by the listing agent
- Elementary: Silver Creek Elementary
- Middle: Silver Creek Middle
- High: Silver Creek High
- District: Silver Creek
Source: NYSAMLSs. This data may not be complete. We recommend contacting the local school district to confirm school assignments for this home.
Similar homes
- $471,0008 bd4 ba4.3k sqft61 & 61.5 Main St, Silver Creek, NY 14136For Sale
 MLS ID #R1724739, Tammy Schmitt, Listing by: Howard Hanna Holt - Fredonia. NYSAMLSs
- $269,9005 bd3 ba4.8k sqft149 Central Ave, Silver Creek, NY 14136For Sale
 MLS ID #R1711362, Matthew Bogosian, Listing by: Park Place Real Estate of WNY. NYSAMLSs
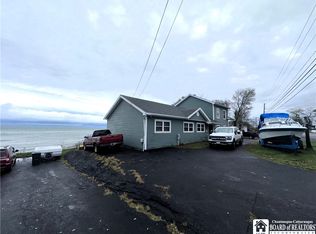
- $375,0004 bd3 ba2.7k sqft2734 Route 5, Silver Creek, NY 14136For Sale
 MLS ID #R1723288, Richard Benedetto, Listing by: Real Estate Advantage. NYSAMLSs
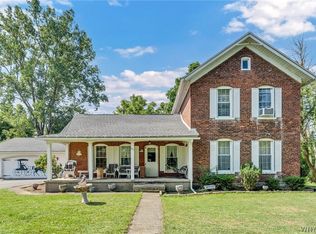
- $299,9994 bd2 ba2.9k sqft601 Commercial St, Irving, NY 14081For Sale
 MLS ID #B1729069, Jonathan Minerick, Listing by: Homecoin.com. NYSAMLSs
- $479,9006 bd4 ba1.9k sqft954 Charles St, Irving, NY 14081For SaleMLS ID #R1682579, Brittany Cerrie, Listing by: Howard Hanna Holt - Fredonia. NYSAMLSs
- $599,9005 bd4 ba2.4k sqft12821 Breeze Ave, Irving, NY 14081For SaleMLS ID #B1725940, Brandon Kmiotek, Listing by: HUNT Real Estate ERA. NYSAMLSs
- $384,9003 bd2 ba2k sqft157 Lotus Point Rd, Irving, NY 14081For SaleMLS ID #B1725844, Tyler Ehde, Listing by: Century 21 North East. NYSAMLSs
- $424,9004 bd3 ba2.6k sqft330 Central Ave, Fredonia, NY 14063For SaleMLS ID #R1712743, Brenda Burgstrom, Listing by: Premier Realty & Investments. NYSAMLSs
- $489,0003 bd2 ba2.7k sqft5145 W Shorewood Dr, Dunkirk, NY 14048For SaleMLS ID #R1720577, Cynthia Rosenbloom, Listing by: ERA Team VP Real Estate. NYSAMLSs
- $289,0004 bd2 ba1.8k sqft6815 Southwestern Blvd, Lake View, NY 14085For SaleMLS ID #B1729206, Brian P Traky, Listing by: Keller Williams Realty WNY. NYSAMLSs
- $429,9004 bd3 ba2.6k sqft315 Chestnut St, Fredonia, NY 14063For SaleMLS ID #R1687057, Anne LaPaglia, Listing by: Howard Hanna Holt - Fredonia. NYSAMLSs
- $449,0003 bd2 ba3.2k sqft1357 Sturgeon Point Rd, Angola, NY 14047For SaleMLS ID #B1704728, Lisa H Breidenstein, Listing by: WNY Metro Crown Realty Sales & Appraisal Corp.. NYSAMLSs
- $359,0003 bd3 ba2.9k sqft10745 S Roberts Rd, Dunkirk, NY 14048For SaleMLS ID #R1700754, Sorena Gilkinson, Listing by: ERA Team VP Real Estate. NYSAMLSs
- $424,9004 bd3 ba2.1k sqft201 Chautauqua St, Fredonia, NY 14063For SaleMLS ID #R1696759, Anne LaPaglia, Listing by: Howard Hanna Holt - Fredonia. NYSAMLSs
- $349,9003 bd2 ba2.6k sqft3434 Us Highway 20, Sheridan, NY 14135For SaleMLS ID #R1711663, Anne LaPaglia, Listing by: Howard Hanna Holt - Fredonia. NYSAMLSs
- $599,9003 bd2 ba3.2k sqft62 Summerdale Rd, Angola, NY 14006For SaleMLS ID #B1691119, Jennifer M Letina, Listing by: WNY Metro Roberts Realty. NYSAMLSs
- $599,9993 bd2 ba3.9k sqft1346 Brant North Collins Rd, North Collins, NY 14111For SaleMLS ID #R1715184, Tonja Haugh, Listing by: Realty ONE Group Empower. NYSAMLSs
- $360,0004 bd3 ba2.2k sqft370 Lake Shore Dr W, Dunkirk, NY 14048For SaleMLS ID #R1711608, Darryl VerHague, Listing by: Midtown Realty. NYSAMLSs
