Welcome to this beautifully maintained 2-bedroom, 1-bath first-floor condo offering comfort, style, and unbeatable convenience in the heart of the charming Village of Williamsville. With a private entrance and a prime location just steps from Main Street, you’ll enjoy easy access to local parks, boutique shops, coffee spots, popular bars, and some of the area’s best restaurants. Inside, the spacious living room provides a warm and inviting place to relax or entertain. The kitchen features lovely quartz countertops, stainless steel appliances, and a functional layout perfect for everyday living. Beautiful scraped, maintenance-free hardwood laminate flooring runs through the majority of the living space, adding both style and durability. Additional highlights include newer windows and in-unit laundry for maximum convenience. A fantastic opportunity to enjoy low-maintenance living in one of Williamsville’s most desirable locations! Showings begin at the open house on Saturday 6/13 from 11AM-1PM and Sunday 6/14, 11AM-1PM. Offers to be considered no sooner than Thursday 6/18 at 5PM.
Pending
$159,900
61 Park Club Ln Unit D, Amherst, NY 14221
2beds
977sqft
Condominium, Apartment
Built in 1965
-- sqft lot
$-- Zestimate®
$164/sqft
$275/mo HOA
What's special
Stainless steel appliancesPrivate entranceNewer windows
- 46 days |
- 36 |
- 0 |
Zillow last checked:
Listing updated:
Listed by:
WNYbyOwner.com 716-523-8508,
Robyn Sansone 716-523-8508
Source: NYSAMLSs,MLS#: B1689821 Originating MLS: Buffalo
Originating MLS: BuffaloFacts & features
Interior
Bedrooms & bathrooms
- Bedrooms: 2
- Bathrooms: 1
- Full bathrooms: 1
- Main level bathrooms: 1
- Main level bedrooms: 2
Heating
- Electric, Baseboard
Appliances
- Included: Dryer, Dishwasher, Electric Water Heater, Free-Standing Range, Microwave, Oven, Refrigerator, Washer
- Laundry: Main Level, In Unit
Features
- Separate/Formal Living Room, Other, Quartz Counters, See Remarks, Bedroom on Main Level, Main Level Primary
- Flooring: Luxury Vinyl, Other, See Remarks
- Basement: None
- Has fireplace: No
Interior area
- Total structure area: 977
- Total interior livable area: 977 sqft
Property
Parking
- Parking features: Assigned, No Garage, Other, One Space, See Remarks
Features
- Levels: One
- Stories: 1
Lot
- Size: 871 Square Feet
- Dimensions: 21 x 49
- Features: Rectangular, Rectangular Lot
Details
- Parcel number: 142289080070000101400061D
- Special conditions: Standard
Construction
Type & style
- Home type: Condo
- Property subtype: Condominium, Apartment
Materials
- Brick
- Roof: Asphalt
Condition
- Resale
- Year built: 1965
Utilities & green energy
- Sewer: Connected
- Water: Connected, Public
- Utilities for property: Sewer Connected, Water Connected
Community & HOA
Community
- Subdivision: Park Club Condo
HOA
- Services included: Maintenance Structure, Other, See Remarks
- HOA fee: $275 monthly
- HOA name: Lmm Properties, Inc.
- HOA phone: 716-693-4670
Location
- Region: Amherst
Financial & listing details
- Price per square foot: $164/sqft
- Tax assessed value: $91,000
- Annual tax amount: $2,067
- Date on market: 6/11/2026
- Cumulative days on market: 45 days
- Listing terms: Cash,Conventional,VA Loan
Estimated market value
Not available
Estimated sales range
Not available
$1,696/mo
Price history
| Date | Event | Price |
|---|---|---|
| 6/19/2026 | Pending sale | $159,900$164/sqft |
Source:  NYSAMLSs #B1689821 Report a problem NYSAMLSs #B1689821 Report a problem | ||
| 6/11/2026 | Listed for sale | $159,900+71%$164/sqft |
Source: NYSAMLSs #B1689821 Report a problem | ||
| 11/6/2024 | Listing removed | $1,350$1/sqft |
Source: Zillow Rentals Report a problem | ||
| 10/30/2024 | Listed for rent | $1,350$1/sqft |
Source: Zillow Rentals Report a problem | ||
| 5/8/2024 | Listing removed | -- |
Source: Zillow Rentals Report a problem | ||
| 5/1/2024 | Listed for rent | $1,350+12.5%$1/sqft |
Source: Zillow Rentals Report a problem | ||
| 4/3/2021 | Listing removed | -- |
Source: Zillow Rental Manager Report a problem | ||
| 3/27/2021 | Listed for rent | $1,200+4.3%$1/sqft |
Source: Zillow Rental Manager Report a problem | ||
| 3/4/2021 | Listing removed | -- |
Source: Owner Report a problem | ||
| 3/7/2020 | Listing removed | $1,150$1/sqft |
Source: Owner Report a problem | ||
| 2/6/2020 | Listed for rent | $1,150+4.5%$1/sqft |
Source: Owner Report a problem | ||
| 4/28/2018 | Listing removed | $1,100$1/sqft |
Source: Owner Report a problem | ||
| 4/23/2018 | Listed for rent | $1,100+10.6%$1/sqft |
Source: Owner Report a problem | ||
| 6/30/2017 | Listing removed | $995$1/sqft |
Source: Owner Report a problem | ||
| 5/28/2017 | Listed for rent | $995$1/sqft |
Source: Owner Report a problem | ||
| 4/21/2016 | Sold | $93,500-6.4%$96/sqft |
Source: NYSAMLSs #B491803 Report a problem | ||
| 1/18/2016 | Listed for sale | $99,900$102/sqft |
Source: MJ Peterson Real Estate #B491803 Report a problem | ||
Public tax history
Tax history is unavailable.
Monthly payment
Climate risks
Neighborhood: 14221
Nearby schools
GreatSchools rating
- 5/10Forest Elementary SchoolGrades: PK-4Distance: 0.4 mi
- 7/10Mill Middle SchoolGrades: 5-8Distance: 1.4 mi
- 8/10Williamsville South High SchoolGrades: 9-12Distance: 1.5 mi
Schools provided by the listing agent
- District: Williamsville
Source: NYSAMLSs. This data may not be complete. We recommend contacting the local school district to confirm school assignments for this home.
- $--2 bd1 ba1.1k sqft57 Park Club Ln #57C, Buffalo, NY 14221Off Market

- $--2 bd1 ba1k sqft57 Park Club Ln UNIT B, Williamsville, NY 14221Off Market

- $181,0002 bd1 ba977 sqft57 Park Club Ln UNIT C, Amherst, NY 14221Off Market
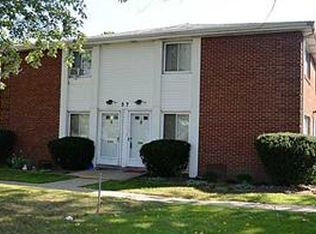
- $159,3002 bd1 ba977 sqft57 Park Club Ln UNIT A, Buffalo, NY 14221Sold
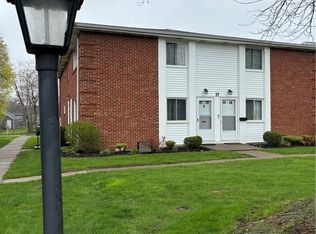
- $159,7002 bd1 ba835 sqft53 Park Club Ln UNIT 4, Amherst, NY 14221Off Market
- $--2 bd1 ba1k sqft61 Park Club Ln FLOOR 2, Buffalo, NY 14221Off Market
- $--2 bd1 ba1k sqft61 Park Club Ln UNIT A, Amherst, NY 14221Off Market
- $--2 bd1 ba835 sqft47 Park Club Ln UNIT 4, Amherst, NY 14221Off Market
A local agent can set up tours, give advice and negotiate with sellers.
Similar homes
- $189,9002 bd1 ba1k sqft465 Hopkins Rd APT 6, Buffalo, NY 14221For Sale
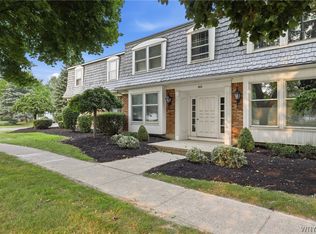
 MLS ID #B1699786, Damian O'Meally, Listing by: Keller Williams Realty WNY. NYSAMLSs
 - $129,7002 bd1 ba750 sqft10 Wayne Ter APT 8, Cheektowaga, NY 14225For Sale
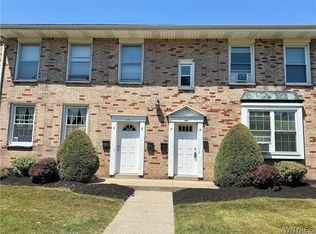 MLS ID #B1697209, Shufen Judy Lee, Listing by: REMAX North. NYSAMLSs
 - $169,9002 bd1 ba1k sqft4547 Chestnut Ridge Rd Unit 116B, Buffalo, NY 14228For Sale
 MLS ID #B1695844, David Vari, Listing by: HUNT Real Estate Corporation. NYSAMLSs
 - $199,9003 bd1 ba1.2k sqft5 Cambridge Sq APT G, Williamsville, NY 14221For Sale
 MLS ID #B1694556, Kenneth A Smith, Listing by: Buffalo First Realty Group Inc. NYSAMLSs
 - $169,9002 bd2 ba797 sqft4619 Chestnut Ridge Rd APT L, Buffalo, NY 14228For SaleMLS ID #B1677418, Hua Yang, Listing by: Keller Williams Realty WNY. NYSAMLSs
- $169,9002 bd1 ba882 sqft3901 Bowen Rd APT 69, Lancaster, NY 14086For SaleMLS ID #B1700925, Jon P Shingledecker, Listing by: eXp Realty. NYSAMLSs
- $115,0001 bd1 ba676 sqft61D Georgian Ln APT 9, Amherst, NY 14221For SaleMLS ID #B1669755, Md Saiful Islam Shobon, Listing by: Keller Williams Realty WNY. NYSAMLSs
- $135,0001 bd1 ba895 sqft73 Henel Ave APT 5, Buffalo, NY 14226For SaleMLS ID #B1688437, Hua Yang, Listing by: Keller Williams Realty WNY. NYSAMLSs
- $190,0002 bd2 ba1.1k sqft136 Denrose Dr #8, Buffalo, NY 14228For SaleMLS ID #B1697074, Gregory Cole, Listing by: Above and Beyond Property Managemen LLC. NYSAMLSs
- $159,0001 bd1 ba912 sqft9B Sunmist Sq #9B, Buffalo, NY 14228For SaleMLS ID #B1691412, Cynthia Adams, Listing by: WNY Metro Roberts Realty. NYSAMLSs
- $154,9003 bd1 ba1k sqft157 Davidson Ave, Buffalo, NY 14215For SaleMLS ID #B1687977, Syed J Rizvi, Listing by: Keller Williams Realty WNY. NYSAMLSs
- $174,9004 bd2 ba1.1k sqft55 Awood Pl, Cheektowaga, NY 14225For SaleMLS ID #B1679504, Annabelle A Aquilina, Listing by: HUNT Real Estate Corporation. NYSAMLSs
- $159,9003 bd3 ba1.3k sqft258 Newburgh Ave, Buffalo, NY 14215For SaleMLS ID #B1698101, Md Nazmul Hussain, Listing by: HUNT Real Estate Corporation. NYSAMLSs
- $159,9003 bd1 ba1.3k sqft25 Alpine Pl, Cheektowaga, NY 14225For SaleMLS ID #B1682753, Mohammed S Uddin, Listing by: WNY Metro Roberts Realty. NYSAMLSs
- $229,9004 bd2 ba1.1k sqft169 Maryvale Dr, Cheektowaga, NY 14225For SaleMLS ID #B1700887, Joseph L Rosenhahn, Listing by: Howard Hanna WNY Inc.. NYSAMLSs
- $109,9002 bd1 ba978 sqft1040 Reserve Rd APT 1, Buffalo, NY 14224For SaleMLS ID #B1700949, Jessica Reed, Listing by: WNY Metro Roberts Realty. NYSAMLSs
- $195,0002 bd1 ba886 sqft406 Callodine Ave, Amherst, NY 14226For SaleMLS ID #B1694042, Amit Rai, Listing by: Keller Williams Realty WNY. NYSAMLSs
- $174,9003 bd2 ba1.3k sqft15 Andrews Ave, Buffalo, NY 14225For SaleMLS ID #B1687965, Carolyn Gibbins, Listing by: WNY Metro Roberts Realty. NYSAMLSs
- $168,0002 bd1 ba1.2k sqft120 Millicent Ave, Buffalo, NY 14215For SaleMLS ID #B1677291, Genique Meredith, Listing by: Infinitely Real Estate LLC. NYSAMLSs
- $150,0004 bd1 ba1.2k sqft175 Texas St, Buffalo, NY 14215For SaleMLS ID #B1684168, Alexa F Daubney, Listing by: Howard Hanna WNY Inc.. NYSAMLSs
