Welcome to 61 Park Drive South in Clanton! This well-maintained 3-bedroom, 2-bathroom townhome offers comfortable one-level living in a convenient location. Featuring 1,245 square feet, this home has been lovingly maintained by its original owner and offers a functional layout with a spacious family room, dining area, kitchen, and three bedrooms.
The kitchen includes a breakfast bar, electric range, dishwasher, and refrigerator, while the primary suite features a walk-in closet and private bath with a garden tub, separate shower, and double vanity. Additional features include vaulted ceilings, ceiling fans, a dedicated laundry room, and a mix of carpet, laminate, and vinyl flooring.
Step outside to enjoy the beautifully landscaped, fully privacy-fenced backyard, complete with a covered patio and attached storage—an ideal space for relaxing or entertaining. The home also offers a convenient parking pad and driveway.
Recent updates include an HVAC replacement in July 2020. Located in Yellowleaf Park Townhomes with a low annual HOA fee, this home offers an excellent opportunity for a first-time buyer, downsizer, or anyone looking for low-maintenance living in the heart of Clanton. Don't miss your opportunity to make 61 Park Drive South your new home! Schedule your showing today.
Under contract
$159,900
61 Park Dr S, Clanton, AL 35045
3beds
1,245sqft
Townhouse
Built in 2005
3,484 Square Feet Lot
$156,400 Zestimate®
$128/sqft
$15/mo HOA
What's special
Attached storageComfortable one-level livingPrimary suiteDining areaDouble vanityWalk-in closetFully privacy-fenced backyard
- 50 days
- 96
- 7
Zillow last checked:
Listing updated:
Listed by:
Gina Buck 334-569-1480,
Buck Realty, LLC
Source: MAAR,MLS#: 590710 Originating MLS: Montgomery Area Association Of Realtors
Facts & features
Interior
Bedrooms & bathrooms
- Bedrooms: 3
- Bathrooms: 2
- Full bathrooms: 2
Primary bedroom
- Level: First
Bedroom
- Level: First
Bedroom
- Level: First
Bathroom
- Level: First
Bathroom
- Level: First
Dining room
- Level: First
Family room
- Level: First
Foyer
- Level: First
Kitchen
- Level: First
Laundry
- Level: First
Heating
- Central, Electric, Heat Pump
Cooling
- Central Air, Ceiling Fan(s), Electric, Heat Pump
Appliances
- Included: Dishwasher, Electric Range, Electric Water Heater, Refrigerator
- Laundry: Washer Hookup, Dryer Hookup
Features
- Double Vanity, Garden Tub/Roman Tub, Separate Shower, Vaulted Ceiling(s), Walk-In Closet(s), Window Treatments, Breakfast Bar
- Flooring: Carpet, Laminate, Vinyl
- Windows: Blinds, Double Pane Windows
- Fireplace features: None
Interior area
- Total interior livable area: 1,245 sqft
Property
Parking
- Parking features: Driveway, Parking Pad
Features
- Levels: One
- Stories: 1
- Patio & porch: Covered, Patio
- Exterior features: Covered Patio, Fully Fenced, Fence, Storage
- Pool features: None
- Fencing: Full,Privacy
Lot
- Size: 3,484 Square Feet
- Dimensions: 24 x 139
- Features: City Lot
Details
- Parcel number: 1107264001019043
Construction
Type & style
- Home type: Townhouse
- Architectural style: One Story
- Property subtype: Townhouse
Materials
- Brick, Vinyl Siding
- Foundation: Slab
- Roof: Ridge Vents
Condition
- New construction: No
- Year built: 2005
Utilities & green energy
- Sewer: Public Sewer
- Water: Public
- Utilities for property: Cable Available, Electricity Available
Green energy
- Energy efficient items: Windows
Community & HOA
Community
- Security: Fire Alarm
- Subdivision: Yellowleaf Park Townhomes
HOA
- Has HOA: Yes
- HOA fee: $182 annually
Location
- Region: Clanton
Financial & listing details
- Price per square foot: $128/sqft
- Tax assessed value: $100,800
- Annual tax amount: $852
- Date on market: 9/23/2026
- Cumulative days on market: 51 days
- Listing terms: Cash,Conventional,FHA,USDA Loan,VA Loan
Estimated market value
$156,400
$149,000 - $164,000
$1,229/mo
Price history
| Date | Event | Price |
|---|---|---|
| 10/22/2026 | Contingent | $159,900$128/sqft |
Source:  MAAR #590710 Report a problem | ||
| 9/23/2026 | Listed for sale | $159,900+52.3%$128/sqft |
Source: MAAR #590710 Report a problem | ||
| 12/4/2025 | Listing removed | $1,200$1/sqft |
Source: MAAR #580422 Report a problem | ||
| 10/17/2025 | Price change | $1,200-4%$1/sqft |
Source: MAAR #580422 Report a problem | ||
| 9/29/2025 | Listed for rent | $1,250+13.6%$1/sqft |
Source: MAAR #580422 Report a problem | ||
| 4/1/2023 | Listing removed | -- |
Source: MAAR #533203 Report a problem | ||
| 2/25/2023 | Listed for rent | $1,100-15.4%$1/sqft |
Source: MAAR #533203 Report a problem | ||
| 7/25/2022 | Listing removed | -- |
Source: Zillow Rental Network_1 Report a problem | ||
| 6/15/2022 | Listed for rent | $1,300$1/sqft |
Source: Zillow Rental Manager Report a problem | ||
| 9/7/2021 | Sold | $105,000+19.5%$84/sqft |
Source: Agent Provided Report a problem | ||
| 2/21/2007 | Sold | $87,900$71/sqft |
Source: Public Record Report a problem | ||
Public tax history
| Year | Property taxes | Tax assessment |
|---|---|---|
| 2025 | $852 -2.1% | $20,160 -2.1% |
| 2024 | $870 -1.1% | $20,600 -1.1% |
| 2023 | $880 +15.1% | $20,820 +118% |
| 2022 | $765 | $9,550 +22.4% |
| 2021 | -- | $7,800 +6.8% |
| 2020 | -- | $7,300 -58.5% |
| 2018 | -- | $17,580 |
| 2017 | -- | -- |
| 2016 | -- | -- |
| 2015 | -- | -- |
| 2013 | -- | $8,800 |
Find assessor info on the county website
Monthly payment
Est. payment
Payment breakdown
Explore the cost of this home by adjusting the details. Changes won't be saved.Climate risks
Neighborhood: 35045
Nearby schools
Schools provided by the listing agent
- Elementary: Clanton Elementary School
- Middle: Clanton Middle School,
- High: Chilton County High School
Source: MAAR. This data may not be complete. We recommend contacting the local school district to confirm school assignments for this home.
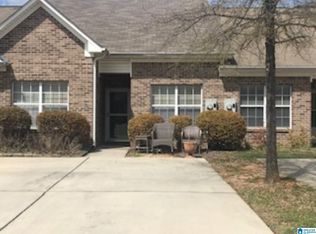


Similar homes
- $155,0003 bd1 ba1.3k sqftAtt, Clanton, AL 35045For Sale
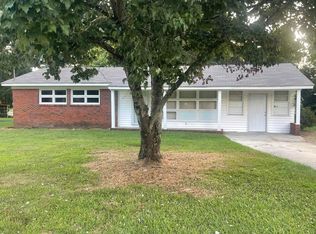
 MLS ID #21463173, Debra Hubbard, RealtySouth - Chilton II. GALMLS
- $185,0003 bd2 ba1.3k sqft174 Park Dr N, Clanton, AL 35045For Sale
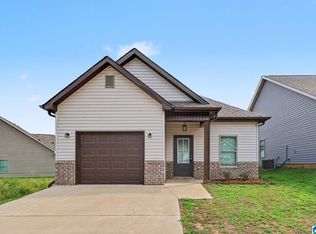 MLS ID #21463307, Marshall Casselman, eXp Realty, LLC Central. GALMLS
- $159,0003 bd1 ba1.2k sqft1412 Taylor Ave, Clanton, AL 35045For Sale
 MLS ID #588300, Kelsey L. Searcy, DL Realty. MAAR
- $179,9003 bd2 ba1.4k sqft1205 4th Ave N, Clanton, AL 35045For Sale
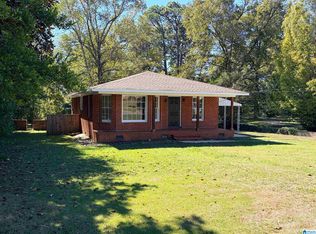 MLS ID #21468214, Chuck Sparks, E21 Realty. GALMLS
- $169,9003 bd1 ba1k sqftAtt, Clanton, AL 35045For SaleMLS ID #21450126, Debra Hubbard, RealtySouth - Chilton II. GALMLS
- $220,0003 bd2 ba1.6k sqft142 Park Dr N, Clanton, AL 35045For SaleMLS ID #21464071, Brooke Green, EXIT Royal Realty. GALMLS
- $239,0003 bd2 ba1.4k sqft716 County Road 410, Clanton, AL 35045For SaleMLS ID #21469259, Sandy Pate, RealtySouth - Chilton II. GALMLS
- $189,9002 bd1 ba1.2k sqftVerizon, Clanton, AL 35045For SaleMLS ID #21458201, Jeannie Smith, EXIT Realty Cahaba. GALMLS
- $227,0002 bd2 ba1.2k sqft4555 County Road 633, Clanton, AL 35045For SaleMLS ID #21462014, Chandra Green, RealtySouth - Chilton II. GALMLS
- $179,9002 bd1 ba1.3k sqft4699 County Road 43, Clanton, AL 35045For SaleMLS ID #21462055, Darlene Rice, EXIT Royal Realty. GALMLS
- $225,0003 bd2 ba1.3k sqftCentral Access, Clanton, AL 35045For SaleMLS ID #21468875, Taunea Green, Keller Williams Metro South. GALMLS
- $194,9003 bd1 ba1.2k sqft100 Mims Cir, Clanton, AL 35045For SaleMLS ID #21438350, Carrie Easterling, RealtySouth - Chilton II. GALMLS
- $199,0003 bd2 ba1.7k sqft2106 4th Ave N, Clanton, AL 35045For SaleMLS ID #1356273, Angie Scarbrough, RealtySouth - Chilton II. GALMLS
- $171,0003 bd2 ba1.8k sqft16131 State Highway 22, Clanton, AL 35045For SaleMLS ID #21465356, Carrie Easterling, RealtySouth - Chilton II. GALMLS
- $199,9003 bd1 ba1.1k sqft109 Lilly St, Clanton, AL 35045For SaleMLS ID #21455762, Jason Coker, Keller Williams Realty Vestavia. GALMLS
- $235,5003 bd2 ba1.6k sqftAtt, Clanton, AL 35045For SaleMLS ID #21435572, Debra Hubbard, RealtySouth - Chilton II. GALMLS
- $229,9004 bd2 ba1.4k sqftCeac - Central Access 5g Fiber, Clanton, AL 35045For SaleMLS ID #21464683, Diane Knight, RealtySouth - Chilton II. GALMLS
