Skip main navigation
For sale
  • $400,000

    61 Soap Street, Killingly, CT 06241

    4beds
    2,000sqft
    : 
    $2,737/mo
    Get pre-qualified
    Multi Family
    Built in 1930
    -- sqft lot
    $-- Zestimate®
    $200/sqft
    $-- HOA

    What's special

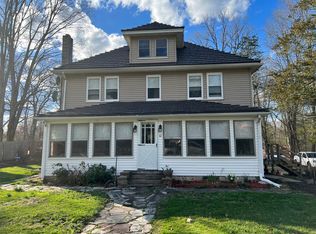
    This property offers exciting potential for both investors and owner-occupants. With additional buildable land and a river lining the rear of the property, there may be an opportunity to expand, build, or further develop the site, subject to zoning and municipal approvals. The existing layout also offers the flexibility to be converted into a spacious six-bedroom, three-bathroom single-family home with a relatively straightforward renovation. Washer and dryer hookups are already available on both floors, adding convenience and flexibility. Whether held as an income-producing investment, improved for future growth, or transformed into a large residence, this property presents multiple opportunities to add value.
    10 days
    |
    674
    |
    25
    |

    Likely to sell faster than

    Zillow last checked:

    Listing updated:

    Listed by:

    Aharon Cowen (747)252-3955,

    Roundtree Realty LLC 475-227-4312,

    Javyn Roundtree 475-227-4312,

    Roundtree Realty LLC

    Source: Smart MLS,MLS#: 24194082MLS Logo

      Facts & features

      Interior

      Bedrooms & bathrooms
      • Bedrooms: 4
      • Bathrooms: 3
      • Full bathrooms: 3
      Heating
      • Forced Air, Oil
      Cooling
      • None
      Appliances
      • Included: Water Heater
      Features
      • Basement: Full,Unfinished
      • Attic: Walk-up
      • Has fireplace: No
      Interior area
      • Total structure area: 2,000
      • Total interior livable area: 2,000 sqft
      • Finished area above ground: 2,000

      Property

      Parking
      • Total spaces: 6
      • Parking features: Off Street, Driveway, Unpaved, Shared Driveway
      • Has uncovered spaces: Yes
      Features
      • Patio & porch: Deck
      • Exterior features: Garden
      Lot
      • Size: 3.8 Acres
      • Features: Level, In Flood Zone
      Details
      • Parcel number: 1690948
      • Zoning: LD

      Construction

      Type & style
      • Home type: MultiFamily
      • Architectural style: Units on different Floors
      • Property subtype: Multi Family
      Materials
      • Vinyl Siding
      • Foundation: Concrete Perimeter, Stone
      • Roof: Metal
      Condition
      • New construction: No
      • Year built: 1930

      Utilities & green energy

      • Sewer: Septic Tank
      • Water: Well

      Community & HOA

      Community
      • Subdivision: Dayville
      HOA
      • Has HOA: No
      Location
      • Region: Killingly

      Financial & listing details

      • Price per square foot: $200/sqft
      • Tax assessed value: $160,800
      • Annual tax amount: $3,771
      • Date on market: 7/24/2026

        Estimated market value

        Not available

        Estimated sales range

        Not available

        Not available

        Price history

        DateEventPrice
        7/24/2026Listed for sale$400,000+21.2%$200/sqft
        Source: Smart MLS #24194082 Report a problem
        11/14/2024Listing removed$330,000$165/sqft
        Source: Smart MLS #24059093 Report a problem
        11/5/2024Listed for sale$330,000+21.1%$165/sqft
        Source: Smart MLS #24057988 Report a problem
        5/18/2022Sold$272,500-0.9%$136/sqft
        Source: Smart MLS #170475102 Report a problem
        4/14/2022Contingent$275,000$138/sqft
        Source: Smart MLS #170475102 Report a problem
        3/19/2022Listed for sale$275,000+165.7%$138/sqft
        Source: Smart MLS #170475102 Report a problem
        6/30/2020Sold$103,500+39.5%$52/sqft
        Source: Smart MLS #170296882 Report a problem
        5/23/2020Listed for sale$74,200-18.5%$37/sqft
        Source: Realhome Service & Solutions #170296882 Report a problem
        4/17/2020Sold$91,075$46/sqft
        Source: Public Record Report a problem

        Public tax history

        YearProperty taxesTax assessment
        2025$3,771 +6.3%$160,800
        2024$3,549 +5.7%$160,800 +37.2%
        2023$3,359 +6.8%$117,240 +0.3%
        2022$3,146 $116,900
        2021$3,146 +2.2%$116,900
        2020$3,079 -1.9%$116,900
        2019$3,140 +14%$116,900 +24%
        2017$2,754 -0.4%$94,290
        2015$2,764 +2.8%$94,290
        2014$2,688 +34.7%$94,290 +4.9%
        2013$1,995 +4.7%$89,880
        2012$1,905 +1.9%$89,880
        2011$1,870 +5.4%$89,880
        2010$1,775 $89,880
        2009$1,775 +10.9%$89,880
        2008$1,600 -27.6%$89,880 +12.2%
        2007$2,211 $80,100
        Find assessor info on the county website

        Monthly payment

        Est. payment

        Payment breakdown

        Explore the cost of this home by adjusting the details. Changes won't be saved.
        All calculations are estimates and provided by Zillow, Inc. for informational purposes only. Actual amounts may vary.
        HOA fees may include property taxes on listings classified as Co-Ops. Contact the listing agent and/or owner for fee details.
        Mortgage interest rates are dependent on a number of factors, including credit score, down payment, and repayment length. Interest rate data provided by Zillow Group Marketplace, Inc. as of 1/1/1970 from various mortgage lenders with which we have lead or other similar arrangements; the Estimated Payment is an average of those rates.
        See how much you could borrow to make a competitive offer.

        Climate risks

        Neighborhood: Dayville

        Getting around

        36 / 100
        Car-Dependent
        22 / 100
        Somewhat Bikeable

        Nearby schools

        GreatSchools rating

        A local agent can set up tours, give advice and negotiate with sellers.

        A local lender can help you make sure your offer is ready when you are.

        Browse local experts

        Similar homes