Welcome Home to this Beautiful, Bright 4 Bedroom, 3 Full Bath Colonial Offering Spacious Rooms and Flexible Living Space Throughout. Step Into the Large Entry Vestibule/Mud Room, Where to Your Right is an Enclosed Porch Perfect for a Home Office, Reading Room or Sitting Area. Moving Further Inside, the Spacious Foyer Opens to the Large Living Room Which Flows Seamlessly into the Formal Dining Room with Sliders to the Fully Fenced Private Backyard Featuring a Large Deck & Patio, Ideal for Relaxing, BBQ and Entertaining. Beyond the Dining Room is the Eat-in Kitchen with Oak Cabinetry and Access to the Backyard Deck. The Hallway off the Kitchen Leads to a Full Bath with Stall Shower, Basement Access and Driveway Entrance. The Second Floor Features 4 Spacious Bedrooms and a Hallway Full Bath with Tub/Shower. The Third Floor Walk-up Attic Offers Excellent Storage plus a Separate Finished Room Can Be Used as a Home Office or Bonus Room. The Large Basement Includes a Full Bath with Stall Shower and a Large Recreation Room/Playroom/Gym. Additional Highlights Include the Enclosed Front Porch, Spacious Fenced Backyard, Driveway with 2 Parking Spaces and Convenient Location - Walk to Elementary School. Near Shopping and Major Roads. NJ Transit Train and Bus to NYC. Thoughtful Updates Include Windows(2010), Boiler(2013), Roof(2024), Driveway(2024) and Hot Water Heater(2026).
Under contract
$499,900
61 W Clay Ave, Roselle Park Boro, NJ 07204
4beds
--sqft
:
Get pre-qualified$3,647/mo
Single Family Residence
Built in 1910
4,791 Square Feet Lot
$532,900 Zestimate®
$--/sqft
$-- HOA
What's special
Fully fenced private backyardEnclosed front porchSpacious fenced backyardSpacious foyerDriveway entranceSpacious roomsFlexible living space throughout
- 29 days |
- 1,957 |
- 143 |
Likely to sell faster than
Zillow last checked:
Listing updated:
Listed by:
Jiali Diane Chen 908-462-4617,
Coldwell Banker Realty
Source: GSMLS,MLS#: 4040835
Facts & features
Interior
Bedrooms & bathrooms
- Bedrooms: 4
- Bathrooms: 3
- Full bathrooms: 3
Bedroom 1
- Level: Second
- Area: 154
- Dimensions: 14 x 11
Bedroom 2
- Level: Second
- Area: 132
- Dimensions: 12 x 11
Bedroom 3
- Level: Second
- Area: 80
- Dimensions: 10 x 8
Bedroom 4
- Level: Second
- Area: 96
- Dimensions: 12 x 8
Dining room
- Features: Formal Dining Room
- Level: First
- Area: 165
- Dimensions: 15 x 11
Kitchen
- Features: Eat-in Kitchen
- Level: First
- Area: 110
- Dimensions: 11 x 10
Living room
- Level: First
- Area: 168
- Dimensions: 14 x 12
Basement
- Features: Bath(s) Other, Rec Room, Utility Room
Heating
- 1 Unit, Natural Gas
Cooling
- Ceiling Fan(s), Window Unit(s)
Appliances
- Included: Carbon Monoxide Detector, Dryer, Kitchen Exhaust Fan, Range/Oven-Gas, Refrigerator, Washer, Gas Water Heater
Features
- Entrance Foyer, Office
- Flooring: Carpet, Tile, Wood
- Basement: Yes,Full
- Has fireplace: No
Video & virtual tour
Property
Parking
- Total spaces: 2
- Parking features: 1 Car Width, Asphalt
- Uncovered spaces: 2
Features
- Patio & porch: Deck, Patio
- Fencing: Privacy
Lot
- Size: 4,791 Square Feet
- Dimensions: 38 x 125
- Features: Level
Details
- Parcel number: 2915005090000000160000
Construction
Type & style
- Home type: SingleFamily
- Architectural style: Colonial
- Property subtype: Single Family Residence
Materials
- Vinyl Siding
- Roof: Asphalt Shingle
Condition
- Year built: 1910
Utilities & green energy
- Gas: Gas-Natural
- Sewer: Public Sewer
- Water: Public
- Utilities for property: Electricity Connected, Natural Gas Connected, Cable Available
Community & HOA
Community
- Security: Carbon Monoxide Detector
Location
- Region: Roselle Park
Financial & listing details
- Tax assessed value: $280,800
- Annual tax amount: $12,652
- Date on market: 7/15/2026
- Exclusions: None.
- Ownership type: Fee Simple
- Electric utility on property: Yes
Estimated market value
$532,900
$506,000 - $560,000
$3,620/mo
Price history
| Date | Event | Price |
|---|---|---|
| 8/2/2026 | Pending sale | $499,900 |
Source:  GSMLS #4040835 Report a problem GSMLS #4040835 Report a problem | ||
| 7/15/2026 | Listed for sale | $499,900 |
Source: GSMLS #4040835 Report a problem | ||
| 7/13/2026 | Listing removed | $499,900 |
Source: GSMLS #4029831 Report a problem | ||
| 6/8/2026 | Pending sale | $499,900 |
Source: GSMLS #4029831 Report a problem | ||
| 5/26/2026 | Listed for sale | $499,900+270.3% |
Source: GSMLS #4029831 Report a problem | ||
| 3/12/1996 | Sold | $135,000 |
Source: Public Record Report a problem | ||
Public tax history
| Year | Property taxes | Tax assessment |
|---|---|---|
| 2024 | $12,414 +2.5% | $280,800 |
| 2023 | $12,108 +4.1% | $280,800 |
| 2022 | $11,634 +0.7% | $280,800 |
| 2021 | $11,552 +2% | $280,800 |
| 2020 | $11,327 +1.4% | $280,800 |
| 2019 | $11,173 +1.1% | $280,800 |
| 2018 | $11,047 +3.2% | $280,800 |
| 2017 | $10,701 +33.9% | $280,800 |
| 2016 | $7,989 +5.3% | $280,800 +377.6% |
| 2015 | $7,589 +4% | $58,800 |
| 2014 | $7,295 +1.8% | $58,800 |
| 2013 | $7,164 +1.7% | $58,800 |
| 2012 | $7,046 +3.1% | $58,800 |
| 2011 | $6,836 +3.2% | $58,800 |
| 2010 | $6,623 +3% | $58,800 |
| 2009 | $6,433 | $58,800 |
| 2008 | -- | $58,800 |
| 2007 | $6,112 | $58,800 |
| 2006 | -- | $58,800 |
| 2005 | -- | $58,800 |
| 2004 | -- | $58,800 |
| 2003 | -- | $58,800 |
| 2002 | -- | $58,800 |
| 2001 | -- | $58,800 |
Find assessor info on the county website
Monthly payment
Est. payment
Payment breakdown
Explore the cost of this home by adjusting the details. Changes won't be saved.Climate risks
Neighborhood: 07204
Nearby schools
GreatSchools rating
- 6/10Robert Gordon Elementary SchoolGrades: PK-5Distance: 0.1 mi
- 6/10Roselle Park Middle SchoolGrades: 6-8Distance: 0.1 mi
- 6/10Roselle Park High SchoolGrades: 9-12Distance: 0.2 mi
- $560,0005 bd2 ba-- sqft55 W Clay Ave, Roselle Park, NJ 07204Sold
- $580,400-- bd-- ba1.8k sqft57 W Clay Ave, Roselle Park, NJ 07204Off Market
- $655,6004 bd3 ba2.2k sqft63 W Clay Ave, Roselle Park, NJ 07204Off Market
- $595,400-- bd-- ba1.9k sqft51 W Clay Ave, Roselle Park, NJ 07204Off Market
- $506,500-- bd-- ba1.7k sqft413 Locust St, Roselle Park, NJ 07204Off Market
- $479,9003 bd1 ba1.5k sqft328 Locust St, Roselle Park, NJ 07204Off Market
- $549,100-- bd-- ba1.8k sqft402 Locust St, Roselle Park, NJ 07204Off Market
- $463,600-- bd-- ba1.5k sqft326 Locust St, Roselle Park, NJ 07204Off Market
A local agent can set up tours, give advice and negotiate with sellers.
A local lender can help you make sure your offer is ready when you are.
Similar homes
- $489,0003 bd3 ba-- sqft107 Sheridan Ave, Roselle Park Boro, NJ 07204For Sale
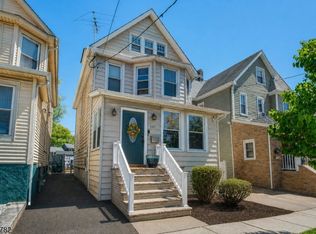 MLS ID #4034829, Hannah Hergenhan, Coldwell Banker Realty. GSMLS
 - $475,0003 bd2 ba-- sqft430 Myrtle Ave, Roselle Park Boro, NJ 07204For Sale
 MLS ID #4033726, Jocelyne Holden, Coldwell Banker Realty. GSMLS
 - $599,9994 bd2 ba-- sqft109 Sherman Ave, Roselle Park Boro, NJ 07204For Sale
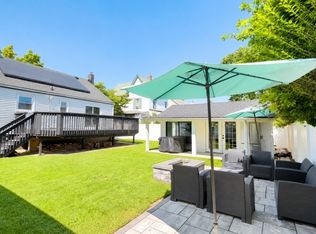 MLS ID #4042875, Erandi Martinez, Lim Bances Realty. GSMLS
 - $585,0003 bd2 ba-- sqft217 Sheridan Ave, Roselle Park Boro, NJ 07204For Sale
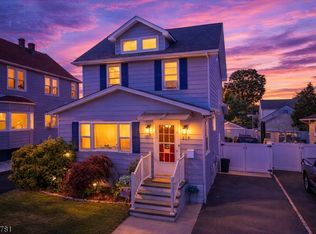 MLS ID #4036446, Tamer Masoud, Realty One Group Legend. GSMLS
 - $499,0003 bd2 ba-- sqft204 Pine St, Roselle Boro, NJ 07203For SaleMLS ID #4032074, Tovia Lichtman, Keller Williams Mid-Town Direct. GSMLS
- $479,0003 bd2 ba-- sqft434 E 3Rd Ave, Roselle Boro, NJ 07203For SaleMLS ID #4042211, Gerardo Coppola, Weichert Realtors. GSMLS
- $425,0003 bd2 ba-- sqft621 Spruce St, Roselle Boro, NJ 07203For SaleMLS ID #4045054, Clarissa Robles, Society Real Estate. GSMLS
- $515,0004 bd3 ba-- sqft627 Van Buren Ave, Linden City, NJ 07036For SaleMLS ID #4024017, Maria Berganza, Century 21 Alliance Realty. GSMLS
- $564,9993 bd3 ba-- sqft234 Aldene Rd, Roselle Boro, NJ 07203For SaleMLS ID #4021474, Enid Javier, Keller Williams City Views Realty. GSMLS
- $579,0005 bd2 ba-- sqft209 Chestnut St, Union Twp., NJ 07083For SaleMLS ID #4030887, Kathleen Radler, Elite Realtors Of New Jersey. GSMLS
- $590,0006 bd2 ba-- sqft81 Westfield Ave, Elizabeth City, NJ 07208For SaleMLS ID #4035052, Christian Cobo, Bhgre Elite. GSMLS
- $554,9004 bd2 ba-- sqft1501 Rose Ter, Union Twp., NJ 07083For SaleMLS ID #4042888, Yuli M. Rodriguez, Realty Of America. GSMLS
- $589,9004 bd2 ba-- sqft968 Liberty Ave, Union Twp., NJ 07083For SaleMLS ID #4044365, Barry Goldman, Century 21 Preferred Realty, Inc. GSMLS
- $499,0004 bd2 ba-- sqft115 Willow Ave, North Plainfield Boro, NJ 07060For SaleMLS ID #4045197, Reyna Steinberg, Weichert Realtors. GSMLS
- $535,9995 bd2 ba-- sqft721 E Curtis St, Linden City, NJ 07036For SaleMLS ID #4022229, Eliane Longhi, Serhant New Jersey Llc. GSMLS
- $550,0003 bd2 ba-- sqft1312 Dewitt Ter, Linden City, NJ 07036For SaleMLS ID #4034598, Peter Boutros, Exp Realty, Llc. GSMLS
- $449,0003 bd2 ba-- sqft31-33 Voorhees St, Newark City, NJ 07108For SaleMLS ID #4044608, Eyal Levy, Keller Williams Park Views. GSMLS
- $585,0003 bd3 ba-- sqft57 Furber Ave, Linden City, NJ 07036For SaleMLS ID #4041438, Peterson Oliveira, Century 21 Venture Real Estate. GSMLS
- $499,0003 bd1 ba-- sqft112 Grove Ave, Verona Twp., NJ 07044For SaleMLS ID #4044766, Amanda Corry, Compass New Jersey Llc. GSMLS
- $499,8884 bd3 ba-- sqft90 Manchester Ave, Paterson City, NJ 07502For SaleMLS ID #4046027, Benjamin Rodriguez, Keller Williams Village Square. GSMLS
