Welcome to this well-maintained 3-bedroom, 1.5-bath Cape Cod nestled in the highly desirable town of Roselle Park, NJ.The first floor offers a comfortable and versatile layout featuring a spacious living room, formal dining room, eat-in kitchen, one generously sized bedroom, and a full bathroom ideal for convenient one-floor living. Upstairs, you'll find two additional bedrooms along with ample storage space, perfect for keeping everything organized. The partially finished basement expands your living space with a recreation room, while the separate utility/laundry area adds functionality and convenience. Outside, enjoy a private backyard with mature plantings an inviting space for relaxing or entertaining. A two-car detached garage and a long driveway provide parking for up to four additional vehicles. Ideally located just moments from downtown shopping and dining, as well as train and bus transportation, this home also offers easy access to Newark Liberty International Airport in approximately 15 min
Under contract
$475,000
430 Myrtle Ave, Roselle Park Boro, NJ 07204
3beds
--sqft
:
Get pre-qualified$3,492/mo
Single Family Residence
Built in 1951
4,791 Square Feet Lot
$507,300 Zestimate®
$--/sqft
$-- HOA
What's special
- 51 days |
- 67 |
- 0 |
Likely to sell faster than
Zillow last checked:
Listing updated:
Listed by:
Jocelyne Holden 908-451-1879,
Coldwell Banker Realty
Source: GSMLS,MLS#: 4033726
Facts & features
Interior
Bedrooms & bathrooms
- Bedrooms: 3
- Bathrooms: 2
- Full bathrooms: 1
- 1/2 bathrooms: 1
Primary bedroom
- Description: 1st Floor
Bedroom 1
- Level: First
- Area: 121
- Dimensions: 11 x 11
Bedroom 2
- Level: Second
- Area: 180
- Dimensions: 15 x 12
Bedroom 3
- Level: Second
- Area: 132
- Dimensions: 11 x 12
Primary bathroom
- Features: Tub Shower
Dining room
- Features: Formal Dining Room
- Level: First
- Area: 121
- Dimensions: 11 x 11
Kitchen
- Features: Eat-in Kitchen
- Level: First
- Area: 121
- Dimensions: 11 x 11
Living room
- Level: First
- Area: 165
- Dimensions: 15 x 11
Basement
- Features: Laundry Room, Powder Room, Rec Room, Utility Room
Heating
- Radiators - Steam, Natural Gas
Cooling
- Ceiling Fan(s), Wall Unit(s), Window Unit(s)
Appliances
- Included: Carbon Monoxide Detector, Dishwasher, Dryer, Range/Oven-Gas, Refrigerator, Washer
- Laundry: In Basement
Features
- Entrance Foyer, Rec Room, Storage Room
- Flooring: Carpet, Laminate, Tile
- Basement: Yes,Partially Finished
- Has fireplace: No
Property
Parking
- Total spaces: 2
- Parking features: 1 Car Width, Asphalt, Detached Garage, Garage Door Opener
- Garage spaces: 2
- Uncovered spaces: 2
Lot
- Size: 4,791 Square Feet
- Dimensions: 50 x 100
- Features: Level
Details
- Parcel number: 2915003010000000180000
Construction
Type & style
- Home type: SingleFamily
- Architectural style: Cape Cod
- Property subtype: Single Family Residence
Materials
- Aluminum Siding
- Roof: Asphalt Shingle
Condition
- Year built: 1951
Utilities & green energy
- Gas: Gas-Natural
- Sewer: Public Sewer
- Water: Public
- Utilities for property: Electricity Connected, Natural Gas Connected, Cable Available, Garbage Included
Community & HOA
Community
- Security: Carbon Monoxide Detector
Location
- Region: Roselle Park
Financial & listing details
- Tax assessed value: $227,600
- Annual tax amount: $10,255
- Date on market: 6/13/2026
- Ownership type: Fee Simple
- Electric utility on property: Yes
Estimated market value
$507,300
$482,000 - $533,000
$3,484/mo
Price history
| Date | Event | Price |
|---|---|---|
| 6/22/2026 | Pending sale | $475,000 |
Source:  GSMLS #4033726 Report a problem GSMLS #4033726 Report a problem | ||
| 6/13/2026 | Listed for sale | $475,000 |
Source: GSMLS #4033726 Report a problem | ||
Public tax history
| Year | Property taxes | Tax assessment |
|---|---|---|
| 2025 | $10,062 | $227,600 |
| 2024 | $10,062 +5.2% | $227,600 |
| 2023 | $9,564 +4.2% | $227,600 |
| 2022 | $9,179 +0.7% | $227,600 |
| 2021 | $9,113 +2% | $227,600 |
| 2020 | $8,931 +9% | $227,600 |
| 2019 | $8,193 | $227,600 |
| 2018 | $8,193 -2.7% | $227,600 |
| 2017 | $8,424 +5.7% | $227,600 |
| 2016 | $7,970 +5.4% | $227,600 +276.2% |
| 2015 | $7,559 +4.2% | $60,500 |
| 2014 | $7,256 +1.9% | $60,500 |
| 2013 | $7,121 +1.7% | $60,500 |
| 2012 | $7,000 +3.2% | $60,500 |
| 2011 | $6,784 +3.3% | $60,500 |
| 2010 | $6,564 +3.1% | $60,500 |
| 2009 | $6,369 | $60,500 |
| 2008 | -- | $60,500 |
| 2007 | $6,038 | $60,500 |
| 2006 | -- | $60,500 |
| 2005 | -- | $60,500 |
| 2004 | -- | $60,500 |
| 2003 | -- | $60,500 |
| 2002 | -- | $60,500 |
| 2001 | -- | $60,500 |
Find assessor info on the county website
Monthly payment
Est. payment
Payment breakdown
Explore the cost of this home by adjusting the details. Changes won't be saved.Climate risks
Neighborhood: 07204
Nearby schools
GreatSchools rating
- 7/10Ernest J. Finizio - Aldene Elementary SchoolGrades: PK-5Distance: 0.1 mi
- 6/10Roselle Park Middle SchoolGrades: 6-8Distance: 0.6 mi
- 6/10Roselle Park High SchoolGrades: 9-12Distance: 0.4 mi
Schools provided by the listing agent
- Elementary: Aldene
- Middle: Roselle Park Ms
- High: Roselle Park Hs
Source: GSMLS. This data may not be complete. We recommend contacting the local school district to confirm school assignments for this home.
- $465,0003 bd1 ba-- sqft434 Myrtle Ave, Roselle Park, NJ 07204Sold

- $558,000-- bd-- ba2.3k sqft425 Myrtle Ave, Roselle Park, NJ 07204Off Market
- $627,2004 bd2 ba1.7k sqft426 Myrtle Ave, Roselle Park, NJ 07204Off Market
- $530,0003 bd2 ba-- sqft435 Myrtle Ave, Roselle Park, NJ 07204Sold
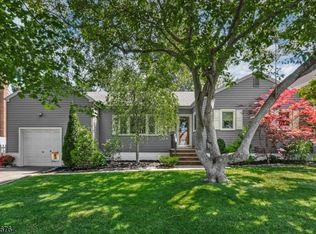
- $555,400-- bd-- ba1.4k sqft429 Myrtle Ave, Roselle Park, NJ 07204Off Market
- $549,000-- bd-- ba1.6k sqft421 Myrtle Ave, Roselle Park, NJ 07204Off Market
- $380,0002 bd1 ba1k sqft422 Myrtle Ave, Roselle Park, NJ 07204Sold
- $504,600-- bd-- ba1.5k sqft417 Myrtle Ave, Roselle Park, NJ 07204Off Market
A local agent can set up tours, give advice and negotiate with sellers.
A local lender can help you make sure your offer is ready when you are.
Similar homes
- $569,9994 bd2 ba-- sqft58 Furber Ave, Linden City, NJ 07036For Sale
 MLS ID #4042883, Rose Marie Williamson, Weichert Realtors. GSMLS
 - $584,9004 bd3 ba8.3k sqft312 E 1St Ave, Roselle Boro, NJ 07203For Sale
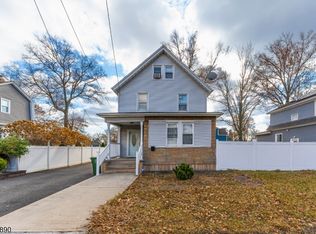 MLS ID #4040925, Grisela Flores, Florostone Realty Inc.. GSMLS
 - $625,0004 bd2 ba-- sqft451 Pine Ave, Garwood Boro, NJ 07027For Sale
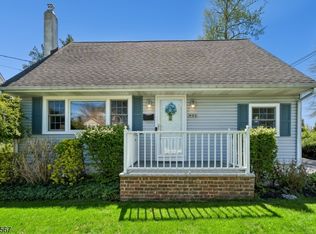 MLS ID #4044004, Kelly Ju, Realmart Realty. GSMLS
 - $579,9004 bd2 ba-- sqft262 Chestnut St, Union Twp., NJ 07083For Sale
 MLS ID #4034686, Honorata L. Paz, Coldwell Banker Realty. GSMLS
 - $499,9993 bd3 ba-- sqft1629 May St, Union Twp., NJ 07083For SaleMLS ID #4036617, Joel Cristobal, Realty Of America. GSMLS
- $565,0003 bd2 ba1.8k sqft1030 Westfield Ave, Rahway City, NJ 07065For SaleMLS ID #4035631, Alexia Bost, Howard Hanna Rand Realty. GSMLS
- $479,9993 bd2 ba1.6k sqft59 Glenwood Ave #1, Bloomfield Twp., NJ 07003For SaleMLS ID #4041978, Felicia M. Hankerson, Real. GSMLS
- $535,9995 bd2 ba-- sqft721 E Curtis St, Linden City, NJ 07036For SaleMLS ID #4022229, Eliane Longhi, Serhant New Jersey Llc. GSMLS
- $549,9003 bd2 ba-- sqft47 BOYDEN PKWY, Maplewood Twp., NJ 07040For SaleMLS ID #4042254, Sandra Chambers, Re/Max Select. GSMLS
- $449,9002 bd2 ba-- sqft26 Park Ter, Cranford Twp., NJ 07016For SaleMLS ID #4025933, Lorena Barbosa, David Realty Group Llc. GSMLS
- $600,0003 bd2 ba-- sqft225 Boulevard, Kenilworth Boro, NJ 07033For SaleMLS ID #4034870, Carl Lordi, Exp Realty, Llc. GSMLS
- $489,9993 bd3 ba-- sqft1268 Columbia Ave, Plainfield City, NJ 07062For SaleMLS ID #4031519, Peter Boutros, Exp Realty, Llc. GSMLS
- $499,9003 bd2 ba-- sqft320 Redmont Rd, North Plainfield Boro, NJ 07063For SaleMLS ID #4034559, Sara Suarez, Weichert Realtors. GSMLS
- $550,0003 bd2 ba-- sqft328 W Inman Ave, Rahway City, NJ 07065For SaleMLS ID #4039221, Sam S. Sauveur, Gold Standard Realty. GSMLS
- $559,0003 bd3 ba-- sqft103 Bailey Ave, Hillside Twp., NJ 07205For SaleMLS ID #4035518, Stephanie Soares, Signature Realty Nj. GSMLS
- $484,0003 bd2 ba-- sqft140 Valentine Pl, Woodbridge Twp., NJ 07095For SaleMLS ID #4039840, Bonnie Koye, Keller Williams Realty. GSMLS
- $400,0003 bd1 ba-- sqft7 Wolf Pl, Irvington Twp., NJ 07111For SaleMLS ID #4041471, Jesus Gonzalez, Weichert Realtors. GSMLS
- $624,9003 bd2 ba-- sqft328 Plymouth Rd, Union Twp., NJ 07083For SaleMLS ID #4040167, Matthew Skierski, Coldwell Banker Realty. GSMLS
- $450,0003 bd2 ba1.4k sqft316 Old Bridge Tpke, South River, NJ 08882For Sale
 MLS ID #2701647R, MICHELLE S. PAIS. All Jersey MLS
 - $499,9003 bd2 ba-- sqft24 Robertson Rd, West Orange Twp., NJ 07052For SaleMLS ID #4031307, Ana Montes, Re/Max Select. GSMLS
