Nestled quietly at the end of cul-de-sac, this impeccably maintained 2-bedroom, 2-bathroom home sits on two lots for even more privacy. The beautifully updated kitchen stands out with wood cabinetry, granite countertops, and S/S appliances. Step inside to discover a pristine interior featuring brand-new carpeting in living room and bedrooms. New HVAC system, water heater, radiant baseboard heating. Fully fenced yard with a sprinkler system, two handy storage sheds, and RV parking with a 30-amp hookup alongside the house and a 2-car garage. Solar panels are installed but currently off-grid (not tied to the main power grid) and do not include batteries. Walk out to the cozy, covered back patio—a perfect spot for entertaining or relaxing, with plenty of room to add a hot tub! Families will love the convenience of being within walking distance to local schools, while medical facilities are just a short drive away. Schedule your showing today; this move-in-ready gem won't last long!
For sale
$295,000
610 E 35th St, Silver City, NM 88061
2beds
1,536sqft
:
Get pre-qualifiedN/A
Single Family Residence
Built in 1975
0.59 Acres Lot
$286,100 Zestimate®
$192/sqft
$-- HOA
What's special
Sprinkler systemTwo handy storage shedsBeautifully updated kitchenNew hvac systemPristine interiorFully fenced yardGranite countertops
- 19 days |
- 840 |
- 47 |
Likely to sell faster than
Zillow last checked:
Listing updated:
Listed by:
Marisa Villegas 575-519-2027,
Better Homes and Gardens Real Estate | Silver City 575-538-0404
Source: SCRMLS,MLS#: 41721
Facts & features
Interior
Bedrooms & bathrooms
- Bedrooms: 2
- Bathrooms: 2
- Full bathrooms: 2
Heating
- Baseboard, Forced Air, Fireplace(s), Gas, Radiant
Cooling
- Central Air, Refrigerated, Ceiling Fan(s)
Appliances
- Included: Dishwasher, Electric Range, Microwave, Refrigerator
- Laundry: Washer Hookup, Dryer Hookup, Laundry in Utility Room
Features
- Closet
- Flooring: Carpet, Ceramic Tile
- Windows: Single Pane
- Basement: None
Interior area
- Total structure area: 1,536
- Total interior livable area: 1,536 sqft
Property
Parking
- Total spaces: 2
- Parking features: Attached, Garage, RV Access/Parking
- Attached garage spaces: 2
Features
- Patio & porch: Covered, Patio
- Exterior features: RV Hookup, Storage, Breezeway
- Fencing: Chain Link
Lot
- Size: 0.59 Acres
- Features: Cul-De-Sac, Dead End, Lawn, Sprinkler System
Details
- Additional structures: Workshop
- Parcel number: R096701
- Zoning description: Silver City - Res B 1 & 2
- Special conditions: Relocation
Construction
Type & style
- Home type: SingleFamily
- Architectural style: Traditional
- Property subtype: Single Family Residence
Materials
- Brick, Frame, Wood Siding
- Foundation: Slab
- Roof: Shingle
Condition
- Year built: 1975
Utilities & green energy
- Sewer: Public Sewer
- Water: Public
- Utilities for property: Cable Available, Electricity Available, Natural Gas Available, Phone Available
Community & HOA
Community
- Subdivision: Tip Cowan
Location
- Region: Silver City
Financial & listing details
- Price per square foot: $192/sqft
- Tax assessed value: $135,888
- Annual tax amount: $788
- Date on market: 7/16/2026
- Listing terms: Cash,Conventional,FHA,USDA Loan,VA Loan
- Exclusions: Washer, Dryer, Freezer in utility room, security system and some cameras
- Electric utility on property: Yes
- Road surface type: Paved
Estimated market value
$286,100
$272,000 - $300,000
$1,532/mo
Price history
| Date | Event | Price |
|---|---|---|
| 7/17/2026 | Listed for sale | $295,000$192/sqft |
Source:  SCRMLS #41721 Report a problem SCRMLS #41721 Report a problem | ||
| 12/13/2010 | Sold | -- |
Source: Agent Provided Report a problem | ||
Public tax history
| Year | Property taxes | Tax assessment |
|---|---|---|
| 2024 | $788 +1.4% | $45,296 |
| 2023 | $777 +2% | $45,296 |
| 2022 | $762 +4.2% | $45,296 |
| 2021 | $731 +6.5% | $45,296 |
| 2020 | $686 -7.2% | $45,296 +2.4% |
| 2019 | $739 +5.2% | $44,234 +6.1% |
| 2017 | $703 -2.6% | $41,695 +3% |
| 2016 | $721 +0.2% | $40,481 |
| 2015 | $720 +0.7% | $40,481 |
| 2014 | $714 +1.5% | $40,481 |
| 2012 | $704 | $40,481 |
| 2011 | $704 +52.5% | $40,481 +36.3% |
| 2010 | $461 | $29,699 |
Find assessor info on the county website
Monthly payment
Est. payment
Payment breakdown
Explore the cost of this home by adjusting the details. Changes won't be saved.Climate risks
Neighborhood: 88061
Nearby schools
GreatSchools rating
- 5/10G.W.Stout Elementary SchoolGrades: 1-6Distance: 0.4 mi
- 7/10La Plata Middle SchoolGrades: 7-8Distance: 0.1 mi
- 4/10Silver High SchoolGrades: 9-12Distance: 0.2 mi
Schools provided by the listing agent
- Elementary: Stout
- Middle: LaPlata Middle
- High: Silver High
Source: SCRMLS. This data may not be complete. We recommend contacting the local school district to confirm school assignments for this home.
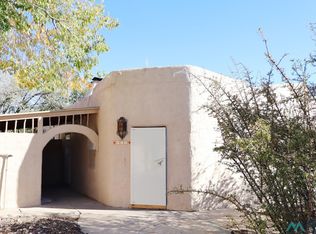
- $149,9003 bd2 ba1.7k sqft613 E 35th St, Silver City, NM 88061For Sale
- $12,968-- bd-- ba-- sqft621 E 34th St, Silver City, NM 88061Off Market
- $211,0003 bd2 ba1.3k sqft609 E 34th St, Silver City, NM 88061Off Market
- $208,1003 bd2 ba1.1k sqft3501 N Tracy Pl, Silver City, NM 88061Off Market
- $186,4003 bd2 ba812 sqft606 E 35th St, Silver City, NM 88061Off Market
- $--3 bd2 ba1.7k sqft609 E 35th St, Silver City, NM 88061Sold
- $214,400-- bd-- ba1.2k sqft3509 N Tracy Pl, Silver City, NM 88061Off Market
- $178,0003 bd2 ba899 sqft3507 Tracy Cir, Silver City, NM 88061Off Market
A local agent can set up tours, give advice and negotiate with sellers.
Similar homes
- $275,0002 bd2 ba1.4k sqft2005 Trapper Rd, Silver City, NM 88061For Sale
 MLS ID #41741, Tracy K Bauer, Better Homes and Gardens Real Estate | Silver City. SCRMLS
 - $305,0003 bd2 ba1.3k sqft503 Los Pinos St, Silver City, NM 88061For Sale
 MLS ID #41739, Alexa Trujillo, Enchantment Realty. SCRMLS
 - $285,0003 bd2 ba1.6k sqft2117 N Yucca St, Silver City, NM 88061For Sale
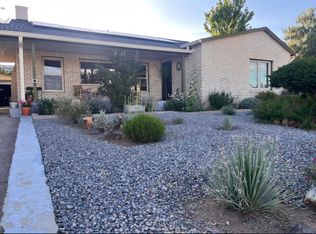 MLS ID #41673, Darlene Gavaldon, Home Town Real Estate. SCRMLS
 - $282,0003 bd2 ba1.5k sqft2924 N Mann Dr, Silver City, NM 88061For Sale
 MLS ID #41708, Shelley Scarborough, Century 21 Hacienda Realty. SCRMLS
 - $300,0003 bd2 ba1.5k sqft1307 Serinna Ct, Silver City, NM 88061For SaleMLS ID #41705, Alexa Trujillo, Enchantment Realty. SCRMLS
- $310,0003 bd2 ba2k sqft3315 N Mann Dr, Silver City, NM 88061For SaleMLS ID #41646, Carol Thompson, Axen Realty, LLC. SCRMLS
- $289,0003 bd2 ba1.4k sqft2933 N Mann Dr, Silver City, NM 88061For SaleMLS ID #41669, Linda H Rowse, Enchantment Realty. SCRMLS
- $275,0003 bd2 ba1.4k sqft3841 N Huff St, Silver City, NM 88061For SaleMLS ID #41581, Lynette M Holguin, Century 21 Hacienda Realty. SCRMLS
- $269,0003 bd2 ba1.2k sqft4017 N Fran Dr, Silver City, NM 88061For SaleMLS ID #41677, Alexa Trujillo, Enchantment Realty. SCRMLS
- $275,0003 bd2 ba1.5k sqft2 Elmer Boyett, Silver City, NM 88061For SaleMLS ID #41726, Collin D Golden, Better Homes and Gardens Real Estate | Silver City. SCRMLS
- $298,5003 bd2 ba1.7k sqft2411 N Todd Cir, Silver City, NM 88061For SaleMLS ID #41580, Jessica Ybarra, Wagon Wheel Realty. SCRMLS
- $269,0003 bd2 ba1.9k sqft2404 Swarthmore Dr, Silver City, NM 88061For SaleMLS ID #41713, Alexa Trujillo, Enchantment Realty. SCRMLS
- $262,5004 bd2 ba1.8k sqft512 E Cain Dr, Silver City, NM 88061For SaleMLS ID #41666, Collin D Golden, Better Homes and Gardens Real Estate | Silver City. SCRMLS
- $299,9003 bd2 ba2.2k sqft2101 N Juniper Ave, Silver City, NM 88061For SaleMLS ID #41289, Lynette M Holguin, Century 21 Hacienda Realty. SCRMLS
- $250,0002 bd2 ba1.4k sqft508 E 29th St, Silver City, NM 88061For SaleMLS ID #41687, Darlene A Arias, Arias Links Realty. SCRMLS
- $334,0003 bd2 ba1.4k sqft1319 E Pine St, Silver City, NM 88061For Sale By Owner
- $279,0005 bd3 ba1.9k sqft3925 Little Walnut Rd, Silver City, NM 88061For SaleMLS ID #40309, Alexa Trujillo, Enchantment Realty. SCRMLS
- $289,0004 bd3 ba2.1k sqft300 S Ridge Rd, Silver City, NM 88061For SaleMLS ID #41488, Alexa Trujillo, Enchantment Realty. SCRMLS
- $285,0003 bd2 ba1.3k sqft44 Kirkland Rd, Silver City, NM 88061For SaleMLS ID #41707, Margaret "Peggy" Humble, Wagon Wheel Realty. SCRMLS
- $329,0003 bd2 ba2k sqft13 N Crestway Dr, Silver City, NM 88061For SaleMLS ID #41650, Linda H Rowse, Enchantment Realty. SCRMLS
