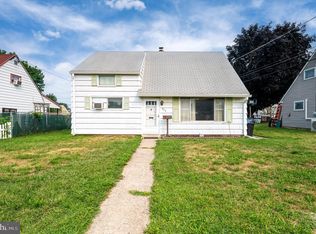
Move right into this meticulously maintained Cape Cod in the desirable Muhlenberg School District! This charming 3-bedroom, 1-bath home offers 1,075 square feet of comfortable living space and all the major updates today's buyers are looking for. Enjoy peace of mind with a brand-new roof (2025), new HVAC system (2023), new hot water heater (2023), central air, and fresh paint throughout. The spacious eat-in kitchen provides plenty of room for everyday meals and gatherings, while the bright living room offers a warm and welcoming place to relax. Upstairs, hardwood flooring is hidden beneath the carpet in the bedroom, and plumbed for a half bath. offering exciting possibilities for future owners. Step outside to a beautifully shaded backyard featuring a covered patio and brick entertaining area—perfect for morning coffee, summer cookouts, or simply unwinding after a long day. Washer and dryer are included, making this truly a move-in-ready opportunity. With low taxes, an established neighborhood, and convenient access to shopping, restaurants, schools, and major routes, this home is an outstanding value. If you've been searching for an updated starter home where all the expensive improvements have already been completed, this is the one. Just unpack and enjoy!
Pending
$229,900
610 El Hatco Dr, Temple, PA 19560
3beds
1,075sqft
:
Get pre-qualified$1,575/mo
Single Family Residence
Built in 1949
4,791 Square Feet Lot
$236,100 Zestimate®
$214/sqft
$-- HOA
What's special
Beautifully shaded backyardFresh paint throughoutBrick entertaining areaCentral airSpacious eat-in kitchenCovered patio
- 10 days |
- 447 |
- 33 |
Zillow last checked:
Listing updated:
Listed by:
Ken Varilek 610-216-9898,
EXP Realty, LLC 8883977352
Source: Bright MLS,MLS#: PABK2075032
Facts & features
Interior
Bedrooms & bathrooms
- Bedrooms: 3
- Bathrooms: 1
- Full bathrooms: 1
- Main level bathrooms: 1
- Main level bedrooms: 2
Rooms
- Room types: Living Room, Bedroom 2, Bedroom 3, Kitchen, Bedroom 1, Other, Bathroom 1
Bedroom 1
- Level: Main
Bedroom 2
- Level: Main
Bedroom 3
- Level: Upper
Bathroom 1
- Level: Main
Kitchen
- Level: Main
Living room
- Level: Main
Other
- Level: Upper
Heating
- Forced Air, Electric
Cooling
- Central Air, Electric
Appliances
- Included: Electric Water Heater
Features
- Has basement: No
- Has fireplace: No
Interior area
- Total structure area: 1,075
- Total interior livable area: 1,075 sqft
- Finished area above ground: 1,075
- Finished area below ground: 0
Video & virtual tour
Property
Parking
- Parking features: On Street, Off Street
- Has uncovered spaces: Yes
Accessibility
- Accessibility features: None
Features
- Levels: Two
- Stories: 2
- Pool features: None
Lot
- Size: 4,791 Square Feet
Details
- Additional structures: Above Grade, Below Grade
- Parcel number: 66530911678216
- Zoning: RES
- Special conditions: Standard
Construction
Type & style
- Home type: SingleFamily
- Architectural style: Cape Cod
- Property subtype: Single Family Residence
Materials
- Vinyl Siding, Aluminum Siding
- Foundation: Slab
- Roof: Architectural Shingle
Condition
- New construction: No
- Year built: 1949
Utilities & green energy
- Sewer: Public Sewer
- Water: Public
Community & HOA
Community
- Subdivision: Cherokee Ranch
HOA
- Has HOA: No
Location
- Region: Temple
- Municipality: MUHLENBERG TWP
Financial & listing details
- Price per square foot: $214/sqft
- Tax assessed value: $62,300
- Annual tax amount: $3,253
- Date on market: 7/15/2026
- Listing agreement: Exclusive Right To Sell
- Ownership: Fee Simple
Estimated market value
$236,100
$224,000 - $248,000
$1,873/mo
Price history
| Date | Event | Price |
|---|---|---|
| 7/17/2026 | Pending sale | $229,900$214/sqft |
Source:  Bright MLS #PABK2075032 Report a problem Bright MLS #PABK2075032 Report a problem | ||
| 7/16/2026 | Contingent | $229,900$214/sqft |
Source: Bright MLS #PABK2075032 Report a problem | ||
| 7/15/2026 | Listed for sale | $229,900$214/sqft |
Source: Bright MLS #PABK2075032 Report a problem | ||
Public tax history
| Year | Property taxes | Tax assessment |
|---|---|---|
| 2025 | $3,253 +8.5% | $62,300 |
| 2024 | $2,999 +6.5% | $62,300 |
| 2023 | $2,815 +1.7% | $62,300 |
| 2022 | $2,768 +2.4% | $62,300 |
| 2021 | $2,703 | $62,300 |
| 2020 | $2,703 +2.2% | $62,300 |
| 2019 | $2,646 +1.8% | $62,300 |
| 2018 | $2,599 +1.9% | $62,300 |
| 2017 | $2,550 +237.6% | $62,300 |
| 2016 | $755 | $62,300 |
| 2015 | $755 | $62,300 |
| 2014 | -- | $62,300 |
| 2013 | -- | $62,300 |
| 2012 | -- | $62,300 |
| 2011 | -- | $62,300 |
| 2010 | -- | $62,300 |
| 2009 | -- | $62,300 |
| 2008 | -- | $62,300 |
| 2007 | -- | $62,300 |
| 2006 | -- | $62,300 |
| 2005 | -- | $62,300 |
| 2004 | -- | $62,300 |
| 2003 | -- | $62,300 |
| 2002 | -- | $62,300 |
| 2000 | -- | $62,300 |
Find assessor info on the county website
Monthly payment
Est. payment
Payment breakdown
Explore the cost of this home by adjusting the details. Changes won't be saved.Climate risks
Neighborhood: 19560
Nearby schools
GreatSchools rating
- 3/10Muhlenberg El CenterGrades: K-3Distance: 1.2 mi
- 3/10Muhlenberg Middle SchoolGrades: 7-9Distance: 1.5 mi
- 3/10Muhlenberg High SchoolGrades: 10-12Distance: 1.2 mi
Schools provided by the listing agent
- District: Muhlenberg
Source: Bright MLS. This data may not be complete. We recommend contacting the local school district to confirm school assignments for this home.
- $229,7004 bd1 ba933 sqft612 El Hatco Dr, Temple, PA 19560Off Market

- $259,9004 bd2 ba1k sqft608 El Hatco Dr, Temple, PA 19560For Sale

- $266,5004 bd2 ba1k sqft614 El Hatco Dr, Temple, PA 19560Off Market

- $228,7004 bd1 ba1k sqft606 El Hatco Dr, Temple, PA 19560Off Market
- $244,7004 bd1 ba1.2k sqft605 El Hatco Dr, Temple, PA 19560Off Market
- $232,6004 bd1 ba922 sqft616 El Hatco Dr, Temple, PA 19560Off Market
- $243,9004 bd1 ba1k sqft603 El Hatco Dr, Temple, PA 19560Off Market
- $248,4004 bd1 ba1.2k sqft604 El Hatco Dr, Temple, PA 19560Off Market
A local agent can set up tours, give advice and negotiate with sellers.
A local lender can help you make sure your offer is ready when you are.
Similar homes
- $259,9004 bd2 ba1k sqft608 El Hatco Dr, Temple, PA 19560For Sale
 MLS ID #PABK2072980, Jose Manzueta, JM Diamond Realty. Bright MLS
 - $174,9002 bd1 ba800 sqft5214 Wilshire Rd, Temple, PA 19560For Sale
 MLS ID #PABK2075058, Matthew Neuwirth, RE/MAX Of Reading. Bright MLS
 - $299,9003 bd1 ba1.3k sqft4200 4th Ave, Temple, PA 19560For Sale
 MLS ID #PABK2075366, Debra Hassler, Keller Williams Platinum Realty - Wyomissing. Bright MLS
 - $230,0003 bd1 ba1k sqft3416 Laurel St, Reading, PA 19605For Sale
 MLS ID #PABK2075412, Aida Sanchez, Coldwell Banker Realty. Bright MLS
 - $249,9003 bd1 ba1k sqft8893 Allentown Pike, Fleetwood, PA 19522For SaleMLS ID #780880, Kelly L. Spayd, Keller Williams PlatinumRealty. GLVR
- $319,9004 bd2 ba1.2k sqft839 Hartman Ave, Temple, PA 19560For SaleMLS ID #PABK2074816, Julia Sutu, Commonwealth Real Estate LLC. Bright MLS
- $199,7774 bd1 ba1.2k sqft25 Water St, Reading, PA 19605For SaleMLS ID #PABK2073316, Michael Fingerman, HomeSmart Realty Advisors. Bright MLS
- $--3 bd1 ba1.5k sqft334 N 11th St, Reading, PA 19604AuctionAuction.com 2
- $314,9003 bd2 ba1.2k sqft1237 Carbon St, Reading, PA 19601For SaleMLS ID #PABK2075764, Justin Crossley, Iron Valley Real Estate of Berks. Bright MLS
- $215,0003 bd2 ba1.3k sqft612 Crescent Ave, Reading, PA 19605For SaleMLS ID #PABK2071700, Margie DeJesus, Coldwell Banker Realty. Bright MLS
- $245,0003 bd2 ba1.3k sqft1448 Luzerne St, Reading, PA 19601For SaleMLS ID #PABK2073534, Mr. Ron Batista, Realty One Group Alliance. Bright MLS
- $--5 bd1 ba1.4k sqft623 Tulpehocken St, Reading, PA 19601AuctionAuction.com 2
- $234,9002 bd2 ba1.5k sqft929 Pike St, Reading, PA 19604For SaleMLS ID #PABK2075278, Joe Colon, Coldwell Banker Realty. Bright MLS
- $224,9003 bd1 ba1k sqft1409 Church St, Reading, PA 19601For SaleMLS ID #PABK2071912, Christopher Aguasanta Guzman, Realty One Group Alliance. Bright MLS
- $264,9003 bd2 ba1.3k sqft1228 Linden St, Reading, PA 19604For SaleMLS ID #PABK2074646, Marisol Torres, Ramus Realty Group. Bright MLS
- $250,0001 bd1 ba888 sqft397 Angora Rd, Reading, PA 19606For SaleMLS ID #PABK2074694, Bonnie Pappas, EveryHome Realtors. Bright MLS
- $219,9003 bd2 ba1.5k sqft153 Spring Garden St, Leesport, PA 19533For SaleMLS ID #PABK2074856, Shon Elk, Coldwell Banker Realty. Bright MLS
- $249,0004 bd1 ba1.3k sqft2018 Kutztown Rd, Reading, PA 19605For Sale By Owner
- $275,0003 bd2 ba1.5k sqft812 Penndale Ave, Reading, PA 19606For SaleMLS ID #PABK2074964, Ed Spayd, RE/MAX Of Reading. Bright MLS
- $214,9004 bd2 ba1.3k sqft1218 Locust St, Reading, PA 19604For SaleMLS ID #PABK2075068, Yohanny Baret, Daryl Tillman Realty Group. Bright MLS
