Enjoy the ease of one-floor living in this solid three-bedroom stone ranch home, ideally situated on a spacious lot of just under one acre. Located in Fleetwood Area Schools. Offering great potential, this home is ready for your personal touches and updates to make it your own. The main level features a comfortable living room, a large eat-in kitchen with ample cabinet and counter space, three nice sized bedrooms with plenty of closet space, and a full tile bath. Just off the kitchen is a convenient breezeway with laundry hookups that also provides access to the attached two-car garage. The full unfinished basement offers abundant storage space, while the unfinished attic presents an excellent opportunity to expand the home’s living area in the future. Outside, you’ll appreciate the oversized lot, attached two-car garage, and spacious driveway providing ample off-street parking. Whether you’re a first-time buyer, downsizing, or looking for a home with room to grow, this property offers endless possibilities. Being sold in as-is condition.
Pending
$249,900
8893 Allentown Pike, Fleetwood, PA 19522
3beds
1,008sqft
Single Family Residence
Built in 1961
0.89 Acres Lot
$252,200 Zestimate®
$248/sqft
$-- HOA
What's special
Three-bedroom stone ranch homeAttached two-car garageOversized lotOne-floor livingFull tile bath
- 32 days |
- 1,640 |
- 100 |
Likely to sell faster than
Zillow last checked:
Listing updated:
Listed by:
Kelly L. Spayd 484-256-8818,
Keller Williams PlatinumRealty 610-898-1441
Source: GLVR,MLS#: 780880 Originating MLS: Lehigh Valley MLS
Originating MLS: Lehigh Valley MLSFacts & features
Interior
Bedrooms & bathrooms
- Bedrooms: 3
- Bathrooms: 1
- Full bathrooms: 1
Bedroom
- Level: First
- Dimensions: 12.00 x 12.00
Bedroom
- Level: First
- Dimensions: 10.00 x 12.00
Bedroom
- Level: First
- Dimensions: 10.00 x 11.00
Dining room
- Level: First
- Dimensions: 12.00 x 8.00
Other
- Level: First
- Dimensions: 11.00 x 6.00
Kitchen
- Level: First
- Dimensions: 12.00 x 8.00
Living room
- Level: First
- Dimensions: 15.00 x 12.00
Heating
- Forced Air, Oil
Cooling
- None
Appliances
- Included: Electric Oven, Electric Range, Electric Water Heater, Refrigerator
Features
- Dining Area
- Flooring: Carpet, Vinyl
- Basement: Full
Interior area
- Total interior livable area: 1,008 sqft
- Finished area above ground: 1,008
- Finished area below ground: 0
Property
Parking
- Total spaces: 2
- Parking features: Attached, Driveway, Garage
- Attached garage spaces: 2
- Has uncovered spaces: Yes
Features
- Stories: 1
Lot
- Size: 0.89 Acres
Details
- Parcel number: 61542101260380
- Zoning: Res
- Special conditions: None
Construction
Type & style
- Home type: SingleFamily
- Architectural style: Ranch
- Property subtype: Single Family Residence
Materials
- Stone
- Roof: Slate
Condition
- Year built: 1961
Utilities & green energy
- Sewer: Septic Tank
- Water: Well
Community & HOA
Community
- Subdivision: Not in Development
Location
- Region: Fleetwood
Financial & listing details
- Price per square foot: $248/sqft
- Tax assessed value: $95,000
- Annual tax amount: $4,562
- Date on market: 7/16/2026
- Ownership type: Fee Simple
Estimated market value
$252,200
$240,000 - $265,000
$1,784/mo
Price history
| Date | Event | Price |
|---|---|---|
| 7/28/2026 | Pending sale | $249,900$248/sqft |
Source:  GLVR #780880 Report a problem GLVR #780880 Report a problem | ||
| 7/28/2026 | Listing removed | $249,900$248/sqft |
Source: GLVR #780880 Report a problem | ||
| 7/14/2026 | Listed for sale | $249,900$248/sqft |
Source:  Bright MLS #PABK2074958 Report a problem Bright MLS #PABK2074958 Report a problem | ||
Public tax history
| Year | Property taxes | Tax assessment |
|---|---|---|
| 2025 | $4,562 +4.3% | $95,000 |
| 2024 | $4,375 +7.1% | $95,000 |
| 2023 | $4,087 +0.6% | $95,000 |
| 2022 | $4,063 | $95,000 |
| 2021 | $4,063 +0.6% | $95,000 |
| 2020 | $4,039 +7.3% | $95,000 |
| 2019 | $3,764 +321.2% | $95,000 |
| 2018 | $894 -77% | $95,000 |
| 2017 | $3,889 +348.7% | $95,000 |
| 2016 | $867 +2% | $95,000 |
| 2015 | $849 | $95,000 |
| 2014 | -- | $95,000 |
| 2013 | -- | $95,000 |
| 2012 | -- | $95,000 |
| 2011 | -- | $95,000 |
| 2010 | -- | $95,000 |
| 2009 | -- | $95,000 |
| 2008 | -- | $95,000 |
| 2007 | -- | $95,000 |
| 2006 | -- | $95,000 |
| 2005 | -- | $95,000 |
| 2004 | -- | $95,000 |
| 2003 | -- | $95,000 |
| 2002 | -- | $95,000 |
Find assessor info on the county website
Monthly payment
Est. payment
Payment breakdown
Explore the cost of this home by adjusting the details. Changes won't be saved.Climate risks
Neighborhood: 19522
Nearby schools
GreatSchools rating
- 4/10Willow Creek El SchoolGrades: K-4Distance: 3 mi
- 6/10Fleetwood Middle SchoolGrades: 5-8Distance: 3.8 mi
- 7/10Fleetwood Senior High SchoolGrades: 9-12Distance: 3.6 mi
Schools provided by the listing agent
- High: Fleetwood Area
- District: Fleetwood
Source: GLVR. This data may not be complete. We recommend contacting the local school district to confirm school assignments for this home.
- $---- bd-- ba-- sqft8468 Allentown Pike SUITE 5, Blandon, PA 19510Off Market
- $439,1003 bd2 ba1.8k sqft167 Austrian Dr, Blandon, PA 19510Off Market
- $423,0003 bd2 ba1.8k sqft165 Austrian Dr, Blandon, PA 19510Off Market
- $427,9004 bd3 ba2.2k sqft163 Austrian Dr, Blandon, PA 19510Off Market
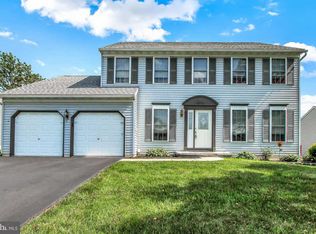
- $345,6003 bd1 ba1.3k sqft8485 Allentown Pike, Blandon, PA 19510Off Market
- $548,2604 bd3 ba3.1k sqft171 Austrian Dr LOT 61, Blandon, PA 19510Sold
- $368,0003 bd2 ba1.5k sqft161 Austrian Dr, Blandon, PA 19510Sold
- $387,2003 bd2 ba1.4k sqft159 Austrian Dr, Blandon, PA 19510Off Market
A local agent can set up tours, give advice and negotiate with sellers.
A local lender can help you make sure your offer is ready when you are.
Similar homes
- $245,9003 bd2 ba1.2k sqft33 N Richmond St, Fleetwood, PA 19522For Sale
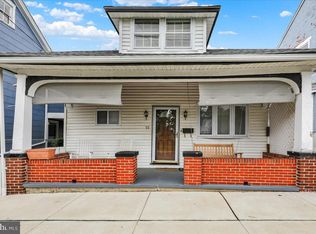
 MLS ID #PABK2076238, Brad Weisman, Keller Williams Platinum Realty - Wyomissing. Bright MLS
 - $230,0002 bd1 ba756 sqft896 Pleasant Hill Rd, Fleetwood, PA 19522For Sale
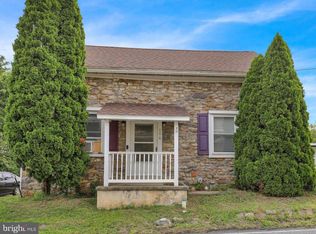 MLS ID #PABK2076468, Tanja Weller, Iron Valley Real Estate of Berks. Bright MLS
 - $224,9004 bd2 ba1.4k sqft3226 Rosedale Ave, Reading, PA 19605For Sale
 MLS ID #PABK2076780, Austin Will, Keller Williams Elite. Bright MLS
 - $300,0003 bd1 ba888 sqft2320 Elizabeth Ave, Temple, PA 19560For Sale
 MLS ID #PABK2076508, Patricia Smith, RE/MAX Of Reading. Bright MLS
 - $299,9003 bd2 ba1.1k sqft4308 5th Ave, Temple, PA 19560For SaleMLS ID #PABK2073426, Susan McFadden, Keller Williams Platinum Realty - Wyomissing. Bright MLS
- $245,0004 bd2 ba1k sqft608 El Hatco Dr, Temple, PA 19560For SaleMLS ID #PABK2072980, Jose Manzueta, JM Diamond Realty. Bright MLS
- $235,0001 bd1 ba888 sqft397 Angora Rd, Reading, PA 19606For SaleMLS ID #PABK2076356, Helen Sage, Springer Realty Group. Bright MLS
- $269,9003 bd2 ba1.2k sqft1304 Hampden Blvd, Reading, PA 19604For SaleMLS ID #PABK2075504, Tricia Mountz Bubel, RE/MAX Of Reading. Bright MLS
- $179,9002 bd1 ba1k sqft16 Grove Rd, Blandon, PA 19510For SaleMLS ID #PABK2076442, Stephanie Vito, Mullen Realty Associates. Bright MLS
- $249,9993 bd2 ba1.3k sqft109 Ridge St, Reading, PA 19607For SaleMLS ID #PABK2076580, Linda Henry, Herb Real Estate, Inc.. Bright MLS
- $264,9003 bd2 ba1.3k sqft1228 Linden St, Reading, PA 19604For SaleMLS ID #PABK2074646, Marisol Torres, Ramus Realty Group. Bright MLS
- $245,0003 bd2 ba1.3k sqft1448 Luzerne St, Reading, PA 19601For SaleMLS ID #PABK2073534, Mr. Ron Batista, Realty One Group Alliance. Bright MLS
- $294,9003 bd3 ba1.4k sqft1050 Friedensburg Rd, Reading, PA 19606For SaleMLS ID #PABK2076376, Clair McKoy, Iron Valley Real Estate of Berks. Bright MLS
- $252,0003 bd2 ba1.3k sqft244 Carsonia Ave, Reading, PA 19606For SaleMLS ID #PABK2076028, Robin Clemons, RE/MAX Of Reading. Bright MLS
- $299,9002 bd1 ba1.1k sqft25 Alsace Ave, Temple, PA 19560For SaleMLS ID #PABK2073760, Monica Haworth, Century 21 Longacre Realty. Bright MLS
- $254,9003 bd1 ba1.3k sqft2492 Buffalo Cv, Auburn, PA 17922For SaleMLS ID #PASK2027026, Ed Hollock, Keller Williams Platinum Realty - Wyomissing. Bright MLS
- $239,9002 bd1 ba1.1k sqft2532 Glenn Ter, Reading, PA 19606For SaleMLS ID #PABK2076096, Jose Madrigal, Pagoda Realty ERA Powered. Bright MLS
- $289,9993 bd2 ba1.2k sqft143 Aspen Ave, Sinking Spring, PA 19608For SaleMLS ID #PABK2076484, Andy Bauer, Springer Realty Group. Bright MLS
- $224,9003 bd2 ba1.1k sqft261 Friedensburg Rd, Reading, PA 19606For SaleMLS ID #PABK2074438, Taryn Hartman, Coldwell Banker Realty. Bright MLS
- $200,0003 bd2 ba1.2k sqft470 N Heidelberg Rd, Robesonia, PA 19551AuctionMLS ID #PABK2076414, Kevin Snyder, RE/MAX Of Reading. Bright MLS
