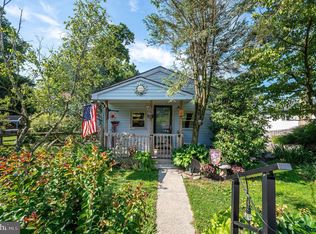
This charming, freshly painted, two-bedroom, one-bath home offers lovely single-floor living and a fantastic open-concept layout. The property was thoughtfully and totally renovated in 2024, including a wonderful addition for extra space. Each cozy bedroom features great closet space and convenient access to the centrally located bathroom. Inside, you'll love the inviting layout with a beautiful galley kitchen perfectly positioned between the living and dining areas. Outside, a spacious back deck stretches across the rear of the house, accessible via sliding glass doors from both the dining room and the back bedroom—perfect for relaxing! You will also find fantastic extra storage and easy utility access in the full-sized walk-out basement. Key updates include a brand new roof and a high-efficiency HVAC system installed at the end of 2023, as well as a new well pump from April 2025. Don't miss the opportunity to make this cute home your own, schedule your appointment today!!!
Pending
Price cut: $10K (8/28)
$289,900
25 Alsace Ave, Temple, PA 19560
2beds
1,100sqft
Single Family Residence
Built in 1949
6,098 Square Feet Lot
$286,900 Zestimate®
$264/sqft
$-- HOA
What's special
Spacious back deckLovely single-floor livingLiving and dining areasOne-bath homeSliding glass doorsBrand new roofCentrally located bathroom
- 70 days
- 540
- 34
Zillow last checked:
Listing updated:
Listed by:
Monica Haworth 215-272-7925,
Century 21 Longacre Realty (610) 858-5002,
Co-Listing Agent: Donald R Longacre 610-858-5002,
Century 21 Longacre Realty
Source: Bright MLS,MLS#: PABK2073760
Facts & features
Interior
Bedrooms & bathrooms
- Bedrooms: 2
- Bathrooms: 1
- Full bathrooms: 1
- Main level bathrooms: 1
- Main level bedrooms: 2
Rooms
- Room types: Living Room, Dining Room, Bedroom 2, Kitchen, Bedroom 1, Bathroom 1
Bedroom 1
- Features: Recessed Lighting, Flooring - HardWood
- Level: Main
- Area: 195 Square Feet
- Dimensions: 13 X 15
Bedroom 2
- Features: Flooring - Wood, Recessed Lighting, Walk-In Closet(s), Jack and Jill Bathroom, Flooring - HardWood
- Level: Main
- Area: 120 Square Feet
- Dimensions: 10 X 12
Bathroom 1
- Features: Bathroom - Stall Shower, Flooring - HardWood, Lighting - Ceiling, Lighting - LED, Recessed Lighting
- Level: Main
- Area: 110 Square Feet
- Dimensions: 10 X 11
Dining room
- Features: Flooring - HardWood
- Level: Main
- Area: 100 Square Feet
- Dimensions: 10 X 10
Kitchen
- Features: Granite Counters, Double Sink, Flooring - HardWood
- Level: Main
- Area: 150 Square Feet
- Dimensions: 10 X 15
Living room
- Features: Flooring - HardWood
- Level: Main
- Area: 187 Square Feet
- Dimensions: 11 X 17
Heating
- Heat Pump, Electric
Cooling
- Central Air, Heat Pump, Electric
Appliances
- Included: Microwave, Built-In Range, Cooktop, Dishwasher, ENERGY STAR Qualified Refrigerator, Stainless Steel Appliance(s), Washer/Dryer Stacked, Electric Water Heater
- Laundry: Main Level
Features
- Bathroom - Walk-In Shower, Dining Area, Entry Level Bedroom, Family Room Off Kitchen, Open Floorplan, Kitchen - Galley, Walk-In Closet(s), Dry Wall
- Flooring: Hardwood
- Doors: Insulated
- Windows: Double Pane Windows, Double Hung
- Basement: Exterior Entry,Concrete
- Has fireplace: No
Interior area
- Total structure area: 1,786
- Total interior livable area: 1,100 sqft
- Finished area above ground: 1,100
- Finished area below ground: 0
Property
Parking
- Total spaces: 2
- Parking features: Off Street
Accessibility
- Accessibility features: Accessible Doors, 2+ Access Exits
Features
- Levels: One
- Stories: 1
- Patio & porch: Porch, Deck
- Exterior features: Lighting
- Pool features: None
- Fencing: Full
- Has view: Yes
- View description: Garden
- Frontage type: Road Frontage
- Frontage length: Road Frontage: 59
Lot
- Size: 6,098 Square Feet
- Dimensions: 59 x 102 x 59 x 101
- Features: Rear Yard, Sloped, Front Yard, Suburban, Unknown Soil Type
Details
- Additional structures: Above Grade, Below Grade
- Parcel number: 22532915733446
- Zoning: RES
- Special conditions: Standard
Construction
Type & style
- Home type: SingleFamily
- Architectural style: Bungalow,Carriage House,Cape Cod,Cottage
- Property subtype: Single Family Residence
Materials
- Block
- Foundation: Block
- Roof: Architectural Shingle
Condition
- Excellent
- New construction: No
- Year built: 1949
- Major remodel year: 2024
Utilities & green energy
- Electric: 200+ Amp Service
- Sewer: Grinder Pump, Public Sewer
- Water: Well
Community & HOA
Community
- Subdivision: Autumns Edge
HOA
- Has HOA: No
Location
- Region: Temple
- Municipality: OLEY TWP
Financial & listing details
- Price per square foot: $264/sqft
- Tax assessed value: $42,200
- Annual tax amount: $1,810
- Date on market: 8/7/2026
- Listing agreement: Exclusive Agency
- Listing terms: Cash,Conventional,FHA,PHFA,USDA Loan
- Inclusions: Washer, Dryer, Refrigerator, Dishwasher
- Ownership: Fee Simple
- Road surface type: Black Top
Estimated market value
$286,900
$273,000 - $301,000
$1,703/mo
Price history
| Date | Event | Price |
|---|---|---|
| 9/30/2026 | Pending sale | $289,900$264/sqft |
Source:  Bright MLS #PABK2073760 Report a problem Bright MLS #PABK2073760 Report a problem | ||
| 8/28/2026 | Price change | $289,900-3.3%$264/sqft |
Source: Bright MLS #PABK2073760 Report a problem | ||
| 8/7/2026 | Listed for sale | $299,900+14.7%$273/sqft |
Source: Bright MLS #PABK2073760 Report a problem | ||
| 1/26/2024 | Sold | $261,500+13.7%$238/sqft |
Source: Bright MLS #PABK2038454 Report a problem | ||
| 1/11/2024 | Pending sale | $229,900$209/sqft |
Source: Bright MLS #PABK2038454 Report a problem | ||
| 1/8/2024 | Listed for sale | $229,900+253.7%$209/sqft |
Source: Bright MLS #PABK2038454 Report a problem | ||
| 11/23/2022 | Sold | $65,000$59/sqft |
Source: Public Record Report a problem | ||
Public tax history
| Year | Property taxes | Tax assessment |
|---|---|---|
| 2025 | $1,810 +6.8% | $42,200 |
| 2024 | $1,696 +3.8% | $42,200 |
| 2023 | $1,633 +1.3% | $42,200 |
| 2022 | $1,612 +1.3% | $42,200 |
| 2021 | $1,591 +1.6% | $42,200 |
| 2020 | $1,565 +1.6% | $42,200 |
| 2019 | $1,540 +1.1% | $42,200 |
| 2018 | $1,523 +2.5% | $42,200 |
| 2017 | $1,485 +304.9% | $42,200 |
| 2016 | $367 +6% | $42,200 |
| 2015 | $346 | $42,200 |
| 2014 | -- | $42,200 |
| 2013 | -- | $42,200 |
| 2012 | -- | $42,200 |
| 2011 | -- | $42,200 |
| 2010 | -- | $42,200 |
| 2009 | -- | $42,200 |
| 2008 | -- | $42,200 |
| 2007 | -- | $42,200 |
| 2006 | -- | $42,200 |
| 2005 | -- | $42,200 |
| 2004 | -- | $42,200 |
| 2003 | -- | $42,200 |
| 2002 | -- | $42,200 |
Find assessor info on the county website
Monthly payment
Est. payment
Payment breakdown
Explore the cost of this home by adjusting the details. Changes won't be saved.Climate risks
Neighborhood: 19560
Nearby schools
Schools provided by the listing agent
- Elementary: Oley Valley
- Middle: Oley Valley
- High: Oley Valley
- District: Oley Valley
Source: Bright MLS. This data may not be complete. We recommend contacting the local school district to confirm school assignments for this home.
Similar homes
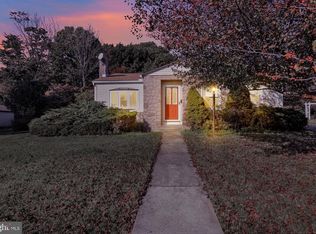
- $285,0003 bd1 ba1k sqft44 Alsace Ave, Temple, PA 19560For Sale
 MLS ID #PABK2078326, John Gantkowski, Iron Valley Real Estate of Berks. Bright MLS
 - $279,9992 bd1 ba1k sqft1920 N 15th St, Reading, PA 19604For Sale
 MLS ID #PABK2079562, Joel Ovalle, Saunders Real Estate. Bright MLS
 - $294,9004 bd2 ba1.2k sqft839 Hartman Ave, Temple, PA 19560For Sale
 MLS ID #PABK2074816, Julia Sutu, Commonwealth Real Estate LLC. Bright MLS
 - $259,9004 bd1 ba1.1k sqft807 Tuckerton Ave, Temple, PA 19560For Sale
 MLS ID #PABK2078916, Joel Ovalle, Saunders Real Estate. Bright MLS
 - $319,9004 bd2 ba1.1k sqft261 Poplar St, Fleetwood, PA 19522For SaleMLS ID #PABK2079084, Joel Ovalle, Saunders Real Estate. Bright MLS
- $315,0003 bd3 ba1.5k sqft7 Rosalies Way, Temple, PA 19560For SaleMLS ID #PABK2075432, Linda Dearce, Keller Williams Platinum Realty - Wyomissing. Bright MLS
- $284,9003 bd3 ba1.4k sqft1050 Friedensburg Rd, Reading, PA 19606For SaleMLS ID #PABK2076376, Clair McKoy, Iron Valley Real Estate of Berks. Bright MLS
- $289,9004 bd2 ba1.4k sqft216 Vesper Ave, Reading, PA 19606For SaleMLS ID #PABK2077294, Christopher Heim, Keller Williams Platinum Realty - Wyomissing. Bright MLS
- $270,0003 bd1 ba1.2k sqft59 Limekiln Rd, Reading, PA 19606For SaleMLS ID #PABK2076906, Wendy McCooey, RE/MAX Of Reading. Bright MLS
- $286,9003 bd3 ba1.5k sqft26 S Schuylkill Ave, Leesport, PA 19533For SaleMLS ID #PABK2077028, Alyssa Damiani, Coldwell Banker Realty. Bright MLS
- $239,9002 bd2 ba1.2k sqft23 Seyfert Dr, Birdsboro, PA 19508For SaleMLS ID #PABK2079264, Taj Simmons, EXP Realty, LLC. Bright MLS
- $295,0003 bd1 ba1.2k sqft1504 Cortland Ave, Reading, PA 19607For SaleMLS ID #PABK2077134, Tricia Mountz Bubel, RE/MAX Of Reading. Bright MLS
- $249,9003 bd2 ba1.2k sqft1304 Hampden Blvd, Reading, PA 19604For SaleMLS ID #PABK2075504, Tricia Mountz Bubel, RE/MAX Of Reading. Bright MLS
- $239,9003 bd2 ba1.3k sqft220 Woodland Ave, Reading, PA 19606For SaleMLS ID #PABK2079184, Karlie Werner, RE/MAX Of Reading. Bright MLS
- $269,9003 bd2 ba1.5k sqft1535 Haak St, Reading, PA 19602For SaleMLS ID #PABK2078332, Jose Madrigal, Pagoda Realty ERA Powered. Bright MLS
- $375,0003 bd1 ba1.4k sqft425 Centre St, Reading, PA 19605For SaleMLS ID #PABK2076092, Silvia Hernandez, United Real Estate Strive 212. Bright MLS
- $230,0003 bd2 ba1.1k sqft2239 Raymond Ave, Reading, PA 19605For SaleMLS ID #PABK2079168, William Roman, Century 21 Gold. Bright MLS
- $300,0002 bd2 ba1.4k sqft27 Johns Pl, Mohnton, PA 19540For SaleMLS ID #PABK2076584, Loretta Leibert, BHHS Homesale Realty- Reading Berks. Bright MLS
- $285,0003 bd2 ba1.2k sqft220 Glasgow St, Stowe, PA 19464For SaleMLS ID #PAMC2185788, Jim Brumbach, Brumbach Associates-Boyertown. Bright MLS
