Two-bedroom end-unit condo. Being an end unit, this move-in-ready home offers only one shared wall for maximum peace and quiet. The breezeway provides shelter and a welcoming entrance into the property. Inside, you will find a beautifully updated kitchen fully equipped with stainless steel appliances and ample cabinet space. The spacious full bathroom is uniquely versatile, featuring both a standard shower and tub combination alongside a separate, handicap-accessible stand-up shower. The washer and dryer are included. Step out back to unwind on your private rear patio, which features a privacy wall making it the perfect outdoor area for relaxing or entertaining. Parking and storage are easy thanks to the attached one-car garage, which comes completely ready for your gear with built-in, sturdy storage shelving.
Pending
$169,000
610 Katherine Ave, Ashland, OH 44805
2beds
1,098sqft
Condominium
Built in 1987
-- sqft lot
$164,100 Zestimate®
$154/sqft
$-- HOA
What's special
Private rear patioStainless steel appliancesAttached one-car garageBeautifully updated kitchenSeparate handicap-accessible stand-up showerBuilt-in sturdy storage shelvingAmple cabinet space
- 57 days |
- 29 |
- 1 |
Likely to sell faster than
Zillow last checked:
Listing updated:
Listed by:
Jennifer Stoops,
Jemm Property Management & Realty
Source: MAR,MLS#: 9073798
Facts & features
Interior
Bedrooms & bathrooms
- Bedrooms: 2
- Bathrooms: 1
- Full bathrooms: 1
- Main level bedrooms: 2
Rooms
- Room types: Living Room
Primary bedroom
- Level: Main
- Area: 171
- Dimensions: 14.25 x 12
Bedroom 2
- Level: Main
- Area: 130
- Dimensions: 12 x 10.83
Dining room
- Level: Main
- Area: 80
- Dimensions: 10.67 x 7.5
Kitchen
- Level: Main
- Area: 93.17
- Dimensions: 13 x 7.17
Living room
- Level: Main
- Area: 208.44
- Dimensions: 18.67 x 11.17
Heating
- Baseboard, Electric
Cooling
- Central Air
Appliances
- Included: Dishwasher, Dryer, Electric Range, Electric Water Heater, Microwave, Oven, Refrigerator, Washer
Features
- Shower/Tub, Shower Stall, Eat-in Kitchen, Entrance Foyer
- Flooring: Carpet, Vinyl
- Basement: Concrete
- Has fireplace: No
- Fireplace features: None
Interior area
- Total structure area: 1,098
- Total interior livable area: 1,098 sqft
- Finished area above ground: 1,098
Video & virtual tour
Property
Parking
- Total spaces: 3
- Parking features: Carport, Garage, Garage Door Opener, Concrete
- Has garage: Yes
- Has carport: Yes
- Has uncovered spaces: Yes
Features
- Stories: 1
- Exterior features: None
Lot
- Features: Lawn, City Lot
Details
- Parcel number: P440610011237
- Zoning: City/Village
Construction
Type & style
- Home type: SingleFamily
- Property subtype: Condominium
Materials
- Brick, Vinyl Siding
- Roof: Metal
Condition
- Year built: 1987
Utilities & green energy
- Sewer: Public Sewer
- Water: Public
Community & HOA
Community
- Senior community: Yes
HOA
- Has HOA: Yes
- Services included: Trash, Water
Location
- Region: Ashland
Financial & listing details
- Price per square foot: $154/sqft
- Tax assessed value: $106,250
- Annual tax amount: $1,345
- Date on market: 6/20/2026
- Listing terms: Cash,Conventional
Estimated market value
$164,100
$156,000 - $172,000
$1,058/mo
Price history
| Date | Event | Price |
|---|---|---|
| 7/7/2026 | Pending sale | $169,000$154/sqft |
Source:  MAR #9073798 Report a problem MAR #9073798 Report a problem | ||
| 6/18/2026 | Listed for sale | $169,000$154/sqft |
Source: Ashland BOR #231135 Report a problem | ||
Public tax history
| Year | Property taxes | Tax assessment |
|---|---|---|
| 2025 | $1,345 +2% | $37,180 |
| 2024 | $1,318 +0% | $37,180 |
| 2023 | $1,318 -0.7% | $37,180 +25% |
| 2022 | $1,327 +5% | $29,750 |
| 2021 | $1,263 | $29,750 |
| 2020 | $1,263 +17.4% | $29,750 +27.6% |
| 2019 | $1,076 -0.9% | $23,320 |
| 2018 | $1,085 -4.6% | $23,320 |
| 2017 | $1,138 | $23,320 |
| 2016 | $1,138 +0.9% | $23,320 |
| 2015 | $1,128 -11.3% | $23,320 -9.8% |
| 2013 | $1,271 +1.6% | $25,860 |
| 2012 | $1,251 +7.5% | $25,860 |
| 2011 | $1,164 -8.8% | $25,860 -15% |
| 2010 | $1,276 | $30,420 |
Find assessor info on the county website
Monthly payment
Est. payment
Payment breakdown
Explore the cost of this home by adjusting the details. Changes won't be saved.Climate risks
Neighborhood: 44805
Nearby schools
GreatSchools rating
- 7/10Taft Intermediate SchoolGrades: 4-5Distance: 0.3 mi
- 7/10Ashland Middle SchoolGrades: 6-8Distance: 0.2 mi
- 7/10Ashland High SchoolGrades: 9-12Distance: 0.1 mi
Schools provided by the listing agent
- District: Ashland City
Source: MAR. This data may not be complete. We recommend contacting the local school district to confirm school assignments for this home.
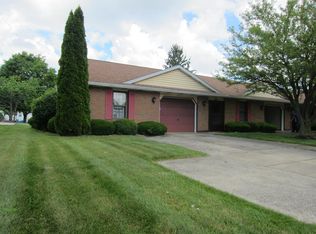
- $134,5002 bd-- ba1k sqft1336 King Rd, Ashland, OH 44805Sold

- $145,3002 bd1 ba1k sqft654 Katherine Ave, Ashland, OH 44805Off Market
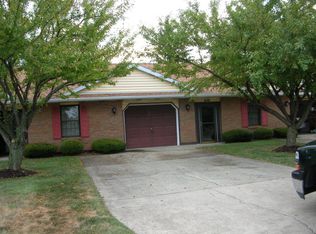
- $150,0002 bd1 ba1k sqft650 Katherine Ave, Ashland, OH 44805Off Market
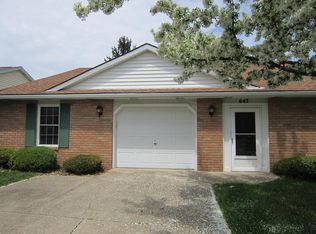
- $153,3002 bd1 ba1k sqft642 Katherine Ave, Ashland, OH 44805Off Market
- $149,0002 bd1 ba1k sqft634 Katherine Ave, Ashland, OH 44805Off Market
- $149,6002 bd1 ba1k sqft626 Katherine Ave, Ashland, OH 44805Off Market
- $150,4002 bd1 ba1k sqft622 Katherine Ave, Ashland, OH 44805Off Market
- $149,9002 bd1 ba1k sqft618 Katherine Ave, Ashland, OH 44805Off Market
A local agent can set up tours, give advice and negotiate with sellers.
A local lender can help you make sure your offer is ready when you are.
Similar homes
- $169,9003 bd-- ba1.5k sqft230 Pleasant St, Ashland, OH 44805For Sale
 MLS ID #10231157, Team Patton. MAR
 - $205,0003 bd2 ba1.3k sqft837 Ohio St, Ashland, OH 44805For Sale
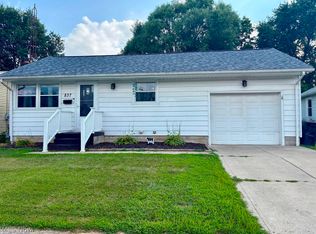 MLS ID #5235570, Jenna Kistler, Howard Hanna. MLS Now
 - $174,0003 bd2 ba1.4k sqft526 Grant St, Ashland, OH 44805For Sale
 MLS ID #5229651, Stephanie Webb, Keller Williams Legacy Group Realty. MLS Now
 - $159,9003 bd1 ba1.2k sqft535 E Main St, Ashland, OH 44805For Sale
 MLS ID #5229831, Tracy Jones, Keller Williams Elevate. MLS Now
 - $199,9003 bd2 ba1.5k sqft220 Diamond St, Ashland, OH 44805For SaleMLS ID #5232585, Tracy Jones, Keller Williams Elevate. MLS Now
- $189,0003 bd1 ba1.2k sqft515 Sandusky St, Ashland, OH 44805For SaleMLS ID #5219123, Diane Harper, RE/MAX Showcase. MLS Now
- $149,9003 bd2 ba1.1k sqft242 E Walnut St, Ashland, OH 44805For SaleMLS ID #9073962, Caleb Amburgey. MAR
- $--3 bd1 ba1.4k sqft4823 State Route 545, Ashland, OH 44805AuctionServiceLink Auction
- $179,0002 bd1 ba750 sqft3 Walker Ave N, Mansfield, OH 44905For SaleMLS ID #5235897, Diane Harper, RE/MAX Showcase. MLS Now
- $189,9002 bd2 ba1.3k sqft56.5 Buckeye Dr, Shelby, OH 44875For SaleMLS ID #20100384, Faith I Deal. MAR
- $215,0003 bd1 ba1.2k sqft893 Dresden Dr, Mansfield, OH 44905For SaleMLS ID #5235201, Tina M Bagnoli, Keller Williams Legacy Group Realty. MLS Now
- $199,0004 bd2 ba1.3k sqft822 Park Ave E, Mansfield, OH 44905For SaleMLS ID #9072645, Steven Miller. MAR
- $164,9002 bd1 ba1k sqft309 N Home Rd, Mansfield, OH 44906For SaleMLS ID #9073723, Jelisa Wagner. MAR
- $169,9003 bd2 ba1.4k sqft605 Pennsylvania Ave, Mansfield, OH 44905For Sale By Owner
- $175,0002 bd-- ba1k sqft447 State Route 603 W, Shiloh, OH 44878For SaleMLS ID #10230960, Cory Boliantz. MAR
- $164,9003 bd2 ba1.4k sqft297 Vennum Ave, Mansfield, OH 44903For SaleMLS ID #20100350, John Pavlansky. MAR
- $199,9003 bd2 ba1.2k sqft1373 Saffron Dr, West Salem, OH 44287For SaleMLS ID #5215981, Ron Sermak Sermak, CENTURY 21 DePiero & Associates, Inc.. MLS Now
- $163,9002 bd2 ba1.2k sqft824 Red Oak Trl, Mansfield, OH 44904For SaleMLS ID #20100146, Kimberly Thompson-barley. MAR
- $125,0003 bd1 ba1k sqft14 Townsend St, Greenwich, OH 44837For SaleMLS ID #5235182, Katherine L Campbell, The Holden Agency. MLS Now
- $189,9004 bd2 ba1.5k sqft40 E Main St, Lucas, OH 44843For SaleMLS ID #5235750, Tracy Jones, Keller Williams Elevate. MLS Now
