Move-in ready and ideally located! This sparkling-clean 3-bedroom, 2-bath home sits on a lovely dead-end street, just minutes from the NYC train station and town center. Freshly painted throughout, the home features polished hardwood floors, a spacious living room/dining room combination, and two closets in every bedroom for exceptional storage. All appliances are included with a brand-new fridge. The full finished basement offers versatile additional living space, while a dedicated laundry room and central air add everyday convenience. There is also plenty of storage in the walk-up attic to keep the home neat and organized. Step outside to a fenced in backyard with vinyl fencing and a spacious deck and large backyard perfect for entertaining, dining, or relaxing outdoors. Beautifully maintained, thoughtfully updated, and ready to welcome you home!
Under contract
Price increase: $9.1K (9/24)
$719,000
610 Myrtle Ave, Garwood Boro, NJ 07027
3beds
1,314sqft
Single Family Residence
Built in 1960
5,227 Square Feet Lot
$719,700 Zestimate®
$547/sqft
$-- HOA
What's special
Central airBrand-new fridgePolished hardwood floorsFreshly painted throughoutDedicated laundry roomSpacious deckLovely dead-end street
- 33 days
- 448
- 15
Zillow last checked:
Listing updated:
Listed by:
Karina Acosta 908-591-3974,
Coldwell Banker Realty
Source: GSMLS,MLS#: 4054484
Facts & features
Interior
Bedrooms & bathrooms
- Bedrooms: 3
- Bathrooms: 2
- Full bathrooms: 2
Bedroom 1
- Level: Third
- Area: 221
- Dimensions: 17 x 13
Bedroom 2
- Level: Second
- Area: 154
- Dimensions: 14 x 11
Bedroom 3
- Level: Second
- Area: 130
- Dimensions: 10 x 13
Family room
- Level: Basement
- Area: 330
- Dimensions: 30 x 11
Kitchen
- Features: Breakfast Bar
- Level: First
- Area: 156
- Dimensions: 13 x 12
Living room
- Level: First
- Area: 247
- Dimensions: 13 x 19
Basement
- Features: Family Room, Storage Room, Utility Room
Heating
- 1 Unit, Forced Air, Natural Gas
Cooling
- 1 Unit, Central Air
Appliances
- Included: Dishwasher, Range/Oven-Gas, Refrigerator, Gas Water Heater
- Laundry: Laundry Room
Features
- Utility Room
- Flooring: Tile, Wood
- Basement: Yes,Finished,Full
- Has fireplace: No
Interior area
- Total structure area: 1,314
- Total interior livable area: 1,314 sqft
Property
Parking
- Total spaces: 2
- Parking features: 1 Car Width, Attached Garage
- Attached garage spaces: 1
- Uncovered spaces: 2
Accessibility
- Accessibility features: Handicap Modified
Features
- Levels: Multi/Split,Split Level
- Patio & porch: Deck
- Exterior features: Sidewalk
Lot
- Size: 5,227 Square Feet
- Dimensions: 50 x 100
Details
- Parcel number: 2906003040000000230000
Construction
Type & style
- Home type: SingleFamily
- Property subtype: Single Family Residence
Materials
- Vinyl Siding
- Roof: Asphalt Shingle
Condition
- Year built: 1960
Utilities & green energy
- Gas: Gas-Natural
- Sewer: Public Sewer
- Water: Public
- Utilities for property: Electricity Connected, Natural Gas Connected
Community & HOA
Location
- Region: Garwood
Financial & listing details
- Price per square foot: $547/sqft
- Tax assessed value: $377,100
- Annual tax amount: $10,777
- Date on market: 9/22/2026
- Ownership type: Fee Simple
- Electric utility on property: Yes
Estimated market value
$719,700
$684,000 - $756,000
$3,513/mo
Price history
| Date | Event | Price |
|---|---|---|
| 10/12/2026 | Pending sale | $719,000$547/sqft |
Source:  GSMLS #4054484 Report a problem | ||
| 9/24/2026 | Price change | $719,000+1.3%$547/sqft |
Source: GSMLS #4054484 Report a problem | ||
| 9/22/2026 | Listed for sale | $709,900+82.5%$540/sqft |
Source: GSMLS #4054484 Report a problem | ||
| 2/20/2020 | Listing removed | $2,600$2/sqft |
Source: TurboTenant Report a problem | ||
| 2/11/2020 | Listed for rent | $2,600$2/sqft |
Source: TurboTenant Report a problem | ||
| 7/5/2019 | Listing removed | $2,600$2/sqft |
Source: TurboTenant Report a problem | ||
| 6/30/2019 | Listed for rent | $2,600$2/sqft |
Source: TurboTenant Report a problem | ||
| 4/5/2019 | Sold | $389,000-2.7%$296/sqft |
Source: GSMLS #3530414 Report a problem | ||
| 2/7/2019 | Listed for sale | $399,900+6.6%$304/sqft |
Source: Coldwell Banker Residential Brokerage - Westfield East Office #3530414 Report a problem | ||
| 1/5/2007 | Sold | $375,000+35.4%$285/sqft |
Source: Public Record Report a problem | ||
| 10/11/2002 | Sold | $277,000+62.9%$211/sqft |
Source: Public Record Report a problem | ||
| 4/25/2002 | Sold | $170,000$129/sqft |
Source: Public Record Report a problem | ||
Public tax history
| Year | Property taxes | Tax assessment |
|---|---|---|
| 2024 | $10,510 +3.1% | $377,100 |
| 2023 | $10,197 +2.7% | $377,100 |
| 2022 | $9,925 +2.9% | $377,100 |
| 2021 | $9,646 +2.8% | $377,100 |
| 2020 | $9,382 +2.2% | $377,100 +306.8% |
| 2019 | $9,182 | $92,700 |
| 2018 | $9,182 +5.2% | $92,700 |
| 2017 | $8,729 +1.3% | $92,700 |
| 2016 | $8,616 +3.7% | $92,700 |
| 2015 | $8,308 +1.9% | $92,700 |
| 2014 | $8,150 +3.2% | $92,700 |
| 2013 | $7,897 +4.4% | $92,700 |
| 2012 | $7,564 +2.8% | $92,700 |
| 2011 | $7,361 +4.9% | $92,700 |
| 2010 | $7,016 +3.2% | $92,700 |
| 2009 | $6,799 | $92,700 |
| 2008 | -- | $92,700 |
| 2007 | $6,403 | $92,700 |
| 2006 | -- | $92,700 |
| 2005 | -- | $92,700 |
| 2004 | -- | $92,700 +1.8% |
| 2003 | -- | $91,100 |
| 2002 | -- | $91,100 |
| 2001 | -- | $91,100 |
Find assessor info on the county website
Monthly payment
Est. payment
Payment breakdown
Explore the cost of this home by adjusting the details. Changes won't be saved.Climate risks
Neighborhood: 07027
Similar homes
- $575,0003 bd2 ba1.3k sqft418 Locust Ave, Garwood, NJ 07027For Sale
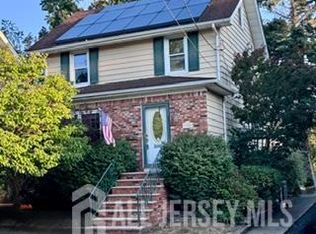
 MLS ID #2704057R, LEIKONYA BUPIVI. All Jersey MLS
- $--3 bd1 ba1k sqft98 W Cedar St, Colonia, NJ 07067Auction
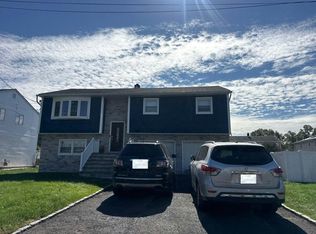 Auction.com 2
- $725,0003 bd3 ba1.5k sqft32 E Hegel Ave, Colonia, NJ 07067For Sale
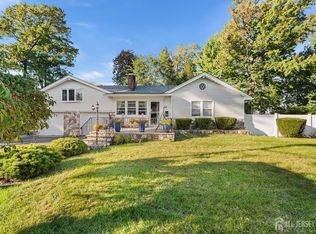 MLS ID #2705969R, ENGY SHEHATA. All Jersey MLS
- $--3 bd2 ba1.4k sqft166 Locust Ave, Mountainside, NJ 07092Auction
 Auction.com 2
- $790,0003 bd2 ba1.5k sqft41 Edgewood Ave, Colonia, NJ 07067For SaleMLS ID #2701735R, ANA DELGADILLO. All Jersey MLS
- $699,9003 bd1 ba1.1k sqft3 Netherwood Cir, Edison, NJ 08820For SaleMLS ID #2702933R, RONNIE GLOMB. All Jersey MLS
- $750,0003 bd3 ba1.8k sqft189 Kensington Ave, Colonia, NJ 07067For SaleMLS ID #2702565R, CAITLIN N. JIMENEZ. All Jersey MLS
- $599,0004 bd2 ba1.5k sqft836 Summit St, Linden, NJ 07036For SaleMLS ID #2770775M, CAROL ROWE MAIR. All Jersey MLS
- $599,0003 bd2 ba1.3k sqft95 New Dover Ave, Colonia, NJ 07067For SaleMLS ID #2706452R, DONNA RODAS. All Jersey MLS
- $649,9993 bd2 ba1.2k sqft390 Kennedy St, Iselin, NJ 08830For SaleMLS ID #2770645M, KATHRYN E. FEDAK. All Jersey MLS
- $699,0003 bd3 ba1.5k sqft606 Knopf St, Linden, NJ 07036For SaleMLS ID #2702146R, PATRICIA CONTRERAS RIOS. All Jersey MLS
