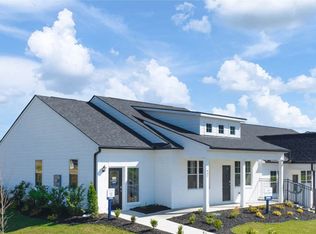
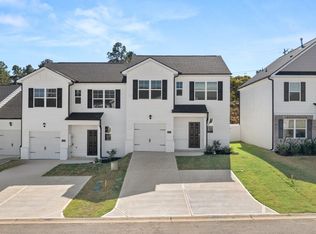
Welcome to the Calloway 3, a beautifully designed single-story 3-bedroom, 2-bathroom townhome situated on a desirable corner homesite in Byrd Village.
Enjoy relaxing mornings on the welcoming front porch and evenings on the covered rear patio with convenient outdoor storage. With HOA-maintained front and rear lawn care and exterior maintenance included, you'll spend less time on upkeep and more time enjoying your home.
Step inside to an open-concept layout featuring a spacious great room that flows seamlessly into the casual dining area, creating an inviting space for everyday living and entertaining. The well-appointed kitchen offers abundant counter space, ample cabinetry, and a functional design that makes meal preparation a breeze.
The private primary suite provides a relaxing retreat, complete with a spacious en-suite bathroom and large walk-in shower. Two additional bedrooms offer flexibility for family, guests, a home office, or hobbies.
Designed with modern living in mind, this home includes a tankless water heater and America's Smart Home® technology package, allowing you to monitor, control, and secure your home from virtually anywhere.
Enjoy the convenience of low-maintenance living, modern features, and a thoughtfully designed floorplan in one of Graniteville's growing communities. Conveniently located near I-20 with easy access to Augusta, Aiken, shopping, dining, and major employers, Byrd Village offers a lifestyle that combines comfort, convenience, and value.
Photos are for illustrative purposes only and do not depict the actual home. Interior and exterior features, options, colors, elevations, and selections may vary.
Pending
Price cut: $27.6K (10/12)
$222,000
610 Quartz Ln, Graniteville, SC 29829
3beds
1,256sqft
Townhouse
Built in 2026
4,791 Square Feet Lot
$-- Zestimate®
$177/sqft
$190/mo HOA
What's special
Corner homesiteWelcoming front porchSpacious great roomCasual dining areaAbundant counter spaceTankless water heaterSpacious en-suite bathroom
- 138 days
- 40
- 3
Zillow last checked:
Listing updated:
Listed by:
Dawn McElmurray 803-270-3558,
DR Horton Realty of Georgia, I,
Aaron Hamer 803-292-2524,
DR Horton Realty of Georgia, I
Source: Aiken MLS,MLS#: 223673
Facts & features
Interior
Bedrooms & bathrooms
- Bedrooms: 3
- Bathrooms: 2
- Full bathrooms: 2
Primary bedroom
- Level: Main
- Area: 169
- Dimensions: 13 x 13
Bedroom 2
- Level: Main
- Area: 120
- Dimensions: 12 x 10
Bedroom 3
- Level: Main
- Area: 120
- Dimensions: 12 x 10
Kitchen
- Level: Main
- Area: 195
- Dimensions: 15 x 13
Living room
- Level: Main
- Area: 176
- Dimensions: 16 x 11
Heating
- Gas Pack, Natural Gas
Cooling
- Central Air
Appliances
- Included: Microwave, Range, Tankless Water Heater, Gas Water Heater, Dishwasher, Disposal
Features
- Solid Surface Counters, Walk-In Closet(s), Bedroom on 1st Floor, Ceiling Fan(s), Kitchen Island, Primary Downstairs, Eat-in Kitchen, Pantry, Smart Home, Cable Internet
- Flooring: Carpet
- Basement: None
- Has fireplace: No
Interior area
- Total structure area: 1,256
- Total interior livable area: 1,256 sqft
- Finished area above ground: 1,256
- Finished area below ground: 0
Video & virtual tour
Property
Parking
- Total spaces: 1
- Parking features: Attached, Driveway, Garage Door Opener
- Attached garage spaces: 1
- Has uncovered spaces: Yes
Features
- Levels: One
- Patio & porch: Porch
- Pool features: None
Lot
- Size: 4,791 Square Feet
- Features: Landscaped, Sprinklers In Front, Sprinklers In Rear
Details
- Additional structures: None
- Parcel number: 0491609001
- Special conditions: Standard
- Horse amenities: None
Construction
Type & style
- Home type: Townhouse
- Architectural style: Ranch
- Property subtype: Townhouse
Materials
- Brick, HardiPlank Type
- Foundation: Slab
- Roof: Composition
Condition
- New construction: Yes
- Year built: 2026
Details
- Warranty included: Yes
Utilities & green energy
- Sewer: Public Sewer
- Water: Public
- Utilities for property: Cable Available
Community & HOA
Community
- Features: Internet Available
- Subdivision: Byrd Village
HOA
- Has HOA: Yes
- HOA fee: $190 monthly
Location
- Region: Graniteville
Financial & listing details
- Price per square foot: $177/sqft
- Date on market: 9/23/2026
- Cumulative days on market: 126 days
- Listing terms: Contract
- Road surface type: Paved, Asphalt
Estimated market value
Not available
Estimated sales range
Not available
Not available
Price history
| Date | Event | Price |
|---|---|---|
| 10/12/2026 | Pending sale | $222,000-11%$177/sqft |
Source:  Aiken MLS #223673 Report a problem Aiken MLS #223673 Report a problem | ||
| 9/25/2026 | Price change | $249,550+12.4%$199/sqft |
Source:  DR Horton Report a problem DR Horton Report a problem | ||
| 9/23/2026 | Listed for sale | $222,000$177/sqft |
Source: Aiken MLS #223673 Report a problem | ||
| 9/10/2026 | Pending sale | $222,000-2.5%$177/sqft |
Source: Aiken MLS #223673 Report a problem | ||
| 7/10/2026 | Price change | $227,700-3.3%$181/sqft |
Source: DR Horton Report a problem | ||
| 7/8/2026 | Price change | $235,420-4.9%$187/sqft |
Source: DR Horton Report a problem | ||
| 5/27/2026 | Listed for sale | $247,420$197/sqft |
Source: DR Horton Report a problem | ||
Public tax history
Tax history is unavailable.
Monthly payment
Est. payment
Payment breakdown
Explore the cost of this home by adjusting the details. Changes won't be saved.Climate risks
Neighborhood: 29829
Nearby schools
Schools provided by the listing agent
- Elementary: Graniteville
- Middle: Leavelle Mccampbell
- High: Midland Valley
Source: Aiken MLS. This data may not be complete. We recommend contacting the local school district to confirm school assignments for this home.
Similar homes
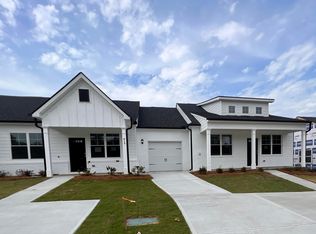
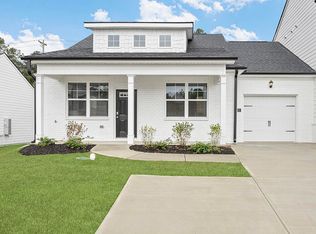
- $227,7003 bd2 ba1.2k sqft810 Feldspar Manor, Graniteville, SC 29829New Construction
 Hive MLS
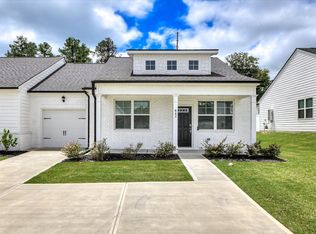
 - $220,0003 bd2 ba1.2k sqft842 Feldspar Mnr, Graniteville, SC 29829For Sale
 MLS ID #221946, Jacob M Klarman, Coldwell Banker Best Life Realty. Aiken MLS
 - $221,0003 bd3 ba1.6k sqft814 Feldspar Mnr, Graniteville, SC 29829New Construction
 Aiken MLS
 - $223,0003 bd3 ba1.6k sqft612 Quartz Ln, Graniteville, SC 29829New ConstructionAiken MLS
- $258,0003 bd2 ba1.5k sqft3086 Calli Crossing Drive, Graniteville, SC 29829For SaleMLS ID #100604105, Erica Harris, Keller Williams Realty Augusta Partners. Hive MLS
