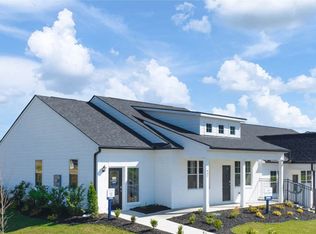
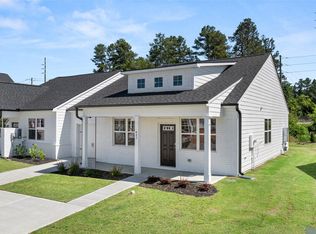
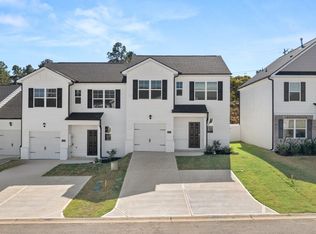
Welcome to your dream home! This stunning townhome duplex is a true gem, offering spacious living and a perfect blend of convenience and comfort. Boasting 5 bedrooms and 4 full bathrooms, this one-story residence provides ample room for your family and guests. Step inside and be captivated by the beautifully designed interiors. The open layout seamlessly connects the living areas, creating an inviting and warm atmosphere. Abundant storage space. Additionally, this home features a convenient kitchenette, perfect for entertaining or accommodating extended family members. One of the standout features of this townhome duplex is the hassle-free living provided by the HOA. No lawn care worries, as the HOA includes lawn maintenance, ensuring a beautifully manicured exterior year-round. In addition to the features of this home, there are also enticing financial benefits. Take advantage of interest rates as low as 5.5%, making this an excellent time to secure your dream home. Plus, the seller is offering up to $6000 towards closing costs, providing a fantastic opportunity to save on your purchase. Don't miss the chance to make this exceptional townhome duplex your own. Contact us today to schedule a showing.
Pending
$385,000
615 Quartz Lane, Graniteville, SC 29829
5beds
2,334sqft
Townhouse
Built in 2022
2,614 Square Feet Lot
$319,000 Zestimate®
$165/sqft
$190/mo HOA
What's special
- 93 days
- 6
- 0
Zillow last checked:
Listing updated:
Listed by:
Nathaniel Evans 267-902-0130,
D.R. Horton Realty of Georgia, Inc.
Source: Hive MLS,MLS#: 98195166 Originating MLS: REALTORS® of Greater Augusta
Originating MLS: REALTORS® of Greater AugustaFacts & features
Interior
Bedrooms & bathrooms
- Bedrooms: 5
- Bathrooms: 4
- Full bathrooms: 4
Rooms
- Room types: Great Room, Master Bedroom, Bedroom 2, Bedroom 3, Bedroom 4, Bedroom 5
Primary bedroom
- Level: Main
- Dimensions: 12.67 x 13.17
Bedroom 2
- Level: Main
- Dimensions: 13.42 x 10.67
Bedroom 3
- Level: Main
- Dimensions: 13.42 x 10.67
Bedroom 4
- Level: Main
- Dimensions: 13.42 x 10.67
Bedroom 5
- Level: Main
- Dimensions: 12.67 x 13.17
Great room
- Level: Main
- Dimensions: 25.08 x 13
Great room
- Level: Main
- Dimensions: 25.08 x 13
Kitchen
- Level: Main
- Dimensions: 16.9 x 8.9
Heating
- Natural Gas
Cooling
- Central Air, Ceiling Fan(s)
Appliances
- Included: Built-In Microwave, Range, Dishwasher
- Laundry: Dryer Hookup, Washer Hookup
Features
- Blinds/Shades
- Flooring: Carpet, Laminate, Vinyl
- Basement: None
- Has fireplace: No
Interior area
- Total structure area: 2,334
- Total interior livable area: 2,334 sqft
Property
Parking
- Total spaces: 1
- Parking features: Concrete
Features
- Patio & porch: Porch
Lot
- Size: 2,614 Square Feet
- Dimensions: .06
Details
- Parcel number: 0681324043
Construction
Type & style
- Home type: Townhouse
- Property subtype: Townhouse
Materials
- Brick, Fiber Cement
- Foundation: Slab
- Roof: Composition
Condition
- New Construction
- New construction: Yes
- Year built: 2022
Details
- Warranty included: Yes
Utilities & green energy
- Sewer: Public Sewer
- Water: Public
Community & HOA
Community
- Security: Smoke Detector(s)
- Subdivision: Byrd Village
HOA
- Has HOA: Yes
- Amenities included: Sidewalks
- HOA fee: $2,280 annually
Location
- Region: Graniteville
Financial & listing details
- Price per square foot: $165/sqft
- Tax assessed value: $348,860
- Annual tax amount: $1,487
- Date on market: 6/13/2023
- Cumulative days on market: 274 days
- Listing agreement: Exclusive Right To Sell
Estimated market value
$319,000
$303,000 - $335,000
$2,162/mo
Price history
| Date | Event | Price |
|---|---|---|
| 12/15/2023 | Sold | $350,000-9.1%$150/sqft |
Source:  Aiken MLS #207009 Report a problem Aiken MLS #207009 Report a problem | ||
| 11/10/2023 | Pending sale | $385,000+6.9%$165/sqft |
Source:  REALTORS® of Greater Augusta #520617 Report a problem REALTORS® of Greater Augusta #520617 Report a problem | ||
| 10/25/2023 | Price change | $360,000-6.5%$154/sqft |
Source: Aiken MLS #207009 Report a problem | ||
| 9/17/2023 | Listed for sale | $385,000$165/sqft |
Source: Aiken MLS #207009 Report a problem | ||
| 7/7/2023 | Pending sale | $385,000$165/sqft |
Source: Aiken MLS #207009 Report a problem | ||
| 6/21/2023 | Price change | $385,000-5.1%$165/sqft |
Source: REALTORS® of Greater Augusta #506899 Report a problem | ||
| 6/13/2023 | Listed for sale | $405,535+102.8%$174/sqft |
Source: REALTORS® of Greater Augusta #506899 Report a problem | ||
| 10/18/2022 | Listing removed | -- |
Source: REALTORS® of Greater Augusta #506899 Report a problem | ||
| 9/26/2022 | Price change | $199,955-0.1%$86/sqft |
Source: REALTORS® of Greater Augusta #506899 Report a problem | ||
| 9/19/2022 | Price change | $200,117+0.1%$86/sqft |
Source: REALTORS® of Greater Augusta #506899 Report a problem | ||
| 9/14/2022 | Price change | $200,000-0.2%$86/sqft |
Source: REALTORS® of Greater Augusta #506899 Report a problem | ||
| 9/1/2022 | Listed for sale | $200,330$86/sqft |
Source: REALTORS® of Greater Augusta #506899 Report a problem | ||
Public tax history
| Year | Property taxes | Tax assessment |
|---|---|---|
| 2025 | $1,487 -70.2% | $13,950 -33.3% |
| 2024 | $4,995 +584.8% | $20,930 +573% |
| 2023 | $729 | $3,110 |
Find assessor info on the county website
Monthly payment
Est. payment
Payment breakdown
Explore the cost of this home by adjusting the details. Changes won't be saved.Climate risks
Neighborhood: 29829
Nearby schools
Schools provided by the listing agent
- Elementary: Graniteville Elementary
- Middle: Leavelle McCampbell
- High: Midland Valley
Source: Hive MLS. This data may not be complete. We recommend contacting the local school district to confirm school assignments for this home.
Similar homes
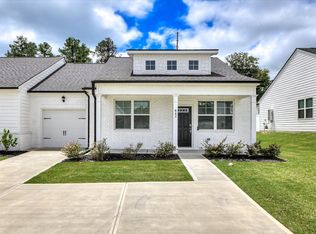
- $220,0003 bd2 ba1.2k sqft842 Feldspar Mnr, Graniteville, SC 29829For Sale
 MLS ID #221946, Jacob M Klarman, Coldwell Banker Best Life Realty. Aiken MLS
 - $278,9004 bd3 ba2k sqft4033 Thimbleberry Dr, Graniteville, SC 29829For Sale
 MLS ID #224419, Cathi Neville, Keller Williams Realty Augusta Partners. Aiken MLS
 - $323,2004 bd4 ba2.5k sqft691 Tess St, Graniteville, SC 29829New Construction
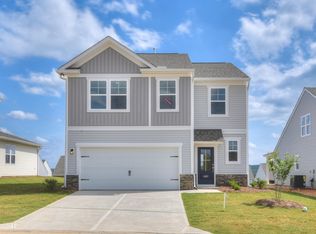 Aiken MLS
 - $342,9005 bd3 ba2.5k sqft1254 Gregory Landing Dr, North Augusta, SC 29860For Sale
 MLS ID #224997, Farrah Brown La Pan, Real Estate Simplified. Aiken MLS
 - $399,9904 bd4 ba2.4k sqft149 Tupelo Lane, North Augusta, SC 29860New Construction
 MLS ID #100579625, Tia Allen, Reward Realty. Hive MLS
 - $250,0004 bd3 ba2k sqft426 Midland Pines Drive, Graniteville, SC 29829For SaleMLS ID #100596304, Thomas Shoupe, Opendoor Brokerage LLC. Hive MLS
- $309,9005 bd3 ba2.5k sqftGreat Southern Homes, Aiken, SC 29801New ConstructionMLS ID #SA356303, Casey G. Williams, SM Georgia Brokerage LLC. Hive MLS
