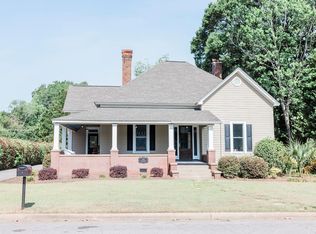
Charming fully remodeled 1900 Victorian blending original character with modern conveniences. This spacious home features a formal living room, cozy keeping room, and an open, updated kitchen plus a dining room that can flex as an office or guest room. Four bedrooms and three beautifully renovated tile baths including a master bath with soaking tub, double vanity and separate shower. Assessable hall bath has a zero-entry shower. Recent updates include new electrical and plumbing, fresh paint throughout, wrap around porch, 4 fireplaces, historic mantels, and 12-foot ceilings enhance the historic proportions. Thoughtful modern systems and finishes make this a rare turn-key Victorian.
Active
$435,000
610 Ridge Ave N, Tifton, GA 31794
4beds
2,308sqft
Single Family Residence
Built in 1900
0.46 Acres Lot
$-- Zestimate®
$188/sqft
$-- HOA
What's special
Open updated kitchenWrap around porchCozy keeping roomHistoric mantelsFour bedrooms
- 170 days
- 95
- 9
Zillow last checked:
Listing updated:
Listed by:
Jannet Thomas 678-938-6424,
Origins Real Estate of Georgia
Source: GAMLS,MLS#: 10732219
Facts & features
Interior
Bedrooms & bathrooms
- Bedrooms: 4
- Bathrooms: 3
- Full bathrooms: 3
- Main level bathrooms: 3
- Main level bedrooms: 4
Rooms
- Room types: Family Room, Keeping Room, Other
Dining room
- Features: Separate Room
Heating
- Central
Cooling
- Central Air
Appliances
- Included: Convection Oven, Dishwasher, Electric Water Heater, Microwave, Oven/Range (Combo), Refrigerator, Stainless Steel Appliance(s), Tankless Water Heater
- Laundry: Common Area, Laundry Closet
Features
- Bookcases, Double Vanity, High Ceilings, In-Law Floorplan, Master On Main Level, Separate Shower, Soaking Tub, Split Bedroom Plan, Tile Bath
- Flooring: Hardwood, Laminate, Wood
- Basement: Crawl Space
- Attic: Expandable
- Number of fireplaces: 4
- Fireplace features: Living Room, Master Bedroom, Other
Interior area
- Total structure area: 2,308
- Total interior livable area: 2,308 sqft
- Finished area above ground: 2,308
- Finished area below ground: 0
Property
Parking
- Total spaces: 6
- Parking features: Off Street, Side/Rear Entrance
Features
- Levels: One
- Stories: 1
- Exterior features: Veranda
- Has view: Yes
- View description: City
Lot
- Size: 0.46 Acres
- Features: Level
Details
- Additional structures: Outbuilding, Shed(s)
- Parcel number: T042 119
Construction
Type & style
- Home type: SingleFamily
- Architectural style: Victorian
- Property subtype: Single Family Residence
Materials
- Concrete, Press Board
- Roof: Composition
Condition
- Updated/Remodeled
- New construction: No
- Year built: 1900
Utilities & green energy
- Sewer: Public Sewer
- Water: Public
- Utilities for property: Cable Available, Electricity Available, Sewer Connected, Underground Utilities
Community & HOA
Community
- Features: None
- Subdivision: Tifton Historic District
HOA
- Has HOA: No
- Services included: None
Location
- Region: Tifton
Financial & listing details
- Price per square foot: $188/sqft
- Annual tax amount: $3,357
- Date on market: 4/27/2026
- Cumulative days on market: 169 days
- Listing agreement: Exclusive Right To Sell
- Electric utility on property: Yes
Estimated market value
Not available
Estimated sales range
Not available
$2,418/mo
Price history
| Date | Event | Price |
|---|---|---|
| 8/28/2026 | Price change | $2,400-14.3%$1/sqft |
Source: GAMLS #10800044 Report a problem | ||
| 7/7/2026 | Listed for rent | $2,800$1/sqft |
Source: GAMLS #10800044 Report a problem | ||
| 4/27/2026 | Listed for sale | $435,000$188/sqft |
Source:  GAMLS #10732219 Report a problem GAMLS #10732219 Report a problem | ||
Public tax history
Tax history is unavailable.
Monthly payment
Est. payment
Payment breakdown
Explore the cost of this home by adjusting the details. Changes won't be saved.Climate risks
Neighborhood: 31794
Nearby schools
Schools provided by the listing agent
- Elementary: Len Lastinger
- Middle: Eighth Street
- High: Tift
Source: GAMLS. This data may not be complete. We recommend contacting the local school district to confirm school assignments for this home.
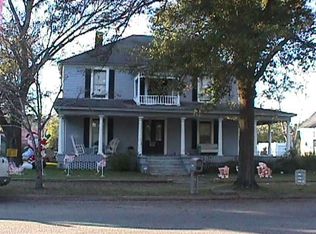
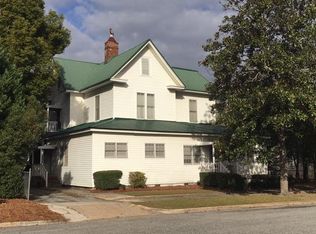
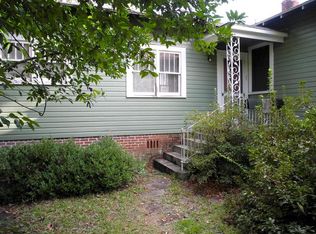
Similar homes
- $424,9003 bd4 ba2.9k sqft1015 Forrest Ave, Tifton, GA 31794For Sale By Owner
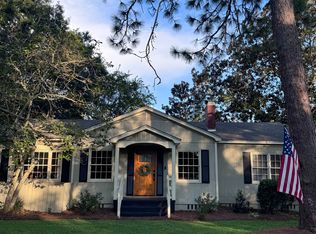
- $435,0004 bd3 ba2.3k sqft610 N Ridge Ave, Tifton, GA 31794For Sale
 MLS ID #60832, Jannet Thomas. Crisp Area BOR
 - $449,0003 bd3 ba2.9k sqft2409 Park Ave N, Tifton, GA 31794For Sale
 MLS ID #143173, Ron Branch. Tift Area BOR
 - $449,9994 bd3 ba2.3k sqft153 Belflower Rd, Tifton, GA 31794For Sale
 MLS ID #142796, Jordan Pope. Tift Area BOR
 - $440,0004 bd3 ba2.1k sqft194 Old Brookfield Rd, Tifton, GA 31794Active
 MLS ID #10838683, Lindy Bengston, Keller Williams Georgia Communities. GAMLS
 - $259,9003 bd2 ba2.5k sqft1221 Ridge Ave N, Tifton, GA 31794ActiveMLS ID #10702795, Scott Goodman, Southern Classic Realtors. GAMLS
