610 S. Pearson Ave.: Well maintained, cozy family home. Property features large living room, country style eat-in kitchen with new appliances and flooring. Two bedrooms on the main floor, spacious master with hardwoods floors, and ample closet space. Basement has additional bedroom options, bath, and a large partial kitchen. The detached oversized shop with one electric overhead door is heated and has 50 amp welder outlet, in addition there is off street parking available. Beautiful mature trees and underground sprinklers. Home is waiting for a new family to enjoy all it has to offer.
For sale
$217,500
610 S Pearson Ave, Glendive, MT 59330
4beds
2,160sqft
Single Family Residence
Built in 1952
7,405 Square Feet Lot
$216,000 Zestimate®
$101/sqft
$-- HOA
What's special
Ample closet spaceNew appliancesBeautiful mature treesUnderground sprinklersOff street parking availableCountry style eat-in kitchen
- 8 days
- 387
- 10
Likely to sell faster than
Zillow last checked:
Listing updated:
Listed by:
Vonna Cody (406)939-3110,
Realty One
Source: Glendive MLS,MLS#: 331497
Facts & features
Interior
Bedrooms & bathrooms
- Bedrooms: 4
- Bathrooms: 2
- Full bathrooms: 1
- 3/4 bathrooms: 1
Heating
- Forced Air-Gas, Hot Water-Gas
Cooling
- Central Air
Appliances
- Included: Refrigerator, Gas Water Heater, Oven/Range- Electric
Features
- Flooring: Vinyl, Carpet, Wood
- Windows: Window Coverings, Windows- Some New
- Basement: Full,75%-99% Finished,Daylight
Interior area
- Total structure area: 2,160
- Total interior livable area: 2,160 sqft
Property
Parking
- Total spaces: 1
- Parking features: Garage Door Opener, Detached, Heated Garage, Insulated
- Garage spaces: 1
Features
- Levels: 1 story + basement
Lot
- Size: 7,405 Square Feet
- Features: Sprinkler System
Details
- Additional structures: Work Shop
- Parcel number: 16261235424100
- Zoning description: Residential
Construction
Type & style
- Home type: SingleFamily
- Property subtype: Single Family Residence
Materials
- Metal Siding
- Foundation: Poured-wall
- Roof: Asphalt Shingle
Condition
- Year built: 1952
Utilities & green energy
- Electric: Power: MDU
- Sewer: Sewer: City
- Water: Public
Community & HOA
Location
- Region: Glendive
Financial & listing details
- Price per square foot: $101/sqft
- Tax assessed value: $195,100
- Annual tax amount: $1,800
- Date on market: 9/24/2026
Estimated market value
$216,000
$205,000 - $227,000
$1,475/mo
Price history
| Date | Event | Price |
|---|---|---|
| 9/24/2026 | Listed for sale | $217,500$101/sqft |
Source: Glendive MLS #331497 Report a problem | ||
Public tax history
| Year | Property taxes | Tax assessment |
|---|---|---|
| 2025 | $303 -86.6% | $195,100 +14.2% |
| 2024 | $2,257 +7.7% | $170,900 |
| 2023 | $2,095 | $170,900 +28% |
| 2022 | -- | $133,500 |
| 2021 | $1,582 +121.5% | $133,500 +7.7% |
| 2020 | $714 +6.4% | $124,000 |
| 2019 | $671 -67.2% | $124,000 -26% |
| 2018 | $2,048 +59.8% | $167,500 |
| 2017 | $1,281 +33.7% | $167,500 +28.5% |
| 2016 | $959 -40.4% | $130,400 |
| 2015 | $1,608 +46% | $130,400 +160.9% |
| 2014 | $1,101 +5.1% | $49,979 +4.1% |
| 2013 | $1,048 +1% | $47,999 +4.7% |
| 2012 | $1,037 | $45,840 |
| 2011 | -- | -- |
| 2010 | -- | -- |
| 2009 | -- | -- |
| 2008 | -- | $57,000 |
| 2007 | -- | $57,000 |
| 2006 | -- | $57,000 +0.2% |
| 2005 | -- | $56,900 |
| 2004 | -- | $56,900 |
| 2003 | -- | $56,900 +12.7% |
| 2002 | -- | $50,500 |
| 2000 | -- | $50,500 |
Find assessor info on the county website
Monthly payment
Est. payment
Payment breakdown
Explore the cost of this home by adjusting the details. Changes won't be saved.Climate risks
Neighborhood: 59330

Similar homes
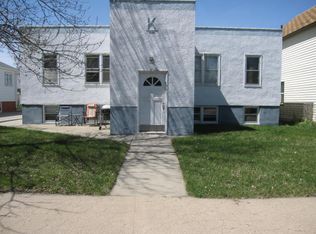
- $--3 bd2 ba2.3k sqft221 S Sargent Ave, Glendive, MT 59330Auction
 Auction.com 2
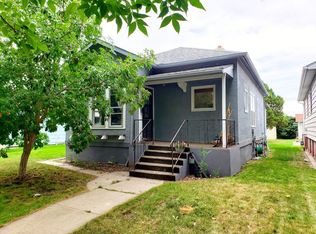
 - $205,5005 bd2 ba2.1k sqft112 S Nowlan Ave, Glendive, MT 59330For Sale
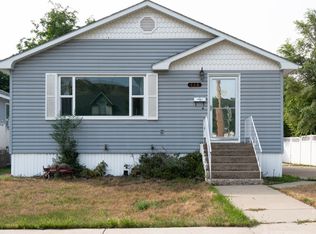 MLS ID #331484, Tami Freas, Montana East Realty. Glendive MLS
 - $215,0005 bd2 ba1.8k sqft601 S Taylor Ave, Glendive, MT 59330For Sale
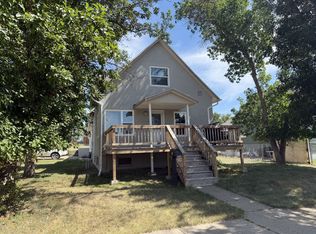 MLS ID #331479, Jamie Sharples, Northcentral Montana Realty,. Glendive MLS
 - $269,0003 bd2 ba2.8k sqft503 E Raymond St, Glendive, MT 59330For Sale
 MLS ID #331499, Kristi Bogar, Realty One. Glendive MLS
