Charm & character in this 1918 home & flexible living space: This 1918 home blends original character, thoughtful updates & an abundance of flexible living space. There are original hardwood floors in much of the home & the updated kitchen features custom-built pine cabinetry with convenient pull-out drawers, breakfast bar & a cozy dining nook. The primary bedroom has a large closet with a ¾ bath ensuite & completing the main level is a 2nd bedroom, bath & large laundry room plus extra storage, adding to the convenience of one level living. The lower level with its own entrance offers a spacious living room, eat-in kitchen, 3 non-conforming bedrooms & 2 bathrooms. Two bedrooms are unfinished. The layout offers possibilities for guests, extended family or additional living space. The boiler was replaced approximately 2 years ago & features 4 separate heating zones. Additional improvements include 2 updated electrical panels, some new windows & mini-split heating/cooling units in the living room & bedroom. Outside is a partially fenced yard, mature trees & covered patio. A detached garage provides additional parking & storage. Conveniently located close to downtown Glendive & a school, this home combines historic charm with modern updates.
For sale
Price cut: $10.8K (8/24)
$229,000
606 N Meade Ave, Glendive, MT 59330
5beds
2,438sqft
Single Family Residence
Built in 1918
7,405 Square Feet Lot
$207,600 Zestimate®
$94/sqft
$-- HOA
What's special
Updated kitchenUpdated electrical panelsCovered patioMature treesCustom-built pine cabinetrySome new windowsPartially fenced yard
- 92 days
- 312
- 10
Zillow last checked:
Listing updated:
Listed by:
Doris Zinger (406)941-0831,
Smeltzer Auctions & Real Estate
Source: Glendive MLS,MLS#: 331469
Facts & features
Interior
Bedrooms & bathrooms
- Bedrooms: 5
- Bathrooms: 5
- Full bathrooms: 4
- 3/4 bathrooms: 1
Heating
- Hot Water-Gas, Boiler
Cooling
- Wall + external compressor
Appliances
- Included: Dishwasher, Microwave, Refrigerator, Washer, Gas Water Heater, Oven/Range- Electric, Dryer
Features
- Ceiling Fan(s), Countertops- Solid Surface, Updated Bath, Updated Kitchen
- Flooring: Vinyl, Wood
- Windows: Windows- Some New
- Basement: Partial,75%-99% Finished
Interior area
- Total structure area: 2,438
- Total interior livable area: 2,438 sqft
Property
Parking
- Total spaces: 1
- Parking features: Detached, Unfinished
- Garage spaces: 1
Features
- Levels: 1 story + basement
- Patio & porch: Patio- Covered
- Fencing: Fenced- Part
Lot
- Size: 7,405 Square Feet
- Features: Trees
Details
- Parcel number: 16261226412040
- Zoning description: Residential
Construction
Type & style
- Home type: SingleFamily
- Architectural style: Conventional
- Property subtype: Single Family Residence
Materials
- Hardy Board
- Foundation: Poured-wall
- Roof: Asphalt Shingle
Condition
- Year built: 1918
Utilities & green energy
- Electric: Power: MDU
- Sewer: Sewer: City
- Water: Public
- Utilities for property: Natural Gas Connected, Garbage Collection
Community & HOA
Location
- Region: Glendive
Financial & listing details
- Price per square foot: $94/sqft
- Tax assessed value: $227,300
- Annual tax amount: $2,068
- Date on market: 7/14/2026
Estimated market value
$207,600
$197,000 - $218,000
$1,901/mo
Price history
| Date | Event | Price |
|---|---|---|
| 8/24/2026 | Price change | $229,000-4.5%$94/sqft |
Source: Glendive MLS #331469 Report a problem | ||
| 7/14/2026 | Listed for sale | $239,750$98/sqft |
Source: Glendive MLS #331469 Report a problem | ||
Public tax history
| Year | Property taxes | Tax assessment |
|---|---|---|
| 2025 | $1,786 -23.9% | $227,300 +27.9% |
| 2024 | $2,347 +7.7% | $177,700 |
| 2023 | $2,179 +13.1% | $177,700 +9.4% |
| 2022 | $1,926 | $162,500 |
| 2021 | $1,926 +47.2% | $162,500 +42% |
| 2020 | $1,308 +6.4% | $114,400 |
| 2019 | $1,230 -40.3% | $114,400 -32.1% |
| 2018 | $2,058 +12.4% | $168,500 |
| 2017 | $1,831 +10.6% | $168,500 +6.3% |
| 2016 | $1,655 -15.3% | $158,500 |
| 2015 | $1,953 +160% | $158,500 +364.7% |
| 2014 | $751 +3.3% | $34,107 +2.4% |
| 2013 | $727 -1.1% | $33,320 +2.7% |
| 2012 | $735 | $32,441 |
| 2011 | -- | -- |
| 2010 | -- | -- |
| 2009 | -- | -- |
| 2008 | -- | $45,100 |
| 2007 | -- | $45,100 |
| 2006 | -- | $45,100 |
| 2005 | -- | $45,100 |
| 2004 | -- | $45,100 |
| 2003 | -- | $45,100 +14% |
| 2002 | -- | $39,550 |
| 2000 | -- | $39,550 |
Find assessor info on the county website
Monthly payment
Est. payment
Payment breakdown
Explore the cost of this home by adjusting the details. Changes won't be saved.Climate risks
Neighborhood: 59330
Nearby schools
Schools provided by the listing agent
- Middle: Glendive Public Schools
Source: Glendive MLS. This data may not be complete. We recommend contacting the local school district to confirm school assignments for this home.
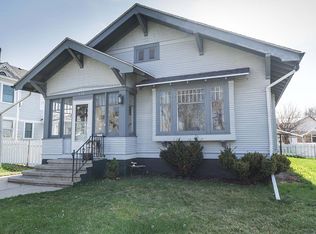
Similar homes
- $239,9004 bd2 ba1.3k sqft313 N River Ave, Glendive, MT 59330For Sale
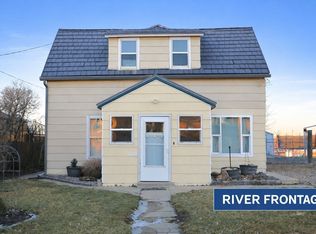 MLS ID #331386, Kristi Bogar, Realty One. Glendive MLS
 - $215,0005 bd2 ba1.8k sqft601 S Taylor Ave, Glendive, MT 59330For Sale
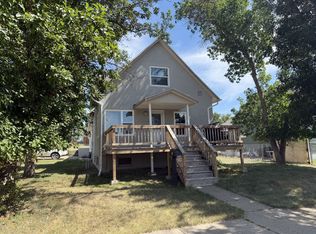 MLS ID #331479, Jamie Sharples, Northcentral Montana Realty,. Glendive MLS
 - $217,5004 bd2 ba2.1k sqft610 S Pearson Ave, Glendive, MT 59330For Sale
 MLS ID #331497, Vonna Cody, Realty One. Glendive MLS
 - $--3 bd2 ba2.3k sqft221 S Sargent Ave, Glendive, MT 59330Auction
 Auction.com 2
