Baronial Classic 8 with the Gracious Proportions of a Bygone Era
Spanning over 2,700 sq ft, this serene prewar residence boasts four exposures and oversized, triple-wide windows that illuminate the space in exceptional natural light. Offered for the first time in over 50 years, this rarely available home features picturesque views of the area's historic architecture and the lush, tree-lined street below. The interior radiates timeless character, showcased through soaring 10-ft beamed ceilings, original herringbone floors, intricate moldings, wainscoting, and 2 distinguished decorative fireplaces with ornate mantels.
Enter through a semi-private landing, you are ushered in by a nearly 25-ft wide central foyer and gallery, providing a welcoming receiving area with three large closets. The magnitude of the home is instantly felt in the 80-ft expanse that connects the grand living room to the formal dining room. Each are accessed by oversized French doors. Adjacent to the living room is a large den offering flexibility as a media room or private library. This is complemented by a handsome formal dining room for large-scale entertaining. The enormous eat-in windowed kitchen offers a rare canvas for your vision, equally suited for a high-end chef's laboratory or a quintessential setting for a warm, inviting heart of the home.
Beyond the public spaces, there is the massive primary suite with dual exposures and a generous windowed bath. The oversized second and third bedrooms feature large closets and share a windowed bathroom with a tub. Situated at the rear of the home is a flexible fourth bedroom that can easily convert to an office space/guest room, or even a spacious pantry. Additional modern comforts include generous closets throughout and an in-unit washer/dryer.
Retaining its significant prewar character, residence 6D presents an opportunity to modernize a classic footprint while preserving the original details. All of this within a full-service co-op celebrated for its legacy of distinguished and gracious homes.
Built in 1911, the Evanston was designed by notable architects, brothers Edward and George Blum, famous for blending Arts and Crafts style with the tile, terra cotta and glazed or tinted brick they encountered in Paris while studying architecture at the Ecole des Beaux-Arts. The areaway ironwork at 610 West End Avenue is an amalgam of bass clef signs and prairie-style stained glass. This boutique co-op is a full-service building in a tranquil location that offers a full-time doorman, live-in resident manager, and a dedicated staff. Amenities include private storage, bicycle storage, central laundry room, and a landscaped common roof terrace. Pets welcome.
Conveniently located between Riverside and Central Park and moments from Manhattan's most scenic corridors. Surrounded by the neighborhood's finest boutiques, cafes, and culinary scene with effortless access to the 1/2/3/B/C trains and multiple bus lines. Residences of this caliber are a rare find, an extraordinary opportunity to own a piece of a truly inspired setting.
Some photos have been virtually enhanced.
Note: There is a monthly capital assessment of $380.61 through December 2029.
In contract
$2,975,000
610 W End Ave APT 6D, New York, NY 10024
4beds
2,773sqft
Coop
Built in 1915
-- sqft lot
$2,929,100 Zestimate®
$1,073/sqft
$6,061/mo HOA
What's special
Exceptional natural lightOversized triple-wide windowsGenerous windowed bathFour exposuresSemi-private landingOriginal herringbone floorsGenerous closets throughout
- 114 days |
- 41 |
- 0 |
Zillow last checked:
Listing updated:
Listed by:
Brown Harris Stevens 646-770-2272,
Rina Longstreet
Source: StreetEasy,MLS#: S1820606
Facts & features
Interior
Bedrooms & bathrooms
- Bedrooms: 4
- Bathrooms: 3
- Full bathrooms: 2
- 1/2 bathrooms: 1
Rooms
- Room types: Bike Room
Appliances
- Included: Washer/Dryer
Features
- Flooring: Hardwood
Interior area
- Total structure area: 2,773
- Total interior livable area: 2,773 sqft
Property
Features
- Has view: Yes
- View description: City, Skyline
Details
- Special conditions: Resale
Construction
Type & style
- Home type: Cooperative
- Property subtype: Coop
Condition
- Year built: 1915
Community & HOA
Community
- Features: Doorman, Full Time Doorman
- Security: Doorman, Full-Time Doorman
- Subdivision: Upper West Side
HOA
- Has HOA: Yes
- Amenities included: Elevator(s)
- Services included: Maintenance
- HOA fee: $6,061 monthly
Location
- Region: New York
Financial & listing details
- Price per square foot: $1,073/sqft
- Date on market: 4/8/2026
Estimated market value
$2,929,100
$2.78M - $3.08M
$7,904/mo
Price history
| Date | Event | Price |
|---|---|---|
| 5/14/2026 | Contingent | $2,975,000$1,073/sqft |
Source: StreetEasy #S1820606 Report a problem | ||
| 4/8/2026 | Listed for sale | $2,975,000$1,073/sqft |
Source: StreetEasy #S1820606 Report a problem | ||
| 4/6/2026 | Listing removed | $2,975,000$1,073/sqft |
Source: StreetEasy #S1818756 Report a problem | ||
| 3/28/2026 | Listed for sale | $2,975,000$1,073/sqft |
Source: StreetEasy #S1818756 Report a problem | ||
Public tax history
Tax history is unavailable.
Monthly payment
Climate risks
Neighborhood: Upper West Side
Nearby schools
GreatSchools rating
- 9/10PS 84 Lillian WeberGrades: PK-5Distance: 0.4 mi
- 9/10Lafayette AcademyGrades: 6-8Distance: 0.2 mi
- 4/10The Global Learning CollaborativeGrades: 9-12Distance: 0.4 mi
- $2,021,700-- bd-- ba-- sqft610 W End Ave APT 1E, New York, NY 10024Off Market
- $4,255,4003 bd3 ba-- sqft610 W End Ave APT 4B, Manhattan, NY 10024Off Market
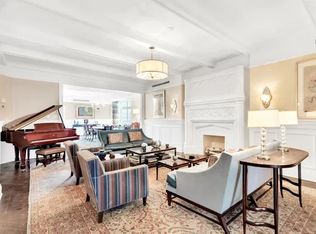
- $1,984,700-- bd-- ba-- sqft610 W End Ave APT 4C, New York, NY 10024Off Market
- $2,025,400-- bd-- ba-- sqft610 W End Ave APT 7A, New York, NY 10024Off Market
- $1,402,800-- bd-- ba-- sqft610 W End Ave APT 7D, New York, NY 10024Off Market
- $3,837,7003 bd3 ba2.6k sqft610 W End Ave APT 9D, New York, NY 10024Off Market
- $2,748,700-- bd-- ba-- sqft610 W End Ave APT 10C, New York, NY 10024Off Market
- $3,734,700-- bd-- ba-- sqft610 W End Ave APT 6A, New York, NY 10024Off Market
- $3,589,5003 bd3 ba-- sqft610 W End Ave APT 3D, New York, NY 10024Off Market
A local agent can set up tours, give advice and negotiate with sellers.
Similar homes
- $4,450,0004 bd3 ba2.6k sqft317 W 89th St APT 9W, New York, NY 10024Active
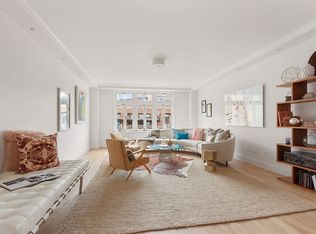 MLS ID #S1820445, Louise Phillips Forbes, Listing by: Brown Harris Stevens. StreetEasy
 - $1,750,0003 bd3 ba2.4k sqftWest End And Eighty Seven, New York, NY 10024Active
 MLS ID #S1836989, Mike Lubin, Listing by: Brown Harris Stevens. StreetEasy
 - $2,995,0002 bd3 ba2.2k sqftThe Beekman Regent, New York, NY 10022Active
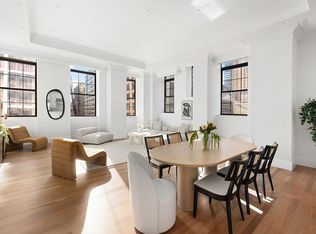 MLS ID #S1839145, Alexandra Hedaya, Listing by: Compass. StreetEasy
 - $3,200,0004 bd4 ba2.2k sqft7 W 96th St, New York, NY 10025Active
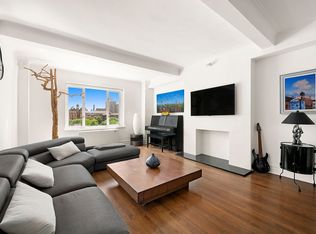 MLS ID #S1818357, Donna Renna, Listing by: Douglas Elliman. StreetEasy
 - $2,950,0004 bd3 ba3k sqft410 E 57th St, New York, NY 10022ActiveMLS ID #S1821852, Robert Varvara, Listing by: Compass. StreetEasy
- $2,995,0003 bd3 ba2.5k sqftThe Viewest, New York, NY 10023ActiveMLS ID #S1791223, Jason Katz, Listing by: Modlin Group. StreetEasy
- $2,850,0003 bd3 ba1.9k sqft1049 5th Ave #5A, New York, NY 10028ActiveMLS ID #S1823742, Linh Ho, Listing by: Liberty Chateau Realty Inc. StreetEasy
- $3,000,0002 bd2 ba1.3k sqftThe Alexandria, New York, NY 10023ActiveMLS ID #S1836706, Emma Hao, Listing by: Brown Harris Stevens. StreetEasy
- $3,650,0005 bd4 ba3.1k sqft825 W End Ave #3DE, New York, NY 10025ActiveMLS ID #S1773909, Daniel Messing, Listing by: Portman Realty Corp. StreetEasy
- $2,750,0003 bd3 ba1.8k sqft161 W 75th St APT 6A, New York, NY 10023ActiveMLS ID #S1831634, Fainna Kagan, Listing by: Corcoran. StreetEasy
- $2,295,0002 bd3 ba1.7k sqft515 W End Ave #6D, New York, NY 10024ActiveMLS ID #S1798061, Cindy Bernat, Listing by: Corcoran. StreetEasy
- $3,250,0006 bd5 ba3.3k sqft127 W 95th St, New York, NY 10025ActiveMLS ID #S1805956, Fainna Kagan, Listing by: Corcoran. StreetEasy
- $3,450,0006 bd4 ba3.4k sqft258 Riverside Dr #1CD, New York, NY 10025ActiveMLS ID #S1828872, Samantha Kleier Forbes, Listing by: Kleier Residential. StreetEasy
- $3,245,0003 bd3 ba2.3k sqft330 E 72nd St APT 11, New York, NY 10021ActiveMLS ID #S1811063, Adam Heller, Listing by: Heller Organization. StreetEasy
- $2,100,0003 bd2 ba1.4k sqftThe Columbia, New York, NY 10025ActiveMLS ID #S1835988, Amjad Pervez, Listing by: Compass. StreetEasy
- $3,295,0003 bd3 ba2.7k sqft16 W 21st St APT 8A, New York, NY 10010ActiveMLS ID #S1837244, Ian Slater, Listing by: Compass. StreetEasy
- $3,500,0003 bd3 ba1.8k sqftTwelve Twelve Fifth Avenue, New York, NY 10029ActiveMLS ID #S1823624, Shail Barot, Listing by: Iconic Pros Realty. StreetEasy
- $2,750,0003 bd3 ba2.4k sqft290 W End Ave #14C, Manhattan, NY 10023ActiveMLS ID #S1788379, Michael Orme, Listing by: Douglas Elliman. StreetEasy
- $2,995,0003 bd2 ba1.6k sqft177 E 77th St APT 5A, New York, NY 10075ActiveMLS ID #S1646957, Richard Nassimi, Listing by: Douglas Elliman. StreetEasy
- $2,495,0003 bd3 ba1.9k sqft545 W 110th St APT 9D, New York, NY 10025ActiveMLS ID #S1818852, Gregory Kammerer, Listing by: Corcoran. StreetEasy
