Step back in time and Experience the timeless Elegance of the English Cotswolds right here in Tucson. Originally designed by distinguished mid century Bernie Gonzales. Offered at $325,000, 2 Bedroom, 2 Bath, Cozy Den with Book Shelves, and then to top it off a light filled enchanting enclosed Atrium. 1571 Sq Ft. Historic Details include Beautiful Hand Painted walled Murals in several rooms, graceful archways, decorative crown molding and several stunning stain glass windows. Kitchen is an absolute delight with Vintage Cabinets and custom designed butcher block island. Newer HVAC and Roof coated. This over 55 community offers 2 pools ( 1 heated year round) tennis courts and a club house. Hoa includes water, sewer garbage, building maintenance and common area landscaping.
For sale
$325,000
610 W Roller Coaster Rd, Tucson, AZ 85704
2beds
1,571sqft
Condominium
Built in 1970
-- sqft lot
$316,600 Zestimate®
$207/sqft
$414/mo HOA
What's special
Stunning stain glass windowsGraceful archwaysDecorative crown moldingVintage cabinetsRoof coated
- 6 days
- 504
- 46
Likely to sell faster than
Zillow last checked:
Listing updated:
Listed by:
Linda Rebling 520-400-6937,
Long Realty,
Sheila S Beal 520-429-2335,
Long Realty
Source: MLS of Southern Arizona,MLS#: 22626723
Facts & features
Interior
Bedrooms & bathrooms
- Bedrooms: 2
- Bathrooms: 2
- Full bathrooms: 2
Heating
- Forced Air
Cooling
- Gas
Appliances
- Included: Exhaust Fan, Dishwasher, Disposal, Refrigerator, Electric Range, Electric Cooktop, Electric Oven, Microwave
- Laundry: Laundry Closet, Washer, Dryer
Features
- Kitchen Island, Beamed Ceilings, Entrance Foyer, Walk-In Closet(s)
- Flooring: Ceramic Tile
- Windows: Skylight(s)
- Number of fireplaces: 1
- Fireplace features: Gas, Living Room
Interior area
- Total structure area: 1,571
- Total interior livable area: 1,571 sqft
Video & virtual tour
Property
Parking
- Total spaces: 1
- Parking features: None
- Carport spaces: 1
Accessibility
- Accessibility features: Other Bath Modification
Features
- Levels: One
- Stories: 1
- Entry location: 1
- Patio & porch: Paver, Patio
- Exterior features: Courtyard
- Has spa: Yes
- Spa features: None
- Fencing: Masonry
- View description: None
Lot
- Size: 1,306 Square Feet
- Features: Sprinklers In Front, Corner Lot, East/West Exposure
Details
- Additional structures: Additional Carport
- Parcel number: 102180790
- Zoning: Pima County - CR1
- Special conditions: None
Construction
Type & style
- Home type: Condo
- Architectural style: Spanish,Mediterranean
- Property subtype: Condominium
Materials
- Slump Block, Burnt Adobe
- Roof: Built-Up
Condition
- Year built: 1970
Utilities & green energy
- Sewer: Sewer Connected
- Water: Well Agreement, Pvt Well (Registered)
- Utilities for property: Phone Connected
Community & HOA
Community
- Features: Pool, Spa, Tennis Court(s), Paved Street
- Security: Smoke Detector(s), Wrought Iron Security Door
- Senior community: Yes
- Subdivision: Las Lomitas (1)
HOA
- Has HOA: Yes
- Amenities included: Clubhouse, Pool, Recreation Room, Spa/Hot Tub, Tennis Court(s)
- Services included: Blanket Ins Policy, Common Area Maint, Exterior Mnt of Unit, Front Yard Maint, Sewer, Street Maint, Water
- HOA fee: $414 monthly
- HOA name: Casitas De Castilian
Location
- Region: Tucson
Financial & listing details
- Price per square foot: $207/sqft
- Tax assessed value: $301,447
- Annual tax amount: $2,026
- Date on market: 11/3/2026
- Cumulative days on market: 7 days
- Listing terms: Conventional,Cash,Submit
- Road surface type: Paved
Estimated market value
$316,600
$301,000 - $332,000
$1,846/mo
Price history
| Date | Event | Price |
|---|---|---|
| 11/3/2026 | Listed for sale | $325,000+152.1%$207/sqft |
Source:  MLS of Southern Arizona #22626723 Report a problem | ||
| 5/2/2002 | Sold | $128,900+50.1%$82/sqft |
Source: MLS of Southern Arizona #2204789 Report a problem | ||
| 10/29/2001 | Sold | $85,900$55/sqft |
Source: MLS of Southern Arizona #2108057 Report a problem | ||
Public tax history
| Year | Property taxes | Tax assessment |
|---|---|---|
| 2026 | $1,253 +4.3% | $30,145 +9.6% |
| 2025 | $1,202 +3.8% | $27,507 +5.3% |
| 2024 | $1,158 -41.5% | $26,133 +33.1% |
| 2023 | $1,978 +1.9% | $19,629 +21% |
| 2022 | $1,942 +1.8% | $16,221 +5.4% |
| 2021 | $1,908 +3.1% | $15,389 +8.6% |
| 2020 | $1,850 | $14,173 -0.8% |
| 2019 | $1,850 +4.2% | $14,289 +21.7% |
| 2018 | $1,775 +1.6% | $11,741 |
| 2017 | $1,748 +7.8% | $11,741 +5% |
| 2016 | $1,621 +3.4% | $11,182 +5% |
| 2015 | $1,568 | $10,650 |
| 2014 | -- | -- |
| 2013 | -- | $97,836 |
| 2012 | -- | -- |
| 2011 | -- | -- |
| 2010 | -- | -- |
| 2009 | -- | -- |
| 2007 | -- | -- |
| 2006 | -- | -- |
| 2005 | -- | -- |
| 2004 | -- | -- |
| 2003 | -- | -- |
| 2002 | -- | -- |
| 2001 | $1,169 +1.6% | -- |
| 2000 | $1,150 | -- |
Find assessor info on the county website
Monthly payment
Est. payment
Payment breakdown
Explore the cost of this home by adjusting the details. Changes won't be saved.Climate risks
Neighborhood: Casas Adobes
Nearby schools
Schools provided by the listing agent
- Elementary: Walker
- Middle: La Cima
- High: Amphitheater
Source: MLS of Southern Arizona. This data may not be complete. We recommend contacting the local school district to confirm school assignments for this home.
- $272,700-- bd2 ba1.5k sqft612 W Roller Coaster Rd, Tucson, AZ 85704Off Market
- $251,500-- bd2 ba1.4k sqft616 W Roller Coaster Rd, Tucson, AZ 85704Off Market
- $270,5002 bd2 ba1.4k sqft614 W Roller Coaster Rd, Tucson, AZ 85704Off Market
- $256,5002 bd2 ba1.3k sqft604 W Roller Coaster Rd #0, Tucson, AZ 85704Off Market

Similar homes
- $318,9002 bd2 ba1.3k sqft719 W Las Lomitas Rd, Tucson, AZ 85704For Sale
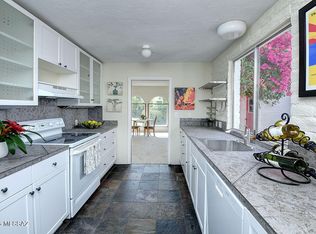
 MLS ID #22623866, Alison P Hurd, Hurd Homes. MLS of Southern Arizona
- $285,0002 bd2 ba1.3k sqft731 W Las Lomitas Rd, Tucson, AZ 85704For Sale
 MLS ID #22606108, Rachel S Hollander, Coldwell Banker Realty. MLS of Southern Arizona
- $269,0002 bd2 ba1.2k sqft967 W Lyman Ln, Tucson, AZ 85704For Sale
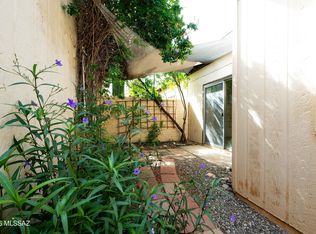 MLS ID #22625942, Denise Nicole Newton, Realty Executives Arizona Territory. MLS of Southern Arizona
- $249,9993 bd2 ba1.4k sqft4948 N La Canada Dr, Tucson, AZ 85704For Sale
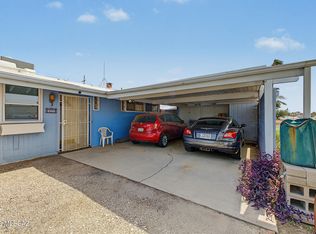 MLS ID #22625736, Benny Gutierrez, Tierra Antigua Realty. MLS of Southern Arizona
- $329,9002 bd1 ba1k sqft3935 N Country Club Rd APT 32B, Tucson, AZ 85716For SaleMLS ID #22625379, Alison P Hurd, Hurd Homes. MLS of Southern Arizona
- $274,9002 bd2 ba1.4k sqft754 W Rushwood Dr, Tucson, AZ 85704For SaleMLS ID #22619730, Adam James Davis, Long Realty. MLS of Southern Arizona
- $345,0002 bd2 ba1.6k sqft4813 N Via Entrada, Tucson, AZ 85718For SaleMLS ID #22625630, Russell P Long, Long Realty. MLS of Southern Arizona
- $325,0002 bd2 ba1.2k sqft67 E Horizon Cir, Oro Valley, AZ 85737For SaleMLS ID #22622415, Don H Vallee, Realty Executives Arizona Territory. MLS of Southern Arizona
- $285,0002 bd3 ba1.5k sqft7832 N La Canada Dr, Tucson, AZ 85704For SaleMLS ID #22615479, John Thomas Sweeden, Habitation Realty ERA Powered. MLS of Southern Arizona
- $189,9001 bd1 ba879 sqft711 W Las Lomitas Rd, Tucson, AZ 85704For SaleMLS ID #22616054, Alison P Hurd, Hurd Homes. MLS of Southern Arizona
- $325,0002 bd1 ba1.3k sqft1141 E Smoot Dr, Tucson, AZ 85719For SaleMLS ID #22621702, Colleen M McDonald, Realty Executives Arizona Territory. MLS of Southern Arizona
- $475,0005 bd3 ba2k sqft5635 N Via Latigo, Tucson, AZ 85704For SaleMLS ID #22616763, Noreen M. Olsen, eXp Realty. MLS of Southern Arizona
- $325,0002 bd2 ba1.3k sqft5310 N Paseo De La Terraza, Tucson, AZ 85750For SaleMLS ID #22624664, Anthony D Schaefer, Long Realty. MLS of Southern Arizona
- $335,0003 bd2 ba1.4k sqft2627 N Euclid Ave, Tucson, AZ 85719For SaleMLS ID #22622399, Alexander Timothy Plot, Engel & Volkers Tucson. MLS of Southern Arizona
- $330,0003 bd2 ba1.3k sqft5051 N Sabino Canyon Rd Unit 1130, Tucson, AZ 85750For SaleMLS ID #22624892, Trisha Hawkins, OMNI Homes International. MLS of Southern Arizona
- $330,0003 bd3 ba2.1k sqft1372 N Via Ronda Oriente, Tucson, AZ 85715For SaleMLS ID #22626733, Erick Quintero, Tierra Antigua Realty. MLS of Southern Arizona
- $325,0002 bd1 ba882 sqft7601 N Calle Sin Envidia, Tucson, AZ 85718For SaleMLS ID #22624659, Kate Herk, Russ Lyon Sotheby's International Realty. MLS of Southern Arizona
- $339,5002 bd1 ba973 sqft3338 E Pima St, Tucson, AZ 85716For SaleMLS ID #22626711, Judith Uzeta, Long Realty. MLS of Southern Arizona
- $455,0002 bd3 ba1.8k sqft1966 E Campbell Ter, Tucson, AZ 85718For SaleMLS ID #22626950, Patricia Sable, Long Realty. MLS of Southern Arizona
- $329,0004 bd2 ba1.5k sqft5031 E Rosewood St, Tucson, AZ 85711For SaleMLS ID #22625451, Tony Ray Baker, RE/MAX Fine Properties. MLS of Southern Arizona
