
Welcome to Luxury - Set well back from the street in the Pleasant Grove area of Texarkana, the home sits 125 feet off the road—enough distance to give the property real privacy and two large outdoor spaces, one in front and one behind. The front yard reads as a quiet arrival court; the rear opens into the covered patio and grounds. Together they function as a private compound rather than a house pressed to the curb. The first impression is the door. An artisan-crafted steel swing door opens into a custom chef's kitchen in full view—and, just beyond it, a peek at the massive covered back patio. Ten recessed lights and three smart, remote- and app-controlled ceiling fans let the outdoor room shift from beating the heat to keeping mosquitoes off, from bright working light to soft evening comfort to privacy after dark. Quartz counters run through the kitchen and baths. New high-end stainless appliances are app-controlled; even the hood vent answers to a wave of the hand. A frosted custom pantry door closes the culinary stage. The private suite is nearly a residence of its own—almost 900 square feet—finished with a custom ensuite: double showers with both rain heads and wands, soaker tub, spa-inspired custom-tile wet room, a massive three-stage vanity with dual lavatories and a built-in makeup table, three anti-fog backlit mirrors, and two oversized his-and-hers walk-in closets. The living room is anchored by an oversized lodge-style brick fireplace. The same custom bath treatment continues in the guest bath and the second primary suite. Every room has a smart remote- and app-controlled ceiling fan. Five bedrooms & Three full baths make this a unicorn of a home in the highly rated and sought-after Pleasant Grove School District, where academics sit alongside a deep slate of athletics and extras: football, baseball, volleyball, basketball, softball, soccer, golf, track and field, cross country, cheer, and drill team, plus band, choir, theatre, journalism, and robotics.
For sale
$450,000
6103 Pleasant Grove Rd, Texarkana, TX 75503
5beds
3,188sqft
Single Family Residence
Built in 1965
0.56 Acres Lot
$450,500 Zestimate®
$141/sqft
$-- HOA
What's special
Ten recessed lightsMassive covered back patioSoaker tubThree anti-fog backlit mirrorsArtisan-crafted steel swing doorSpa-inspired custom-tile wet roomNew high-end stainless appliances
- 1 day
- 438
- 41
Likely to sell faster than
Zillow last checked:
Listing updated:
Listed by:
Brian Henry 903-824-0268,
RE/MAX Preferred
Source: TMLS,MLS#: 206080
Facts & features
Interior
Bedrooms & bathrooms
- Bedrooms: 5
- Bathrooms: 3
- Full bathrooms: 3
Bedroom
- Description: 2 Primary Bedrooms,Split Primary Bedroom
Bathroom
- Description: Double Lavatories,Dressing Area,Separate Lavatories,Separate Walk-in Closet,Shower & Tub,Shower & Tub Combo,Walk-in Closet(s)
Dining room
- Description: Formal & Break/Bar
Kitchen
- Description: Quartz Counters
Living room
- Description: Single
Heating
- Central, Natural Gas
Cooling
- Central Air, Electric
Appliances
- Included: Dishwasher, Double Oven, Electric Cooktop, Electric Oven, Exhaust Fan, Gas Water Heater, Refrigerator, Self Cleaning Oven, Vented Exhaust Fan
- Laundry: Electric Dryer Hookup, Inside, Laundry Closet, Washer Hookup
Features
- Ceiling Fan(s)
- Flooring: Ceramic Tile, Luxury Vinyl
- Doors: Storm Door(s)
- Windows: Double Pane Windows, Thermopane Windows
- Has basement: No
- Number of fireplaces: 1
- Fireplace features: Free Standing, Living Room, Wood Burning
Interior area
- Total structure area: 3,188
- Total interior livable area: 3,188 sqft
Video & virtual tour
Property
Parking
- Total spaces: 2
- Parking features: Carport, Detached Carport, Covered, Detached, Parking Pad
- Carport spaces: 2
- Has uncovered spaces: Yes
Features
- Levels: One
- Stories: 1
- Patio & porch: Covered, Patio
Lot
- Size: 0.56 Acres
Details
- Parcel number: 28156
Construction
Type & style
- Home type: SingleFamily
- Architectural style: Modern
- Property subtype: Single Family Residence
Materials
- Brick
- Foundation: Slab
- Roof: Architectural Shingles
Condition
- New construction: No
- Year built: 1965
Utilities & green energy
- Electric: Electric - AEP Swepco
- Sewer: Public Sewer
- Water: Public
- Utilities for property: Gas - Summit Utilities
Green energy
- Energy efficient items: Ridge Vent
Community & HOA
HOA
- Has HOA: No
Location
- Region: Texarkana
Financial & listing details
- Price per square foot: $141/sqft
- Tax assessed value: $228,727
- Date on market: 9/20/2026
- Road surface type: Gravel
Estimated market value
$450,500
$428,000 - $473,000
$2,471/mo
Price history
| Date | Event | Price |
|---|---|---|
| 9/20/2026 | Listed for sale | $450,000+157.1%$141/sqft |
Source: TMLS #206080 Report a problem | ||
| 3/5/2026 | Listing removed | $175,000$55/sqft |
Source: TMLS #200711 Report a problem | ||
| 1/6/2026 | Price change | $175,000-2.8%$55/sqft |
Source: TMLS #200711 Report a problem | ||
| 12/21/2025 | Price change | $180,000-2.7%$56/sqft |
Source: TMLS #200711 Report a problem | ||
| 12/18/2025 | Price change | $185,000-5.1%$58/sqft |
Source: TMLS #200711 Report a problem | ||
| 12/16/2025 | Price change | $195,000-2%$61/sqft |
Source: TMLS #200711 Report a problem | ||
| 12/3/2025 | Listed for sale | $199,000$62/sqft |
Source: TMLS #200711 Report a problem | ||
Public tax history
| Year | Property taxes | Tax assessment |
|---|---|---|
| 2025 | -- | $228,727 +2.6% |
| 2024 | $983 | $222,994 +15.5% |
| 2023 | $983 -53.4% | $193,032 +10% |
| 2022 | $2,111 | $175,484 +10% |
| 2021 | $2,111 | $159,531 +3.6% |
| 2020 | $2,111 | $153,999 +4.2% |
| 2019 | $2,111 | $147,813 +0.5% |
| 2018 | $2,111 | $147,027 +0.3% |
| 2017 | $2,111 | $146,530 |
| 2016 | $2,111 -6.4% | $146,530 +0.8% |
| 2015 | $2,255 | $145,328 +0.7% |
| 2014 | $2,255 | $144,388 |
| 2013 | -- | $144,388 -1.3% |
| 2012 | -- | $146,239 |
| 2011 | -- | $146,239 |
| 2010 | -- | $146,239 +2.6% |
| 2009 | -- | $142,537 +5.6% |
| 2008 | -- | $134,988 |
Find assessor info on the county website
Monthly payment
Est. payment
Payment breakdown
Explore the cost of this home by adjusting the details. Changes won't be saved.Climate risks
Neighborhood: 75503
Similar homes
- $423,5003 bd2 ba2k sqft11 Big Oak Ln, Texarkana, TX 75503For Sale
 MLS ID #205150, Landon Huffer. TMLS
 - $325,0004 bd2 ba2.6k sqft16 Cerrato Ln, Texarkana, TX 75503For Sale
 MLS ID #205962, Frankie Shedlock. TMLS
 - $399,0004 bd4 ba3.5k sqft16 Sarah Ln, Texarkana, TX 75503For Sale
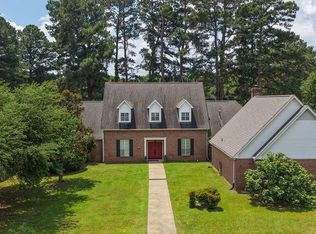 MLS ID #205151, Annette Kilker. TMLS
 - $325,0003 bd2 ba2.3k sqft8 Cerrato Ln, Texarkana, TX 75503For Sale
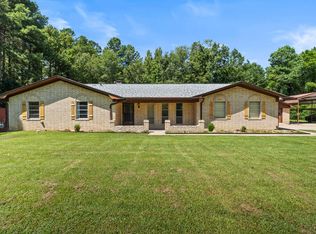 MLS ID #205953, Karyn Norton. TMLS
 - $325,0003 bd2 ba1.9k sqft5816 Turtle Creek Dr, Texarkana, TX 75503For Sale
 MLS ID #26015608, Claudia Snow, Century 21 All Points Realty. CARMLS
