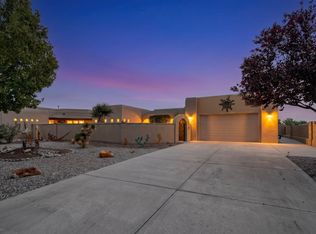
Expansive views - Sandia Mountains, sparkling city lights and seasonal hot-air balloons - create a memorable backdrop for this distinctive Rio Rancho home on 0.57 acres. Inside, soaring ceilings, arched niches and warm wood accents frame light-filled spaces, with two living areas and a separate dining area offering room to gather or spread out. The updated kitchen pairs granite countertops, newer cabinetry and stainless-steel appliances with bar seating, a built-in wine rack and an adjoining, southeast-facing breakfast nook. Four bedrooms include a spacious primary suite with tall windows, wood-look tile, generous closet space and a private bath with a jetted tub and separate shower. A full guest bath and powder room provide added convenience and radiant floor heating provides added comfort to the rest of the home. Outside, an extensive covered portal overlooks terraced desert landscaping, while a three-car garage and a storage shed add everyday practicality. Distinctive architecture and room to breathe make this a special place to enjoy New Mexico living!
For sale
$600,000
6104 Rio Norte Dr NE, Rio Rancho, NM 87144
4beds
2,448sqft
Single Family Residence
Built in 1997
0.57 Acres Lot
$-- Zestimate®
$245/sqft
$-- HOA
What's special
- 3 days
- 316
- 21
Zillow last checked:
Listing updated:
Listed by:
Peace of the Planet Properties 505-269-4584,
Keller Williams Realty 505-271-8200,
Lisa Ann Godin 505-269-4584,
Keller Williams Realty
Source: SWMLS,MLS#: 1113094
Facts & features
Interior
Bedrooms & bathrooms
- Bedrooms: 4
- Bathrooms: 3
- Full bathrooms: 2
- 1/2 bathrooms: 1
Primary bedroom
- Level: Main
- Area: 217.08
- Dimensions: 13.5 x 16.08
Kitchen
- Level: Main
- Area: 195.7
- Dimensions: 11.58 x 16.9
Living room
- Level: Main
- Area: 295.74
- Dimensions: 15.5 x 19.08
Heating
- Radiant Floor, Radiant
Cooling
- Evaporative Cooling
Appliances
- Included: Dryer, Dishwasher, Free-Standing Gas Range, Disposal, Microwave, Refrigerator, Washer
- Laundry: Washer Hookup, Electric Dryer Hookup, Gas Dryer Hookup
Features
- Ceiling Fan(s), Entrance Foyer, High Ceilings, Multiple Living Areas, Main Level Primary, Separate Shower
- Flooring: Carpet, Tile
- Windows: Bay Window(s), Double Pane Windows, Insulated Windows, Wood Frames
- Has basement: No
- Number of fireplaces: 1
- Fireplace features: Gas Log
Interior area
- Total structure area: 2,448
- Total interior livable area: 2,448 sqft
Property
Parking
- Total spaces: 3
- Parking features: Attached, Door-Multi, Garage, Two Car Garage, Oversized
- Attached garage spaces: 3
Features
- Levels: One
- Stories: 1
- Patio & porch: Patio
- Exterior features: Patio, Private Yard
- Fencing: Back Yard,Wall
Lot
- Size: 0.57 Acres
- Features: Landscaped, Planned Unit Development, Sprinklers Partial, Xeriscape
Details
- Additional structures: See Remarks
- Parcel number: 1016070284325
- Zoning description: R-1
- Special conditions: Standard
Construction
Type & style
- Home type: SingleFamily
- Architectural style: Mediterranean
- Property subtype: Single Family Residence
Materials
- Frame, Stucco, Synthetic Stucco, Rock
- Roof: Tile
Condition
- Resale
- New construction: No
- Year built: 1997
Utilities & green energy
- Sewer: Septic Tank
- Water: Public
- Utilities for property: Cable Available, Electricity Connected, Natural Gas Connected, Water Connected
Green energy
- Energy generation: None
- Water conservation: Water-Smart Landscaping
Community & HOA
Community
- Subdivision: Rio Rancho Estates
Location
- Region: Rio Rancho
Financial & listing details
- Price per square foot: $245/sqft
- Tax assessed value: $512,490
- Annual tax amount: $6,156
- Date on market: 10/26/2026
- Cumulative days on market: 2 days
- Listing terms: Cash,Conventional,FHA,VA Loan
- Road surface type: Asphalt
Estimated market value
Not available
Estimated sales range
Not available
Not available
Price history
| Date | Event | Price |
|---|---|---|
| 10/28/2026 | Listed for sale | $600,000+21.2%$245/sqft |
Source:  SWMLS #1113094 Report a problem | ||
| 8/25/2021 | Sold | -- |
Source: SWMLS #219009_996489 Report a problem | ||
| 7/13/2021 | Pending sale | $495,000$202/sqft |
Source: SWMLS #996489 Report a problem | ||
Public tax history
| Year | Property taxes | Tax assessment |
|---|---|---|
| 2025 | $5,961 -0.3% | $170,830 +3% |
| 2024 | $5,977 +2.6% | $165,855 +3% |
| 2023 | $5,824 +1.9% | $161,024 +3% |
| 2022 | $5,714 +84% | $156,334 +75.4% |
| 2021 | $3,105 +3.2% | $89,108 +3% |
| 2020 | $3,008 +2.5% | $86,512 +3% |
| 2019 | $2,934 +9.8% | $83,992 +3% |
| 2018 | $2,673 -6.7% | $81,546 +3% |
| 2017 | $2,863 | $79,172 |
| 2016 | $2,863 +2.1% | $79,172 |
| 2014 | $2,805 | $79,172 +8.2% |
| 2013 | $2,805 | $73,172 -69.2% |
| 2011 | -- | $237,514 |
Find assessor info on the county website
Monthly payment
Est. payment
Payment breakdown
Explore the cost of this home by adjusting the details. Changes won't be saved.Climate risks
Neighborhood: Los Rios
Nearby schools
Schools provided by the listing agent
- Elementary: Enchanted Hills
- Middle: Mountain View
- High: V. Sue Cleveland
Source: SWMLS. This data may not be complete. We recommend contacting the local school district to confirm school assignments for this home.
- $607,2004 bd3 ba3.7k sqft6100 Rio Norte Dr NE, Rio Rancho, NM 87144Off Market
- $546,5004 bd2 ba2.5k sqft6108 Rio Norte Dr NE, Rio Rancho, NM 87144Off Market
- $701,3004 bd3 ba3.3k sqft704 Talon Ct NE, Rio Rancho, NM 87144Off Market
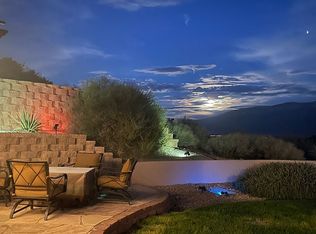
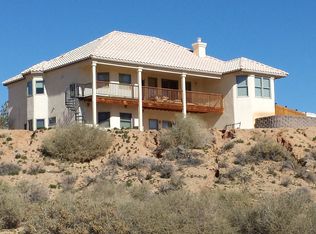
- $689,2004 bd3 ba3.6k sqft6112 Rio Norte Dr NE, Rio Rancho, NM 87144Off Market
Similar homes
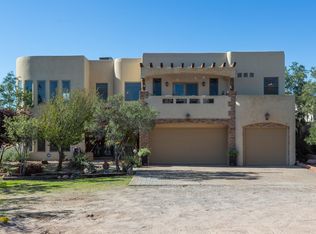
- $650,0004 bd3 ba2.9k sqft1261 Monterrey Rd NE, Rio Rancho, NM 87144For Sale
 MLS ID #1112778, Farris E Davis, EXP Realty LLC. SWMLS
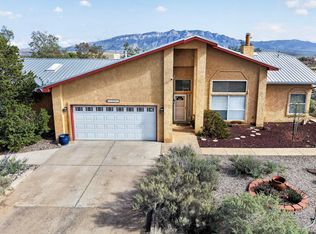
- $620,0003 bd3 ba2.4k sqft1700 Asturia Ct NE, Rio Rancho, NM 87144For Sale
 MLS ID #1112822, Matthew J DeAveiro, Coldwell Banker Legacy. SWMLS
- $599,0003 bd2 ba2.4k sqft6718 Oersted Rd NE, Rio Rancho, NM 87144For Sale
 MLS ID #1113038, Thomason Team, Platinum Realty Group. SWMLS
- $650,0004 bd4 ba3.1k sqft6837 Kalgan Rd NE, Rio Rancho, NM 87144For Sale
 MLS ID #1113062, Faithe Real Estate Group, Keller Williams Realty. SWMLS
