This is a custom-built rancher on a large corner lot in a nice country setting. The home was originally a 3 bedroom but the owner removed a wall to make a larger primary bedroom. The carport was enclosed to make a large sunroom and there is a screened in back porch. The main floor also has a family room with wood burning brick fireplace, hardwood floors, eat-in kitchen, and a full bathroom. The lower level has a finished family room with a bar and an unfinished utility room with a laundry area. There is also a detached garage with a loft and a storage shed. The lot sits up high and the back of the property is wooded to add to the privacy. There are 2 wells on the property with separate pumps and pressure tanks. This is being sold to settle an estate and the seller wants to sell it AS-IS with all of the personal property included. Great value for a buyer that can do some cosmetic updates.
For sale
$225,000
6104 Sensel Rd, Hancock, MD 21750
2beds
1,796sqft
Single Family Residence
Built in 1962
1.86 Acres Lot
$223,400 Zestimate®
$125/sqft
$-- HOA
What's special
Custom-built rancherHardwood floorsStorage shedLarge corner lotLarge sunroomScreened in back porchEat-in kitchen
- 6 days
- 494
- 66
Likely to sell faster than
Zillow last checked:
Listing updated:
Listed by:
Eddie Jefferson 301-991-9473,
The Glocker Group Realty Results 301-745-4400
Source: Bright MLS,MLS#: MDWA2041238
Facts & features
Interior
Bedrooms & bathrooms
- Bedrooms: 2
- Bathrooms: 1
- Full bathrooms: 1
- Main level bathrooms: 1
- Main level bedrooms: 2
Basement
- Area: 1460
Heating
- Forced Air, Oil
Cooling
- Central Air, Electric
Appliances
- Included: Gas Water Heater
Features
- Basement: Full,Partially Finished
- Has fireplace: No
Interior area
- Total structure area: 2,756
- Total interior livable area: 1,796 sqft
- Finished area above ground: 1,296
- Finished area below ground: 500
Property
Parking
- Total spaces: 1
- Parking features: Garage Faces Front, Detached, Driveway
- Garage spaces: 1
- Has uncovered spaces: Yes
Accessibility
- Accessibility features: None
Features
- Levels: Two
- Stories: 2
- Pool features: None
Lot
- Size: 1.86 Acres
Details
- Additional structures: Above Grade, Below Grade
- Parcel number: 2205013836
- Zoning: C
- Special conditions: Standard
Construction
Type & style
- Home type: SingleFamily
- Architectural style: Ranch/Rambler
- Property subtype: Single Family Residence
Materials
- Brick, Aluminum Siding
- Foundation: Block
- Roof: Architectural Shingle
Condition
- New construction: No
- Year built: 1962
Utilities & green energy
- Sewer: On Site Septic
- Water: Well
Community & HOA
Community
- Subdivision: Hancock
HOA
- Has HOA: No
Location
- Region: Hancock
Financial & listing details
- Price per square foot: $125/sqft
- Tax assessed value: $187,700
- Annual tax amount: $1,952
- Date on market: 11/2/2026
- Listing agreement: Exclusive Right To Sell
- Ownership: Fee Simple
Estimated market value
$223,400
$212,000 - $235,000
$1,746/mo
Price history
| Date | Event | Price |
|---|---|---|
| 11/2/2026 | Listed for sale | $225,000$125/sqft |
Source:  Bright MLS #MDWA2041238 Report a problem | ||
Public tax history
| Year | Property taxes | Tax assessment |
|---|---|---|
| 2026 | $1,709 +5.4% | $187,700 +10.4% |
| 2025 | $1,622 +2.3% | $170,067 +11.6% |
| 2024 | $1,585 +13.1% | $152,433 +13.1% |
| 2023 | $1,402 +3.6% | $134,800 |
| 2022 | $1,353 +1.8% | $134,800 +7.6% |
| 2021 | $1,329 +3.9% | $125,333 +3.9% |
| 2020 | $1,278 +1% | $120,600 |
| 2019 | $1,266 +1% | $120,600 +2% |
| 2018 | $1,253 -11.6% | $118,200 +1% |
| 2017 | $1,418 +1.9% | $117,000 |
| 2016 | $1,392 | $117,000 |
| 2015 | $1,392 | $117,000 -0.7% |
| 2014 | $1,392 | $117,800 |
| 2013 | -- | $117,800 |
| 2012 | -- | $117,800 -23.7% |
| 2011 | -- | $154,400 +0.5% |
| 2010 | -- | $153,590 +0.5% |
| 2009 | -- | $152,780 +0.5% |
| 2008 | -- | $151,970 +14.4% |
| 2007 | -- | $132,806 +16.9% |
| 2006 | -- | $113,643 +20.3% |
| 2005 | -- | $94,480 +4.3% |
| 2004 | -- | $90,570 +4.5% |
| 2003 | -- | $86,660 +4.7% |
| 2002 | -- | $82,750 +3% |
| 2001 | -- | $80,352 |
Find assessor info on the county website
Monthly payment
Est. payment
Payment breakdown
Explore the cost of this home by adjusting the details. Changes won't be saved.Climate risks
Neighborhood: 21750
Nearby schools
Schools provided by the listing agent
- District: Washington County Public Schools
Source: Bright MLS. This data may not be complete. We recommend contacting the local school district to confirm school assignments for this home.
Similar homes
- $225,0003 bd1 ba1.1k sqft13944 Heavenly Acres Rdg, Hancock, MD 21750For Sale
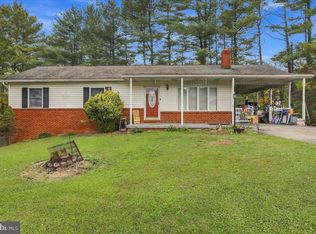
 MLS ID #MDWA2040596, Mary Llewellyn, The KW Collective. Bright MLS
- $300,0003 bd2 ba1.2k sqft13443 Round Top Rd, Hancock, MD 21750For Sale
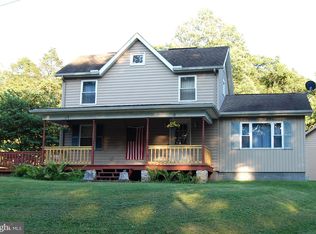 MLS ID #MDWA2041220, Mystery Hull, Berkshire Hathaway HomeServices Homesale Realty. Bright MLS
- $200,0002 bd1 ba1.1k sqft126 Fairview Dr, Hancock, MD 21750For Sale
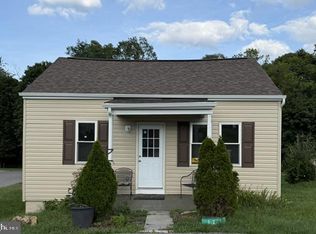 MLS ID #MDWA2039498, Colin Hayden, Cardinal Realty Group Inc.. Bright MLS
- $275,0002 bd2 ba1.5k sqft8710 Corner Rd, Hancock, MD 21750For Sale By Owner
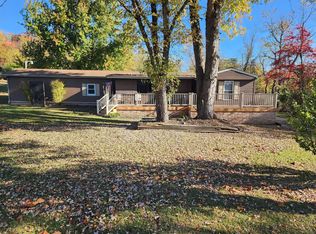
- $299,0003 bd2 ba1.9k sqft3622 Great Cove Rd, Warfordsburg, PA 17267For SaleMLS ID #PAFU2002294, Jewel Palmer, Palmer Realty. Bright MLS
- $249,0002 bd1 ba1.4k sqft280 Tanks Trl, Mc Connellsburg, PA 17233For SaleMLS ID #PAFU2002290, Sharon Hoopengardner, Coldwell Banker Realty. Bright MLS
- $150,0003 bd1 ba1k sqft34 Brent St, Hancock, MD 21750For SaleMLS ID #MDWA2039150, Eric Exline, ROGER FAIRBOURN NEXTGEN REALTY. Bright MLS
- $259,0002 bd2 ba1.3k sqft163 Pathfinder Ln, Hedgesville, WV 25427For SaleMLS ID #WVBE2055900, Paige Wharton, EXP Realty. Bright MLS
- $140,0004 bd1 ba1.9k sqft104 E Main St, Hancock, MD 21750For SaleMLS ID #MDWA2039130, Cristine Sanchez-Canete, UNION REALTY LLC. Bright MLS
- $325,0003 bd1 ba2.2k sqft14407 Hollow 14409 Rd, Hancock, MD 21750For SaleMLS ID #MDWA2039160, Jackie Daley, Northrop Realty. Bright MLS
- $224,0001 bd1 ba914 sqft10795 Knob Rd, Mercersburg, PA 17236For SaleMLS ID #PAFL2038450, Brooke Hill, Berkshire Hathaway HomeServices Homesale Realty. Bright MLS
- $224,9002 bd2 ba1.2k sqft13108 Green Ridge Rd NE, Flintstone, MD 21530For SaleMLS ID #MDAL2015284, Joan McLernon, Real Estate Innovations. Bright MLS
- $249,9004 bd2 ba1.5k sqft7893 Clear Ridge Rd, Clearville, PA 15535For SaleMLS ID #PABD2003608, Cody Smith, Juniata Realty. Bright MLS
- $249,9004 bd2 ba1.6k sqft111 Barnetts Run Rd, Warfordsburg, PA 17267For SaleMLS ID #PAFU2002176, Ron Richards, Town & Country Real Estate. Bright MLS
- $219,9002 bd1 ba1k sqft69 Dragonfly Way, Great Cacapon, WV 25422For SaleMLS ID #WVMO2008316, Jordan Butts, Butts Property Group LLC. Bright MLS
- $245,0002 bd1 ba936 sqft549 Harrison Ave, Berkeley Springs, WV 25411For SaleMLS ID #WVMO2008302, Gina Wood, Kesecker Realty, Inc.. Bright MLS
- $209,9993 bd1 ba1.2k sqft18964 Cacapon Rd, Great Cacapon, WV 25422For SaleMLS ID #WVMO2007090, Ralph Harvey, ListWithFreedom.com. Bright MLS
- $239,9003 bd2 ba1.1k sqft306 S Mary St, Hedgesville, WV 25427For SaleMLS ID #WVBE2055514, Gabriel McDonald, Touchstone Realty, LLC. Bright MLS
