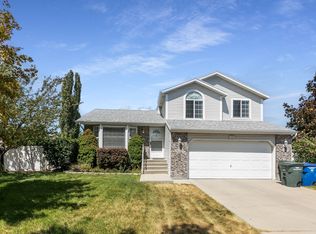
You do not want to miss this one! A rare find in a beautiful corner Cul-de-Sac home with mountain Views, finished basement, RV Parking! Basketball court pad in the back. Beautifully maintained and meticulously clean and cared-for property, turnkey, move-in-ready feel from the moment you arrive. This home features a functional layout, spacious rooms, and plenty of storage; all appliances are included. Furnace AC replaced in 2022; roof replaced 2018; attached 2-car garage; storage sheds. Enjoy the outdoors in the fully fenced, flat backyard featuring mature landscaping and beautiful mountain views-perfect for relaxing, entertaining, or enjoying your own private outdoor space. Owner-occupied; give a two-hour window for approval when you're scheduling showings. Preferred lending options available. Square footage figures are provided as a courtesy estimate only and were obtained from county records. Buyer is advised to obtain an independent measurement.
Coming soon
Street View
$525,000
6104 W Castle Park Ln, Salt Lake City, UT 84118
4beds
1,843sqft
Single Family Residence
Built in 2001
9,583 Square Feet Lot
$-- Zestimate®
$285/sqft
$-- HOA
What's special
- 1 day |
- 32 |
- 2 |
Zillow last checked:
Listing updated:
Listed by:
Cyndi Farias 801-208-5872,
Equity Real Estate (Solid),
Veronica Montoya,
Equity Real Estate (Solid)
Source: UtahRealEstate.com,MLS#: 2179996
Facts & features
Interior
Bedrooms & bathrooms
- Bedrooms: 4
- Bathrooms: 5
- Full bathrooms: 2
- 3/4 bathrooms: 1
- 1/2 bathrooms: 2
- Partial bathrooms: 2
Rooms
- Room types: Master Bathroom
Heating
- Forced Air, Central
Cooling
- Central Air, Ceiling Fan(s)
Appliances
- Included: Microwave, Range Hood, Refrigerator, Washer, Disposal, Free-Standing Range
- Laundry: Electric Dryer Hookup
Features
- Walk-In Closet(s), Vaulted Ceiling(s)
- Flooring: Carpet, Laminate, Tile
- Doors: Sliding Doors
- Windows: Blinds, Window Coverings, Bay Window(s), Double Pane Windows
- Basement: Partial
- Number of fireplaces: 1
- Fireplace features: Fireplace Insert, Insert
Interior area
- Total structure area: 1,843
- Total interior livable area: 1,843 sqft
- Finished area above ground: 1,429
- Finished area below ground: 414
Property
Parking
- Total spaces: 6
- Parking features: RV Access/Parking
- Attached garage spaces: 2
- Uncovered spaces: 4
Features
- Levels: Tri/Multi-Level
- Stories: 3
- Patio & porch: Porch, Open Porch
- Exterior features: Basketball Standard
- Fencing: Full
- Has view: Yes
- View description: Mountain(s)
Lot
- Size: 9,583 Square Feet
- Features: Corner Lot, Cul-De-Sac, Curb & Gutter, Sprinkler: Auto-Full
- Topography: Terrain
- Residential vegetation: Landscaping: Full, Vegetable Garden
Details
- Additional structures: Storage Shed(s)
- Parcel number: 2023179013
- Zoning: 1208
- Zoning description: Single-Family
Construction
Type & style
- Home type: SingleFamily
- Property subtype: Single Family Residence
Materials
- Aluminum Siding, Brick
- Roof: Asphalt
Condition
- Blt./Standing
- New construction: No
- Year built: 2001
- Major remodel year: 2011
Utilities & green energy
- Sewer: Public Sewer, Sewer: Public
- Water: Culinary
- Utilities for property: Natural Gas Connected, Electricity Connected, Sewer Connected, Water Connected
Community & HOA
Community
- Features: Sidewalks
- Subdivision: Diamond Summit Unit 1
HOA
- Has HOA: No
Location
- Region: Salt Lake City
Financial & listing details
- Price per square foot: $285/sqft
- Annual tax amount: $2,482
- Date on market: 8/14/2026
- Date available: 08/23/2026
- Listing terms: Cash,Conventional,FHA,VA Loan
- Inclusions: Basketball Standard, Ceiling Fan, Fireplace Insert, Microwave, Range, Range Hood, Refrigerator, Storage Shed(s), Washer, Window Coverings
- Acres allowed for irrigation: 0
- Electric utility on property: Yes
- Road surface type: Paved
Estimated market value
Not available
Estimated sales range
Not available
Not available
Price history
Price history is unavailable.
Public tax history
Tax history is unavailable.
Monthly payment
Est. payment
Payment breakdown
Explore the cost of this home by adjusting the details. Changes won't be saved.Climate risks
Neighborhood: Diamond Summit
Nearby schools
GreatSchools rating
- 5/10Diamond Ridge SchoolGrades: K-6Distance: 0.3 mi
- 3/10Thomas Jefferson Junior High SchoolGrades: 6-8Distance: 1 mi
- 3/10Kearns High SchoolGrades: 9-12Distance: 2.1 mi
Schools provided by the listing agent
- Elementary: Diamond Ridge
- Middle: Thomas Jefferson
- High: Kearns
- District: Granite
Source: UtahRealEstate.com. This data may not be complete. We recommend contacting the local school district to confirm school assignments for this home.
- $625,7006 bd3 ba3k sqft6114 W Castle Park Ln, West Valley City, UT 84118Off Market

- $---- bd-- ba-- sqft6114 W Castle Park Ln, Salt Lake City, UT 84118Off Market
- $526,9003 bd2 ba1.4k sqft6510 S Castle Park Ct, Salt Lake City, UT 84118Off Market
- $624,4004 bd3 ba3.1k sqft6525 S Castle Park Ct, West Valley City, UT 84118Off Market
- $657,4004 bd2 ba3.4k sqft6525 Castle Park Ct, Salt Lake City, UT 84118Off Market
- $573,1003 bd2 ba1.5k sqft6124 W Castle Park Ln, West Valley City, UT 84118Off Market
- $---- bd-- ba-- sqft6525 S Castle Park Ct, Salt Lake City, UT 84118Off Market
- $602,7005 bd3 ba2.2k sqft6101 W Castle Park Ln, West Valley City, UT 84118Off Market
A local agent can set up tours, give advice and negotiate with sellers.
Similar homes
- $519,9003 bd2 ba1.8k sqft5902 W Wolf Creek Ct S, Salt Lake City, UT 84118For Sale
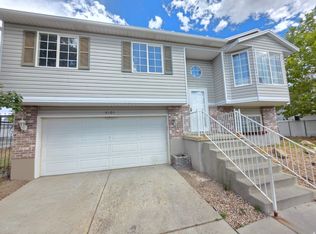
 MLS ID #2180088, Charlie Perry, BLUEROOF REAL ESTATE COMPANY. UtahRealEstate.com
 - $429,9904 bd2 ba1.4k sqft6101 S Dewdrops Dr, Kearns, UT 84118For Sale
 MLS ID #2179671, Jakie Pizana, Equity Real Estate (Advantage). UtahRealEstate.com
 - $--4 bd2 ba1.6k sqft5364 W Stone Flower Way, Salt Lake City, UT 84118Auction
 Xome
Xome - $449,9904 bd2 ba1.8k sqft5917 S Brass Dr W, Salt Lake City, UT 84118For Sale
 MLS ID #2179034, Ivan S Navincopa, Blue Key Realty, LLC. UtahRealEstate.com
 - $489,9004 bd3 ba1.8k sqft5831 S Far Vista Dr, Kearns, UT 84118For SaleMLS ID #2154220, Douglas Tonge, Presidio Real Estate (River Heights). UtahRealEstate.com
- $514,9995 bd3 ba2.3k sqft5726 W Dale Amour Dr S, Salt Lake City, UT 84118For SaleMLS ID #2151827, Pam Musselman, Equity Real Estate (NRE). UtahRealEstate.com
- $465,0004 bd2 ba1.7k sqft4917 W Shooting Star Ave S, West Jordan, UT 84081For SaleMLS ID #2179418, Jessiann Martin, EXP Realty, LLC. UtahRealEstate.com
- $509,0004 bd3 ba1.4k sqft6858 S Jackling Way, West Jordan, UT 84081For SaleMLS ID #2172472, Aaron Arrington, UPT Real Estate. UtahRealEstate.com
- $519,0004 bd3 ba1.8k sqft5579 W Lopalena Cir, West Jordan, UT 84081For SaleMLS ID #2177183, Jae Lobdell, Century 21 Everest. UtahRealEstate.com
- $470,0004 bd2 ba1.7k sqft5697 S Esprit Dr, Salt Lake City, UT 84118For SaleMLS ID #2173102, Susie Serrano, Presidio Real Estate (South Valley). UtahRealEstate.com
- $454,9005 bd2 ba1.8k sqft6154 S Trowbridge Way W, Salt Lake City, UT 84118For SaleMLS ID #2172008, S. Scott Crowford, Red House Real Estate, PC. UtahRealEstate.com
- $489,9004 bd2 ba2k sqft5635 W Walnut Dr, Salt Lake City, UT 84116For SaleMLS ID #2172161, Jeff Tackett, Coldwell Banker Realty (Salt Lake-Sugar House). UtahRealEstate.com
- $535,0004 bd3 ba2.1k sqft6963 S Firefox Cir, West Jordan, UT 84081For SaleMLS ID #2174334, Marcos Marroquin, KW Success Keller Williams Realty. UtahRealEstate.com
- $520,0003 bd2 ba1.8k sqft5920 W Jackling Way, West Jordan, UT 84081For Sale By Owner
- $454,9004 bd2 ba1.7k sqft6048 W Borax Ave, Kearns, UT 84118For SaleMLS ID #2153833, Nicholas A Gennaro, R Squared Real Estate, LLC. UtahRealEstate.com
- $510,0006 bd2 ba1.8k sqft5504 W Ticklegrass Rd S, West Jordan, UT 84081For SaleMLS ID #2176552, Matthew Sprunt, Utah Home Central. UtahRealEstate.com
- $475,0004 bd2 ba1.8k sqft5929 W Dry Bone Cir, Salt Lake City, UT 84118For SaleMLS ID #2139481, Jesus Castaneda, Century 21 Everest. UtahRealEstate.com
- $459,0003 bd2 ba1.5k sqft5762 W Chambre Dr S, Salt Lake City, UT 84118For SaleMLS ID #2172352, Kaden Hayes, Wiser Real Estate, LLC. UtahRealEstate.com
- $469,9006 bd3 ba1.8k sqft6092 S Longmore Dr W, Salt Lake City, UT 84118For SaleMLS ID #2177546, Homayoun Namazi Matteo, Realtypath LLC (South Valley). UtahRealEstate.com
- $499,9004 bd2 ba1.5k sqft5568 W Golden Gate Cir S, West Jordan, UT 84081For SaleMLS ID #2160008, Abbey Koslosky, Century 21 Everest. UtahRealEstate.com
