The Hollywood Sign Chalet -- A Living Sculpture Beneath the Icon. Perched just beneath the towering letters of the Hollywood Sign, 6105 Mulholland Hwy is not simply a home it's a living, breathing work of art. Built in 1963 and anchored at the end of a private road, this rare A-frame chalet offers one of the most iconic vantage points in Los Angeles. It is the closest residence to the Hollywood Sign, a location steeped in history, myth, and creative energy. The structure itself feels like a sculpture, an angular wood-framed ode to mid-century modernism, softened by time and surrounded by raw California wilderness. Inside, soaring vaulted ceilings and glass walls welcome shifting light throughout the day, playing across warm wooden textures and inviting spaces. Every element of this home has a tactile, storied quality; it's a place where silence holds meaning, and architecture elevates experience. Once home to members of the legendary 1960's band The Association known for timeless hits like "Cherish," "Windy," and "Never My Love" this property has a rare musical provenance. It has been immortalized in Linda McCartney's celebrated photography book The Sixties, is the birthplace of the first computer-generated people, and has welcomed countless artists, dreamers, and travelers over the years. Outside, expansive decks overlook a panorama that is almost surreal, Griffith Park sprawls directly to the east, the skyline of Los Angeles stretches to the horizon, and the Hollywood Sign looms just overhead, seemingly close enough to touch. A jacuzzi spa nestles into the hillside, offering a private retreat after sunset hikes or quiet mornings among the trees. Despite its deep sense of solitude, the property is mere minutes from Hollywood, the Bowl, studios, nightlife and has its own fully built out recording studio. It has also proven to be an exceptional investment, consistently performing as a top-tier vacation rental featured in Travel + Leisure as one of California's best Airbnbs, and showcased on the Emmy Award-winning show STAYCATION. This is a rare offering: a home where architecture, history, and artistry converge. A space that inspires. A story waiting to be continued. This is not just a place to live it's a place to create, to retreat, and to belong to something iconic.
For sale
$2,250,000
6105 Mulholland Hwy, Los Angeles, CA 90068
3beds
2,515sqft
Residential, Single Family Residence
Built in 1963
0.28 Acres Lot
$-- Zestimate®
$895/sqft
$-- HOA
What's special
Rare a-frame chaletWarm wooden texturesGlass wallsPrivate roadInviting spacesSoaring vaulted ceilings
- 148 days |
- 2,239 |
- 138 |
Zillow last checked:
Listing updated:
Listed by:
Trenton Armitage DRE # 02069897 818-919-6640,
The Beverly Hills Estates 310-626-4248,
Christopher Soffer DRE # 02076730 310-633-3616,
The Beverly Hills Estates
Source: CLAW,MLS#: 26671769
Facts & features
Interior
Bedrooms & bathrooms
- Bedrooms: 3
- Bathrooms: 4
- Full bathrooms: 3
- 1/2 bathrooms: 1
Rooms
- Room types: Great Room, Entry
Heating
- Central
Cooling
- Wall Unit(s)
Appliances
- Included: Microwave, Washer, Dryer
- Laundry: Laundry Room, Laundry Closet Stacked
Features
- Flooring: Stone
- Number of fireplaces: 1
- Fireplace features: Great Room
Interior area
- Total structure area: 2,515
- Total interior livable area: 2,515 sqft
Property
Parking
- Total spaces: 2
- Parking features: Driveway
- Uncovered spaces: 2
Features
- Levels: Two
- Stories: 2
- Exterior features: Balcony
- Pool features: None
- Spa features: In Ground
- Has view: Yes
- View description: City Lights, City, Valley
- Waterfront features: None
Lot
- Size: 0.28 Acres
- Dimensions: 134 x 89
Details
- Additional structures: None
- Parcel number: 5581015013
- Zoning: LARE9
- Special conditions: Standard
Construction
Type & style
- Home type: SingleFamily
- Architectural style: A-Frame
- Property subtype: Residential, Single Family Residence
Condition
- Year built: 1963
Community & HOA
HOA
- Has HOA: No
Location
- Region: Los Angeles
Financial & listing details
- Price per square foot: $895/sqft
- Tax assessed value: $670,645
- Date on market: 4/1/2026
Foreclosure details
Estimated market value
Not available
Estimated sales range
Not available
$8,102/mo
Price history
| Date | Event | Price |
|---|---|---|
| 6/19/2025 | Listed for sale | $2,250,000$895/sqft |
Source:  CLAW #25549323 Report a problem CLAW #25549323 Report a problem | ||
| 3/28/2025 | Listing removed | $16,500$7/sqft |
Source: Zillow Rentals Report a problem | ||
| 2/5/2025 | Listed for rent | $16,500+10%$7/sqft |
Source: Zillow Rentals Report a problem | ||
| 3/25/2024 | Listing removed | -- |
Source: Zillow Rentals Report a problem | ||
| 1/16/2024 | Listed for rent | $15,000+11.1%$6/sqft |
Source: Zillow Rentals Report a problem | ||
| 3/24/2021 | Listing removed | -- |
Source: Owner Report a problem | ||
| 7/27/2019 | Listing removed | $13,500$5/sqft |
Source: Owner Report a problem | ||
| 6/4/2019 | Price change | $13,500-10%$5/sqft |
Source: Owner Report a problem | ||
| 5/26/2019 | Listed for rent | $15,000$6/sqft |
Source: Owner Report a problem | ||
Public tax history
| Year | Property taxes | Tax assessment |
|---|---|---|
| 2026 | -- | $670,645 +2% |
| 2025 | $8,337 +2.3% | $657,546 +2% |
| 2024 | $8,147 +1.9% | $644,653 +2% |
| 2023 | $7,993 +4.4% | $632,014 +2% |
| 2022 | $7,654 +1.4% | $619,622 +2% |
| 2021 | $7,551 0% | $607,473 +1% |
| 2020 | $7,554 | $601,245 +2% |
| 2019 | $7,554 +4.8% | $589,457 +2% |
| 2018 | $7,208 | $577,900 +2% |
| 2017 | $7,208 +2.2% | $566,570 +2% |
| 2016 | $7,052 +3.1% | $555,461 +1.5% |
| 2015 | $6,840 +1% | $547,118 +2% |
| 2014 | $6,769 | $536,402 +2.5% |
| 2012 | -- | $523,510 +2% |
| 2011 | -- | $513,246 +0.8% |
| 2010 | -- | $509,411 -0.2% |
| 2009 | -- | $510,622 +2% |
| 2008 | -- | $500,611 +2% |
| 2007 | -- | $490,796 +2% |
| 2006 | -- | $481,173 |
| 2005 | -- | $481,173 +4% |
| 2004 | -- | $462,491 +1.9% |
| 2003 | -- | $454,015 +2% |
| 2002 | -- | $445,114 +4% |
| 2000 | -- | $427,831 |
Find assessor info on the county website
Monthly payment
Est. payment
Payment breakdown
Explore the cost of this home by adjusting the details. Changes won't be saved.Climate risks
Neighborhood: Hollywood Hills
Nearby schools
GreatSchools rating
- 6/10Cheremoya Avenue Elementary SchoolGrades: K-5Distance: 1.7 mi
- 3/10Joseph Le Conte Middle SchoolGrades: 6-8Distance: 2.5 mi
- 8/10Hollywood Senior High SchoolGrades: 9-12Distance: 2.5 mi
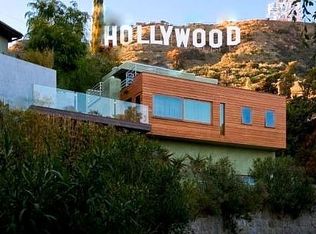
- $1,871,1005 bd4 ba1.9k sqft6113 Mulholland Hwy, Los Angeles, CA 90068Off Market
- $330,9917,916 sqft6110 Mulholland Hwy, Los Angeles, CA 90068Off Market
- $600,000-- bd-- ba-- sqft6101 Mulholland Hwy, Los Angeles, CA 90068Off Market

- $3,274,3003 bd4 ba3.4k sqft6107 Mulholland Hwy, Los Angeles, CA 90068Off Market
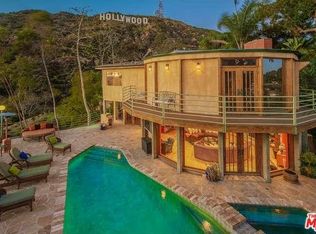
- $483,2330.68 acres6100 Mulholland Hwy, Los Angeles, CA 90068Off Market
- $276,0208,330 sqft6082 Mulholland Hwy, Los Angeles, CA 90068Off Market
- $2,258,7003 bd2 ba1.9k sqft6111 Mulholland Hwy, Los Angeles, CA 90068Off Market
- $1,892,5004 bd3 ba2.3k sqft3378 Ledgewood Dr, Los Angeles, CA 90068Off Market
A local agent can set up tours, give advice and negotiate with sellers.
Similar homes
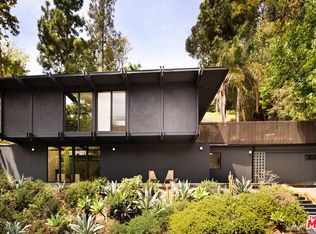
- $2,699,0003 bd4 ba2.6k sqft5649 Valley Oak Dr, Los Angeles, CA 90068For Sale
 MLS ID #26875925, Louise Leach DRE # 01774966, Compass. CLAW
 - $2,295,0004 bd5 ba2.6k sqft3141 La Suvida Dr, Los Angeles, CA 90068For Sale
 MLS ID #26870629, Juliette Hohnen DRE # 01772623, Douglas Elliman. CLAW
 - $2,395,0004 bd3 ba2.5k sqft2933 Ledgewood Dr, Los Angeles, CA 90068For Sale
 MLS ID #26674197, Bianca Aubrey DRE # 02115017, Real Broker. CLAW
 - $2,495,0004 bd5 ba3.5k sqft2781 Westshire Dr, Los Angeles, CA 90068For Sale
 MLS ID #26857487, Konstantine Valissarakos DRE # 01023114, Nourmand & Associates-HW. CLAW
 - $2,295,0004 bd3 ba2.9k sqft8835 Crescent Dr, Los Angeles, CA 90046For SaleMLS ID #26842743, Christian Hose DRE # 02218728, Compass. CLAW
- $1,895,0004 bd3 ba2.3k sqft6855 Los Altos Pl, Los Angeles, CA 90068For SaleMLS ID #26868791, Peter Lavin DRE # 01328260, Links Real Estate. CLAW
- $2,595,0005 bd5 ba3.4k sqft6470 Ivarene Ave, Los Angeles, CA 90068For SaleMLS ID #26840219, Alyssa Geiger DRE # 02182453, The Agency. CLAW
- $2,595,0003 bd4 ba2.7k sqft2276 Moreno Dr, Los Angeles, CA 90039For SaleMLS ID #26870759, Tracy B Do DRE # 01350025, Coldwell Banker Realty. CLAW
- $2,550,0005 bd4 ba3.1k sqft11944 Briarvale Ln, Studio City, CA 91604For SaleMLS ID #26842667, Kevin Driscoll DRE # 01270052, Coldwell Banker Realty. CLAW
- $1,600,0003 bd2 ba1.3k sqft4020 Clayton Ave, Los Angeles, CA 90027For SaleMLS ID #26893029, Ginger Orsi DRE # 02001956, Compass. CLAW
- $2,595,0003 bd3 ba3.6k sqft2169 Stanley Hills Dr, Los Angeles, CA 90046For SaleMLS ID #26684263, Melanie Haschek DRE # 02129608, Douglas Elliman. CLAW
- $1,495,0002 bd2 ba1.5k sqft6374 Macal Pl, Los Angeles, CA 90068For SaleMLS ID #26832107, Richard Wilkinson DRE # 01812487, Compass. CLAW
- $2,495,0003 bd2 ba1.7k sqft8262 Marmont Ln, Los Angeles, CA 90069For SaleMLS ID #26864915, Joshua Altman DRE # 01764587, Douglas Elliman of California, Inc.. CLAW
- $1,155,0003 bd2 ba1.4k sqft3209 Bennett Dr, Los Angeles, CA 90068For SaleMLS ID #26857479, Christopher Shahinian DRE # 01971377, Serhant California, Inc. CLAW
- $1,399,9992 bd2 ba1.5k sqft6335 Grape Pl, Los Angeles, CA 90068For SaleMLS ID #26856325, Vincent Bouvier DRE # 02062764, Douglas Elliman. CLAW
- $1,975,0003 bd2 ba1.5k sqft8550 Ridpath Dr, Los Angeles, CA 90046For SaleMLS ID #26866555, Max Rubinstein DRE # 02185999, Compass. CLAW
- $2,400,0003 bd4 ba2.6k sqft988 Glen Oaks Blvd, Pasadena, CA 91105For SaleMLS ID #P1-27122, Evangelyn Lin, eXp Realty of California, Inc.. CRMLS
- $2,099,0004 bd4 ba2.1k sqft2817 Virginia Ave, Santa Monica, CA 90404For SaleMLS ID #26873607, Melissa Menard DRE # 01858710, Compass. CLAW
- $2,250,0003 bd2 ba2.8k sqft22067 Saddle Peak Rd, Topanga, CA 90290For SaleMLS ID #26832683, Stefanie Becker DRE # 01821141, Innovate Realty, Inc.. CLAW
- $1,275,0002 bd2 ba1.2k sqft6331 Grape Pl, Los Angeles, CA 90068For SaleMLS ID #26856471, Steven Schneider DRE # 02038305, Coldwell Banker Realty. CLAW
Local buyer's agents are ready to help
